
Robin Deshotels
Bramlett Partners
(737) 377-1323
48 Total Sales
2 in Elgin
$350K - $395K Price Range
Estimated Value: $262,173 - $339,000
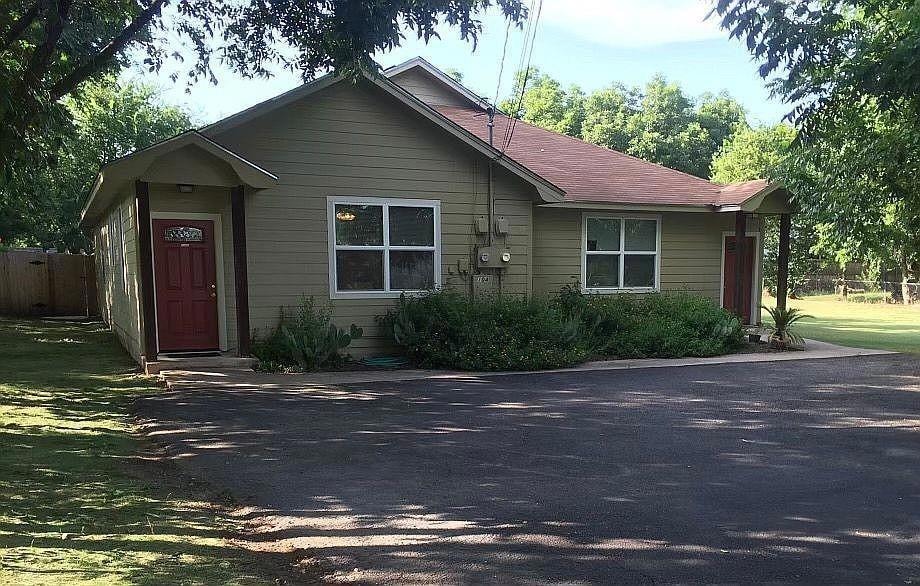
Well cared for Duplex built in 2002. (same owner since 2012). Both sides are the same and have 3 bedrooms and 2 full baths, 1,100 square feet each (2,200 square feet total for the Duplex). Each side has a private fenced backyard. Both refrigerators convey. Appliances include electric ranges, built-in microwaves, dishwashers, and garbage disposals. Tenants own the washers and dryers. The flooring is tile (no carpet). Ceiling fans throughout. All electric (no gas). Breakfast bars. Open floor plans. Open parking lot with ample parking for tenants and guests. Covered front porches. Electric is Power To Choose. Water, Sewer, and Trash are City of Elgin. Internet is Spectrum. No HOA. Roof is 2017. Unit A HVAC is 2018. Unit B HVAC is 2015. Quiet peaceful central Elgin street with mature trees. 4 sides James Hardie Siding (cement fiber). High ceilings. The kitchens have tile counters and maple cabinets. Laundrys are located in hall closets near the kitchen area. The primary bedrooms have private full bathrooms. Close to Thomas Memorial Park at 411 Madison St, Elgin, TX 78621. Near eateries, shopping, H-E-B, Ace Hardware, and Southside Market and BBQ. Minutes from all the new employers and manufacturing development on 290. Tenants pay all the utilities (utilities are all separately metered).
Last Agent to Sell the Property
The Kiefer Group Brokerage Phone: (512) 970-0709 License #0524520 Listed on: 02/15/2025
We collect this data history from publicly available records. To have your information removed, we recommend requesting removal directly through your county’s website.
Robin Deshotels
Bramlett Partners
(737) 377-1323
48 Total Sales
2 in Elgin
$350K - $395K Price Range
Christina White
Keller Williams Realty C. P.
(412) 912-1744
17 Total Sales
1 in Elgin
$234,990 Price
Derrik Hammer
Hammer Real Estate Company
(817) 646-3148
52 Total Sales
1 in Elgin
$272,990 Price
Renee Madera
Blueprint International Realty Haus
(346) 241-1928
66 Total Sales
1 in Elgin
$261,000 Price
Deanna Reese
Hearthstone Home Group- All Ci
(254) 500-2856
95 Total Sales
1 in Elgin
$247,000 Price
Kyle Grimshaw
Keller Williams Realty
(737) 377-5654
16 Total Sales
1 in Elgin
$240,980 Price
We collect this data history from publicly available records. To have your information removed, we recommend requesting removal directly through your county’s website.
| Date | Buyer | Sale Price | Title Company |
|---|---|---|---|
| -- | None Listed On Document | ||
| Krapf Randall | $112,140 | Lsi Title Agency Inc | |
| Nationstar Mortgage Llc | -- | Lsi Title Agency Inc | |
| Sloanne Fall Susan | -- | None Available | |
| Aurora Loan Services Llc | $129,484 | None Available |
We collect this data history from publicly available records. To have your information removed, we recommend requesting removal directly through your county’s website.
| Date | Status | Borrower | Loan Amount |
|---|---|---|---|
| Open | $333,841 | ||
| Previous Owner | Sloanne Fall Susan | $112,140 |
We collect this data history from publicly available records. To have your information removed, we recommend requesting removal directly through your county’s website.
| Date | Event | Price | List to Sale | Price per Sq Ft | Prior Sale |
|---|---|---|---|---|---|
| 03/31/2025 03/31/25 | Sold | -- | -- | -- | |
| 02/28/2025 02/28/25 | Pending | -- | -- | -- | |
| 02/15/2025 02/15/25 | For Sale | $348,500 | +336.2% | $158 / Sq Ft | |
| 09/13/2012 09/13/12 | Sold | -- | -- | -- | View Prior Sale |
| 08/02/2012 08/02/12 | Pending | -- | -- | -- | |
| 05/12/2012 05/12/12 | For Sale | $79,900 | -- | $36 / Sq Ft |
We collect this data history from publicly available records. To have your information removed, we recommend requesting removal directly through your county’s website.
| Year | Tax Paid | Tax Assessment Tax Assessment Total Assessment is a certain percentage of the fair market value that is determined by local assessors to be the total taxable value of land and additions on the property. | Land | Improvement |
|---|---|---|---|---|
| 2025 | $6,896 | $278,664 | $123,712 | $154,952 |
| 2023 | $7,383 | $280,134 | $123,712 | $156,422 |
| 2022 | $5,760 | $225,347 | $86,613 | $138,734 |
| 2021 | $4,513 | $157,667 | $62,838 | $94,829 |
| 2020 | $5,271 | $178,683 | $7,712 | $170,971 |
| 2019 | $5,328 | $178,683 | $7,712 | $170,971 |
| 2018 | $4,579 | $153,286 | $7,011 | $146,275 |
| 2017 | $3,617 | $120,873 | $7,011 | $113,862 |
| 2016 | $3,727 | $124,546 | $7,011 | $117,535 |
| 2015 | $3,472 | $122,118 | $7,011 | $115,107 |
| 2014 | $3,472 | $118,559 | $14,022 | $104,537 |
Seller's Agent in 2025
George Kiefer
The Kiefer Group
(512) 970-0709
106 Total Sales
IK
Seller Co-Listing Agent in 2025
Isabelle Kiefer
The Kiefer Group
(512) 695-1842
35 Total Sales
Buyer's Agent in 2025
Kenneth Lopez
SMART LINK REALTY
(512) 670-8186
31 Total Sales
Seller's Agent in 2012
Chad Sellers
Texas Property Shop
(512) 940-5469
85 Total Sales
Source: Unlock MLS (Austin Board of REALTORS®)
MLS Number: 6935728
APN: 90004
Disclaimer: Certain information contained herein is derived from information provided by parties other than Homes.com. All information provided is deemed reliable, but is not guaranteed to be accurate and should be independently verified.
Based on information from the Austin Board of REALTORS® (alternatively, from ACTRIS). Neither the Board nor ACTRIS guarantees or is in any way responsible for its accuracy. All data is provided “AS IS” and with all faults. Data maintained by the Board or ACTRIS may not reflect all real estate activity in the market.
Information being provided is for consumers’ personal, non-commercial use and may not be used for any purpose other than to identify prospective properties consumers may be interested in purchasing. All data is obtained from various sources and may not have been verified by broker or MLS GRID. Supplied Open House Information is subject to change without notice. All information should be independently reviewed and verified for accuracy. Properties may or may not be listed by the office/agent presenting the information. Some IDX listings have been excluded from this website.
Based on information submitted to the MLS GRID
Listings courtesy of Unlock MLS (Austin Board of REALTORS®) as distributed by MLS GRID
Ask me questions while you tour the home.