
Seller's Agent in 2025
Paula Beasley
Coldwell Banker Group One Realty
(318) 355-9046
115 Total Sales


Estimated Value: $371,000 - $488,000
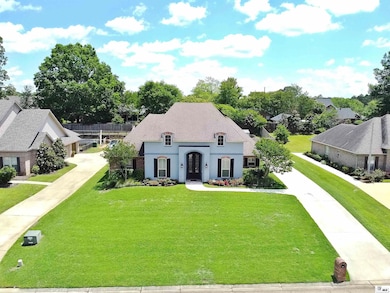
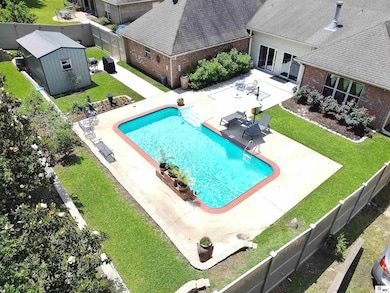
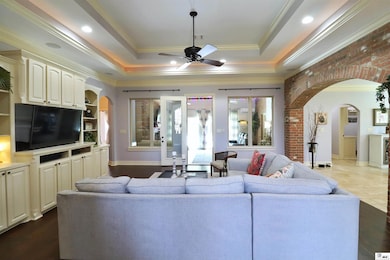
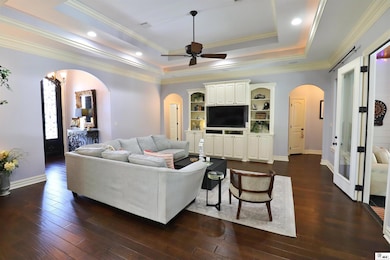
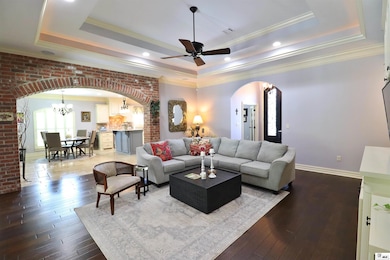
Beautiful Dream Home with Backyard Paradise! Welcome to your picture-perfect retreat—this absolutely stunning 3-bedroom, 2.5-bath custom-built home offers unparalleled quality and thoughtful design throughout its 2,471 heated square feet. From the grand trey ceilings with LED lighting to the sparkling saltwater pool with a waterfall feature, every detail has been crafted to impress. Spacious open floor plan with office/flex room and sunroom. Gourmet kitchen with granite countertops, stainless steel appliances, convection oven, abundant cabinetry, and high end plantation shutters. Luxurious master suite with LED-lit trey ceiling, walk-in shower, soaking tub, and walk-in closet Living room and sunroom equipped with surround sound Wood-burning fireplace, custom molding, and elegant finishes throughout 3-car garage, one bay with TV hookup—perfect for a gym or man cave! Attic with foam insulation and floored storage space. Your Outdoor Oasis features a stunning in-ground saltwater pool with high-end multicolor LED lighting and waterfall and extended patio space, tiled walkways, sunroom, and concrete expansion for entertaining, wired storage building, 7' vinyl privacy fence, and beautifully manicured landscaping with magnolia trees and blueberry bushes. front and backyard sprinkler system, outdoor lighting, and newer pool liner & saltwater generator This one offers comfort & convenience with high-end blinds, newer painted interiors and front exterior, security system, 4 cameras, down-lighting from roof, and more recent updates you’ll love! Step outside and into your own tropical getaway—where luxury meets comfort, and every day feels like a vacation. Schedule your private showing today—this is more than a home, it's a lifestyle!
Last Agent to Sell the Property
Coldwell Banker Group One Realty License #0000056576 Listed on: 05/09/2025
We collect this data history from publicly available records. To have your information removed, we recommend requesting removal directly through your county’s website.
We collect this data history from publicly available records. To have your information removed, we recommend requesting removal directly through your county’s website.
| Date | Buyer | Sale Price | Title Company |
|---|---|---|---|
| $474,400 | Durrett Title | ||
| Scheppf Paul Daniel | $440,000 | Balsamo Title | |
| Ortiz Erio Alexaner | $70,000 | None Listed On Document | |
| Equity Trust Company | -- | First Security Title | |
| Scheppe Paul D | $349,900 | None Available |
We collect this data history from publicly available records. To have your information removed, we recommend requesting removal directly through your county’s website.
| Date | Status | Borrower | Loan Amount |
|---|---|---|---|
| Open | $445,461 | ||
| Previous Owner | Scheppf Paul Daniel | $250,000 | |
| Previous Owner | Pollock Douglas | $158,650 | |
| Previous Owner | Pollock Kristin Z | $187,000 | |
| Previous Owner | Pollock Douglas H | $200,000 |
We collect this data history from publicly available records. To have your information removed, we recommend requesting removal directly through your county’s website.
| Date | Event | Price | List to Sale | Price per Sq Ft | Prior Sale |
|---|---|---|---|---|---|
| 07/31/2025 07/31/25 | Sold | -- | -- | -- | |
| 05/09/2025 05/09/25 | For Sale | $474,400 | +5.9% | $192 / Sq Ft | |
| 06/09/2023 06/09/23 | Sold | -- | -- | -- | View Prior Sale |
| 05/04/2023 05/04/23 | Price Changed | $448,000 | -2.4% | $181 / Sq Ft | |
| 04/24/2023 04/24/23 | For Sale | $459,000 | -- | $186 / Sq Ft |
We collect this data history from publicly available records. To have your information removed, we recommend requesting removal directly through your county’s website.
| Year | Tax Paid | Tax Assessment Tax Assessment Total Assessment is a certain percentage of the fair market value that is determined by local assessors to be the total taxable value of land and additions on the property. | Land | Improvement |
|---|---|---|---|---|
| 2025 | $2,497 | $34,996 | $3,000 | $31,996 |
| 2024 | $2,497 | $34,996 | $3,000 | $31,996 |
| 2023 | $2,528 | $28,007 | $3,000 | $25,007 |
| 2022 | $2,485 | $28,007 | $3,000 | $25,007 |
| 2021 | $2,516 | $28,007 | $3,000 | $25,007 |
| 2020 | $2,516 | $28,007 | $3,000 | $25,007 |
| 2019 | $2,418 | $26,994 | $3,000 | $23,994 |
| 2018 | $1,746 | $26,994 | $3,000 | $23,994 |
| 2017 | $2,418 | $26,994 | $3,000 | $23,994 |
| 2016 | $2,417 | $25,690 | $3,500 | $22,190 |
| 2015 | $1,625 | $25,690 | $3,500 | $22,190 |
| 2014 | $313 | $3,500 | $3,500 | $0 |
| 2013 | $312 | $3,500 | $3,500 | $0 |
Seller's Agent in 2025
Paula Beasley
Coldwell Banker Group One Realty
(318) 355-9046
115 Total Sales
JN
Seller Co-Listing Agent in 2025
Josh Newell
Coldwell Banker Group One Realty
(318) 355-1301
93 Total Sales
Buyer's Agent in 2025
Megan Mitchell
Keller Williams Parishwide Partners
(318) 582-0892
20 Total Sales
AS
Buyer's Agent in 2023
Amy Spears
Coldwell Banker Group One Realty
(318) 614-9285
89 Total Sales
Source: Northeast REALTORS® of Louisiana
MLS Number: 214621
APN: 120419
Disclaimer: Certain information contained herein is derived from information provided by parties other than Homes.com. All information provided is deemed reliable, but is not guaranteed to be accurate and should be independently verified.
Copyright 2026 NELAR. All rights reserved. The sharing of MLS database, or any portion thereof, with any unauthorized third party is strictly prohibited.
Information contained on this site is believed to be reliable, yet users of this web site are responsible for checking the accuracy, completeness, currency, or suitability of all information. Neither NELAR nor NELAR MLS makes any representation, guarantees, or information provided. They specifically disclaim any and all liability for all claims or damages that may result from providing information to be used on the web site or the information which it contains, including any web sites maintained by third parties, which may be linked to this web site.
The information being provided is for the consumer'
s personal, non-commercial use, end may not be used for any purpose other than to identify prospective properties, which consumers may be interested in purchasing. The user of this site is granted permission to copy a reasonable and limited number of copies to be used in satisfying the purposes identified in the preceding sentence.
By using this site, the consumer signifies their agreement with and acceptance of these terms and conditions. If you do not accept this policy; please do not use this site in any way. Your continued use of this site, and/or its affiliates'
sites, following the posting of changes to these terms will mean you accept those changes, regardless of whether you are provided with additional notices of such changes.
Ask me questions while you tour the home.