
Rhonda Stone
Keller Williams Realty-Merrimack
(978) 850-3159
201 Total Sales
1 in Lincoln
$735,000 Price


Estimated Value: $1,309,000 - $1,742,000
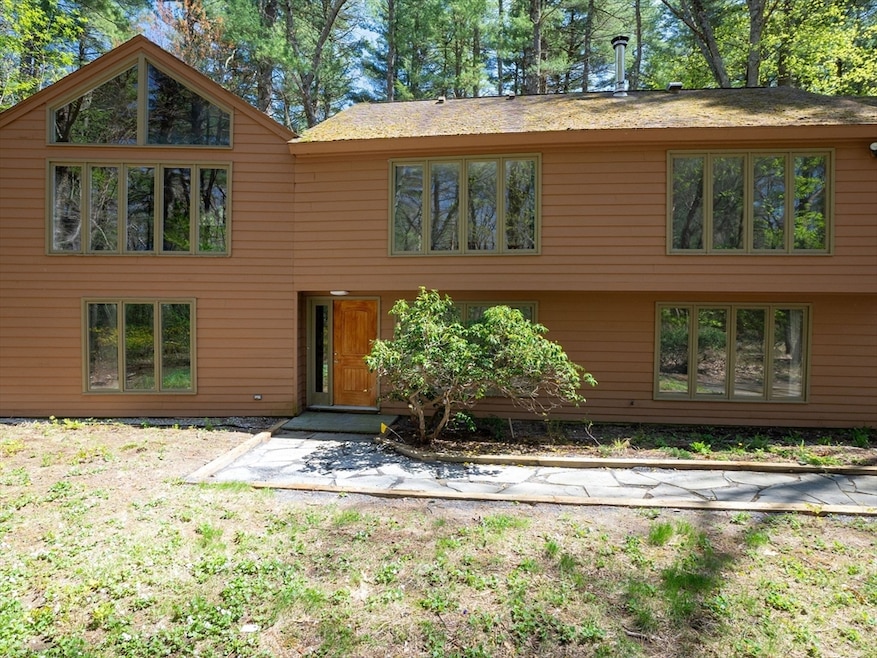
New to the market! This contemporary-style home, built in 1968, is located in the Stonehedge Neighborhood and has been lovingly maintained by its original owners. Flooded with natural light from numerous windows, this house features ample and flexible spaces suitable for any lifestyle while preserving its original charm. The screened porch provides additional outdoor areas for entertaining, stargazing, or simply enjoying the scenic views. The home also includes an attached two-car garage. Its proximity to Lincoln’s trail system and major commuter roads makes this property truly special! The unbeatable location is close to trails, schools, shopping, public transportation, and many other amenities. This spacious 4-bedroom, 2.5-bathroom home has excellent potential. While it may require some updates, all systems are currently in working order. The property is being offered "as-is" and "as-shown."
We collect this data history from publicly available records. To have your information removed, we recommend requesting removal directly through your county’s website.
Rhonda Stone
Keller Williams Realty-Merrimack
(978) 850-3159
201 Total Sales
1 in Lincoln
$735,000 Price
Kathleen Fisher
Fisher And Associates
(351) 300-4294
70 Total Sales
1 in Lincoln
$750,000 Price
Alina Wang
Coldwell Banker Realty - Lexington
(774) 458-7979
255 Total Sales
1 in Lincoln
$445,000 Price
Joan Powell
RE/MAX Andrew Realty Services
(857) 349-2584
19 Total Sales
1 in Lincoln
$763,000 Price
Amy Kirsch
Leading Edge Real Estate
(857) 240-2151
66 Total Sales
1 in Lincoln
$895,000 Price
Lester Savage
Berkshire Hathaway HomeServices Commonwealth Real Estate
(781) 404-3855
124 Total Sales
1 in Lincoln
$1,410,000 Price
We collect this data history from publicly available records. To have your information removed, we recommend requesting removal directly through your county’s website.
| Date | Buyer | Sale Price | Title Company |
|---|---|---|---|
| $1,250,000 | -- | ||
| Bjork Albion P | -- | -- |
We collect this data history from publicly available records. To have your information removed, we recommend requesting removal directly through your county’s website.
| Date | Status | Borrower | Loan Amount |
|---|---|---|---|
| Open | $1,000,000 |
We collect this data history from publicly available records. To have your information removed, we recommend requesting removal directly through your county’s website.
| Date | Event | Price | List to Sale | Price per Sq Ft |
|---|---|---|---|---|
| 08/13/2025 08/13/25 | Sold | $1,250,000 | -7.4% | $471 / Sq Ft |
| 07/06/2025 07/06/25 | Pending | -- | -- | -- |
| 06/02/2025 06/02/25 | Price Changed | $1,350,000 | -12.9% | $508 / Sq Ft |
| 04/30/2025 04/30/25 | For Sale | $1,550,000 | -- | $584 / Sq Ft |
We collect this data history from publicly available records. To have your information removed, we recommend requesting removal directly through your county’s website.
| Year | Tax Paid | Tax Assessment Tax Assessment Total Assessment is a certain percentage of the fair market value that is determined by local assessors to be the total taxable value of land and additions on the property. | Land | Improvement |
|---|---|---|---|---|
| 2025 | $17,646 | $1,377,500 | $931,900 | $445,600 |
| 2024 | $17,449 | $1,353,700 | $913,300 | $440,400 |
| 2023 | $15,595 | $1,120,300 | $741,300 | $379,000 |
| 2022 | $15,040 | $1,007,400 | $686,100 | $321,300 |
| 2021 | $14,545 | $937,200 | $641,300 | $295,900 |
| 2020 | $14,686 | $956,100 | $665,300 | $290,800 |
| 2019 | $13,131 | $935,900 | $647,700 | $288,200 |
| 2018 | $12,728 | $935,900 | $647,700 | $288,200 |
| 2017 | $12,664 | $924,400 | $641,300 | $283,100 |
| 2016 | $12,640 | $903,500 | $622,900 | $280,600 |
| 2015 | $12,019 | $849,400 | $576,500 | $272,900 |
| 2014 | $11,381 | $789,800 | $537,300 | $252,500 |
Seller's Agent in 2025
Susan Godino-Ellis
Thomas D. Godino
(617) 965-4200
3 Total Sales
Buyer's Agent in 2025
Betsy Hill
Coldwell Banker Realty - Newton
(617) 407-2228
45 Total Sales
Source: MLS Property Information Network (MLS PIN)
MLS Number: 73366692
APN: LINC-000170-000000-000010
Disclaimer: Certain information contained herein is derived from information provided by parties other than Homes.com. All information provided is deemed reliable, but is not guaranteed to be accurate and should be independently verified.
The property listing data and information, or the Images, set forth herein were provided to MLS Property Information Network, Inc. from third party sources, including sellers, lessors and public records, and were compiled by MLS Property Information Network, Inc. The property listing data and information, and the Images, are for the personal, non-commercial use of consumers having a good faith interest in purchasing or leasing listed properties of the type displayed to them and may not be used for any purpose other than to identify prospective properties which such consumers may have a good faith interest in purchasing or leasing. MLS Property Information Network, Inc. and its subscribers disclaim any and all representations and warranties as to the accuracy of the property listing data and information, or as to the accuracy of any of the Images, set forth herein.
Ask me questions while you tour the home.