
Atlantic Edge Partners
Responds Quickly
Intracoastal Realty Corporation
(833) 626-1316
161 Total Sales
1 in River Road
$735,000 Price


Estimated Value: $294,631
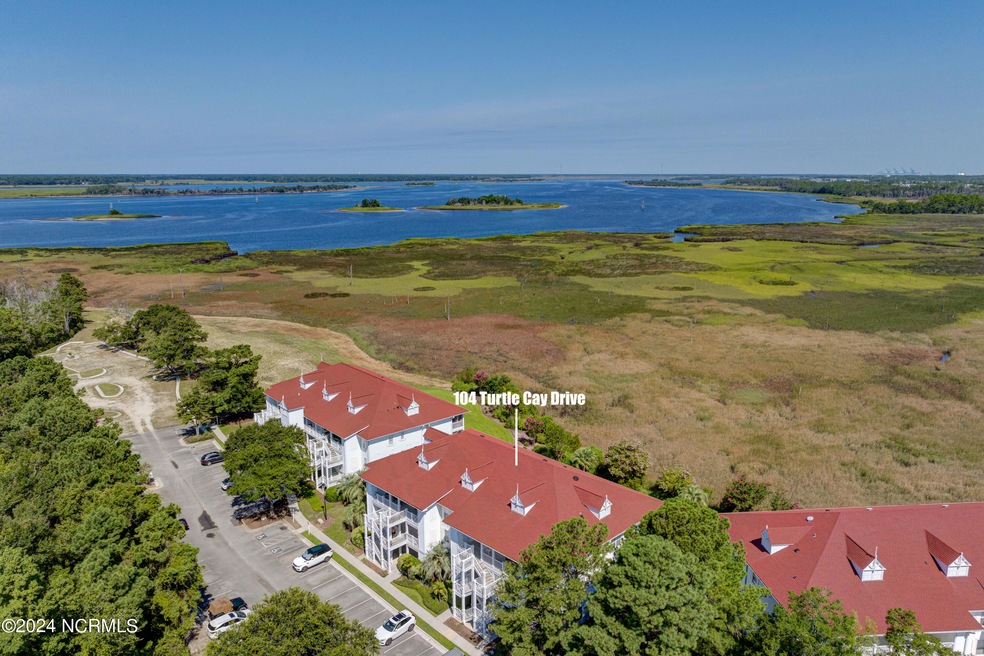
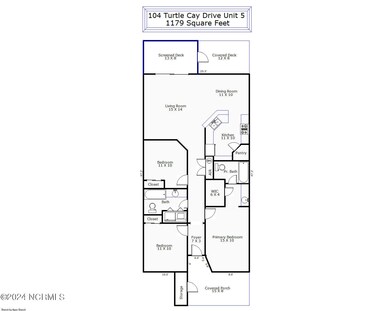
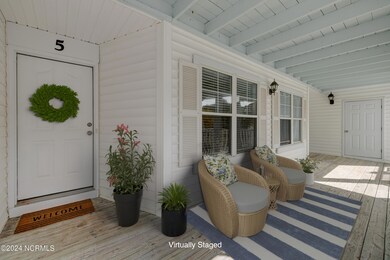
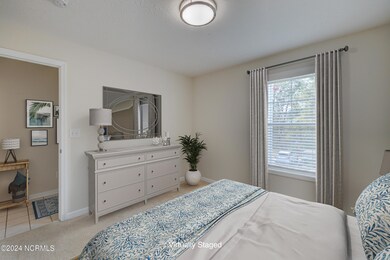
Discover elevated living in this captivating 3 bed 2 bath condo in Iconic Turtle Cay. Priced attractively, this gem offers more than just a million-dollar view—it's a sanctuary where luxury meets convenience. As you approach the front door, you'll be greeted by a covered front porch bathed in morning sunlight, perfect for enjoying a cup of coffee or tea. Step inside to find a meticulously crafted space adorned w/ modern upgrades. The kitchen boasts LVP flooring, sleek stainless steel appliances & gleaming granite countertops, exuding both style & functionality. With ample storage & counter space, meal preparation becomes a joy, whether you're whipping up a quick snack or indulging in culinary delights. The spacious living area invites you to unwind in comfort or entertain guests w/ ease, while the open concept layout ensures seamless flow & connectivity. This end unit condo also benefits from additional windows that flood the space w/ natural light, creating an inviting & airy atmosphere. Newer carpet throughout the main living areas enhance comfort & style. The bathrooms have been thoughtfully updated w/ granite counters, LVP flooring, new mirrors & lighting fixtures adding a touch of elegance to everyday living. The screened back porch & open-air seating invite you to unwind while soaking in the breathtaking vistas. Whether you prefer dining alfresco or hosting gatherings in the formal dining room, every occasion becomes a memorable experience. The enchanting vista of the Cape Fear River awaits, an ever-changing canvas of natural beauty that promises to captivate & inspire. Conveniently located just minutes from pristine beaches, The vibrant Pointe at Barclay, & Historic Downtown this condo offers not just a home, but a lifestyle. Indulge in shopping, dining, entertainment, & more all within easy reach of your doorstep. Experience the pinnacle of coastal living in this exquisite condo. Schedule your viewing today & make this stunning sanctuary your own!
Last Agent to Sell the Property
RE/MAX Essential License #277506 Listed on: 04/04/2024
We collect this data history from publicly available records. To have your information removed, we recommend requesting removal directly through your county’s website.
Atlantic Edge Partners
Intracoastal Realty Corporation
(833) 626-1316
161 Total Sales
1 in River Road
$735,000 Price
Rob Warwick
Coldwell Banker Sea Coast Advantage
(910) 807-7356
365 Total Sales
2 in River Road
$286K - $360K Price Range
Lois Potratz
Corcoran HM Properties
(910) 679-9541
53 Total Sales
1 in River Road
$390,000 Price
Marshall Pickett
Ivester Jackson Christie's
(910) 679-9239
160 Total Sales
1 in River Road
$340,000 Price
Cisco Cardoso
Cardoso & Company
(910) 807-4576
122 Total Sales
1 in River Road
$295,000 Price
Jill Sabourin
Coldwell Banker Sea Coast Advantage
(910) 839-5897
77 Total Sales
1 in River Road
$1,618,750 Price
We collect this data history from publicly available records. To have your information removed, we recommend requesting removal directly through your county’s website.
| Date | Buyer | Sale Price | Title Company |
|---|---|---|---|
| $300,000 | None Listed On Document | ||
| $157,500 | None Available | ||
| $141,000 | None Available | ||
| $180,000 | None Available | ||
| $138,000 | -- | ||
| -- | -- |
We collect this data history from publicly available records. To have your information removed, we recommend requesting removal directly through your county’s website.
| Date | Status | Borrower | Loan Amount |
|---|---|---|---|
| Open | $300,000 | ||
| Previous Owner | $80,000 | ||
| Previous Owner | $126,900 | ||
| Previous Owner | $60,000 |
We collect this data history from publicly available records. To have your information removed, we recommend requesting removal directly through your county’s website.
| Date | Event | Price | List to Sale | Price per Sq Ft | Prior Sale |
|---|---|---|---|---|---|
| 06/04/2024 06/04/24 | Sold | $300,000 | -1.6% | $254 / Sq Ft | |
| 04/29/2024 04/29/24 | Pending | -- | -- | -- | |
| 04/04/2024 04/04/24 | For Sale | $305,000 | 0.0% | $259 / Sq Ft | |
| 09/15/2023 09/15/23 | Rented | $2,200 | +4.8% | -- | |
| 08/11/2023 08/11/23 | Price Changed | $2,100 | -12.5% | $2 / Sq Ft | |
| 07/21/2023 07/21/23 | Price Changed | $2,400 | -4.0% | $2 / Sq Ft | |
| 07/13/2023 07/13/23 | For Rent | $2,500 | +35.1% | -- | |
| 07/09/2022 07/09/22 | Rented | $1,850 | 0.0% | -- | |
| 06/06/2022 06/06/22 | For Rent | $1,850 | +27.6% | -- | |
| 04/08/2021 04/08/21 | Rented | $1,450 | 0.0% | -- | |
| 03/29/2021 03/29/21 | For Rent | $1,450 | 0.0% | -- | |
| 05/25/2017 05/25/17 | Sold | $157,500 | -4.5% | $128 / Sq Ft | View Prior Sale |
| 04/22/2017 04/22/17 | Pending | -- | -- | -- | |
| 12/20/2016 12/20/16 | For Sale | $165,000 | +17.0% | $134 / Sq Ft | |
| 11/12/2014 11/12/14 | Sold | $141,000 | -14.5% | $118 / Sq Ft | View Prior Sale |
| 10/27/2014 10/27/14 | Pending | -- | -- | -- | |
| 04/08/2014 04/08/14 | For Sale | $165,000 | -- | $138 / Sq Ft |
We collect this data history from publicly available records. To have your information removed, we recommend requesting removal directly through your county’s website.
| Year | Tax Paid | Tax Assessment Tax Assessment Total Assessment is a certain percentage of the fair market value that is determined by local assessors to be the total taxable value of land and additions on the property. | Land | Improvement |
|---|---|---|---|---|
| 2025 | $1,140 | $301,100 | $0 | $301,100 |
| 2024 | $930 | $178,000 | $0 | $178,000 |
| 2023 | $930 | $178,000 | $0 | $178,000 |
| 2022 | $939 | $178,000 | $0 | $178,000 |
| 2021 | $975 | $178,000 | $0 | $178,000 |
| 2020 | $855 | $135,200 | $0 | $135,200 |
| 2019 | $855 | $135,200 | $0 | $135,200 |
| 2018 | $855 | $135,200 | $0 | $135,200 |
| 2017 | $875 | $135,200 | $0 | $135,200 |
| 2016 | $841 | $121,400 | $0 | $121,400 |
| 2015 | $782 | $121,400 | $0 | $121,400 |
| 2014 | $768 | $121,400 | $0 | $121,400 |
Seller's Agent in 2024
Lisa Blankers Burton
RE/MAX
(703) 346-6662
2 in this area
45 Total Sales
Buyer's Agent in 2024
Nicole Valentine
Intracoastal Realty Corporation
(910) 470-7073
1 in this area
299 Total Sales
R
Buyer Co-Listing Agent in 2024
Rainey Wallace
Intracoastal Realty Corporation
(910) 524-8794
1 in this area
319 Total Sales
C
Seller's Agent in 2023
Cyndi Bates
Essential Rental Management Company
(843) 359-0841
13 Total Sales
D
Seller's Agent in 2017
Desiree Whalen
Keller Williams Innovate-Wilmington
Buyer's Agent in 2017
Lisa Burton
RE/MAX
(703) 346-6662
20 Total Sales
Source: Hive MLS
MLS Number: 100436732
APN: R07800-006-103-017
Disclaimer: Certain information contained herein is derived from information provided by parties other than Homes.com. All information provided is deemed reliable, but is not guaranteed to be accurate and should be independently verified.
The data relating to real estate on this web site comes in part from the Internet Data Exchange program of Hive MLS LLC. All information is deemed reliable but not guaranteed and should be independently verified. All properties are subject to prior sale, change, or withdrawal. Neither listing broker(s) nor Homesnap, Inc. shall be responsible for any typographical errors, misinformation, or misprints, and shall be held totally harmless from any damages arising from reliance upon these data. ©2026 Hive MLS LLC
Ask me questions while you tour the home.