
Audra Soto
RE/MAX Signature
(844) 407-0824
84 Total Sales
1 in Heritage District
$595,000 Price


Estimated Value: $389,000 - $416,000
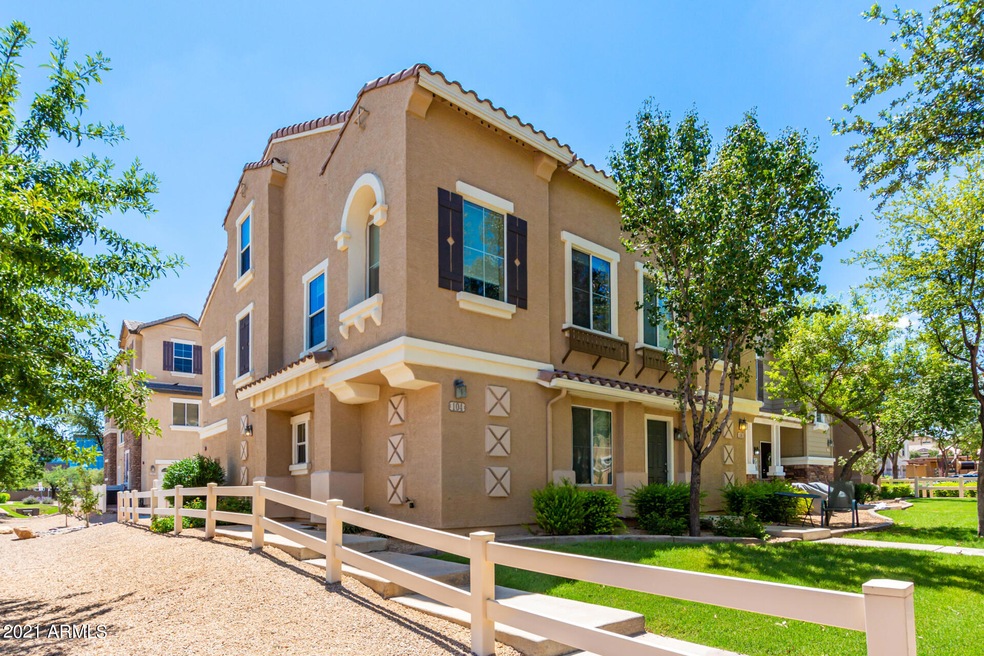
Move-in-ready townhouse in the heart of downtown's vibrant Gilbert Heritage District: you'll love how perfectly designed & private this tri level end unit is. Featuring a great room w/wood flooring, NEW carpet in bedrooms & loft area and vaulted ceilings that add to the spacious feel plus plenty of natural light. Kitchen boasts SS appliances, granite counters and breakfast bar. A gorgeous spiral staircase leads to the large loft fit for home office or learning area. Main bedroom & full bath is on ground floor offering extra privacy plus laundry room & 2 full car attached garage w/TESLA charging outlet. Enjoy the resort style community POOL, park like scenery and playground! Steps to dining, shopping, arts & culture venues, trails & so much more! Sold as-is. 3D & VIRTUAL tours available. You'll feel right at home in this expansive Italian style split 3 bedroom, 2 bathroom plus loft with three levels of living space. To make your day a bit easier, you'll find plenty of storage within mirrored sliding closet doors, plus shelves in the laundry & garage and above cabinet storage in the kitchen. For cost saving there are energy-efficient features like ceiling fans throughout, all electric utilities and wifi enabled programmable thermostat. Being located at the end of the community also provides a private front entrance and view. All appliances included sold as-is: refrigerator, washer, dryer. Virtual and video walkthrough tours available. Profit potential as VACATION RENTAL - ask for rental analysis. Assoc Rules: Rentals - entire unit only, 30 days minimum, must notify association; Pets - 2 max. Buyer to verify all information in MLS including association rules, condominium declarations, property measurements and schools.
Last Agent to Sell the Property
Liza Rhima
AZ Distinguished Properties License #SA575904000 Listed on: 08/18/2021
Audra Soto
RE/MAX Signature
(844) 407-0824
84 Total Sales
1 in Heritage District
$595,000 Price
Linda Boatwright
SERHANT.
(602) 910-2574
74 Total Sales
1 in Heritage District
$625,000 Price
Rebecca Kallhoff
RE/MAX Premier
(623) 755-9970
66 Total Sales
1 in Heritage District
$515,000 Price
Shauna Wilson
The Griffin
(802) 810-8414
71 Total Sales
1 in Heritage District
$394,500 Price
Megan Haynes
Realty ONE Group
(623) 300-2257
37 Total Sales
1 in Heritage District
$549,000 Price
Claudia Flores
HomeSmart
(888) 614-8707
40 Total Sales
1 in Heritage District
$693,000 Price
We collect this data history from publicly available records. To have your information removed, we recommend requesting removal directly through your county’s website.
| Date | Event | Price | List to Sale | Price per Sq Ft |
|---|---|---|---|---|
| 09/15/2021 09/15/21 | Sold | $365,000 | 0.0% | $249 / Sq Ft |
| 08/25/2021 08/25/21 | Pending | -- | -- | -- |
| 08/18/2021 08/18/21 | For Sale | $365,000 | -- | $249 / Sq Ft |
We collect this data history from publicly available records. To have your information removed, we recommend requesting removal directly through your county’s website.
| Year | Tax Paid | Tax Assessment Tax Assessment Total Assessment is a certain percentage of the fair market value that is determined by local assessors to be the total taxable value of land and additions on the property. | Land | Improvement |
|---|---|---|---|---|
| 2025 | $1,342 | $13,828 | ||
| 2024 | $1,008 | $13,170 | ||
| 2023 | $1,008 | $29,530 | $5,900 | $23,630 |
| 2022 | $977 | $22,680 | $4,530 | $18,150 |
| 2021 | $1,223 | $20,580 | $4,110 | $16,470 |
| 2020 | $1,205 | $18,830 | $3,760 | $15,070 |
| 2019 | $1,119 | $16,720 | $3,340 | $13,380 |
| 2018 | $1,088 | $15,180 | $3,030 | $12,150 |
| 2017 | $1,053 | $14,150 | $2,830 | $11,320 |
| 2016 | $1,079 | $13,060 | $2,610 | $10,450 |
| 2015 | $984 | $12,480 | $2,490 | $9,990 |
LR
Seller's Agent in 2021
Liza Rhima
AZ Distinguished Properties
Seller Co-Listing Agent in 2021
Pamela Hopkins
AZ Distinguished Properties
(520) 977-1155
2 in this area
19 Total Sales
Buyer's Agent in 2021
Kim Franken
Arizona Elite Properties
(480) 225-3489
3 in this area
54 Total Sales
Seller's Agent in 2013
Nicole Doty
Zion Realty, LLC
(602) 525-1745
21 Total Sales
Buyer's Agent in 2013
Patty Horn
Blue Pearl Realty
(602) 625-2223
2 Total Sales
Source: Arizona Regional Multiple Listing Service (ARMLS)
MLS Number: 6281218
APN: 302-14-853
Disclaimer: Certain information contained herein is derived from information provided by parties other than Homes.com. All information provided is deemed reliable, but is not guaranteed to be accurate and should be independently verified.
All information should be verified by the recipient and none is guaranteed as accurate by ARMLS
Listing Information presented by local MLS brokerage: Ten-X, local REALTOR®- Arlene Richardson - (888)-952-6393
Ask me questions while you tour the home.