
Leanne Provost
Berkshire Hathaway HomeServices Speckman Realty
(815) 923-3758
190 Total Sales
4 in Peotone
$152K - $255K Price Range
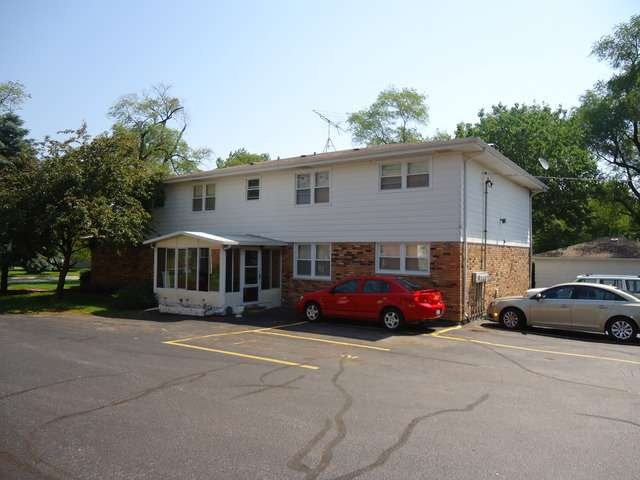

4 Unit Brick Rental. Each unit has a storage area, A/C Window Unit, Coin Operated Laundry Room. Great location only a few blocks from I-57. Call today for more information.
Last Agent to Sell the Property
Douglas Anderson
McColly Real Estate Listed on: 09/11/2014
We collect this data history from publicly available records. To have your information removed, we recommend requesting removal directly through your county’s website.
Leanne Provost
Berkshire Hathaway HomeServices Speckman Realty
(815) 923-3758
190 Total Sales
4 in Peotone
$152K - $255K Price Range
Dawn Olson
McColly Real Estate
(815) 620-5017
168 Total Sales
5 in Peotone
$136K - $340K Price Range
Gina LaMore
LaMore Realty
(779) 252-7513
199 Total Sales
5 in Peotone
$185K - $340K Price Range
Joyce Sears
Village Realty of Indiana, Inc
(708) 350-6080
83 Total Sales
1 in Peotone
$125,000 Price
Kroll Brothers Real Estate Team
KRG Real Estate
(708) 719-9632
47 Total Sales
1 in Peotone
$343,000 Price
Rafael Murillo
Compass
(312) 548-3637
114 Total Sales
1 in Peotone
$249,900 Price
We collect this data history from publicly available records. To have your information removed, we recommend requesting removal directly through your county’s website.
| Date | Buyer | Sale Price | Title Company |
|---|---|---|---|
| -- | Attorney | ||
| $1,060,000 | Chicago Title | ||
| -- | Attorney | ||
| -- | None Available |
We collect this data history from publicly available records. To have your information removed, we recommend requesting removal directly through your county’s website.
| Date | Status | Borrower | Loan Amount |
|---|---|---|---|
| Open | $1,103,555 | ||
| Closed | $810,000 |
We collect this data history from publicly available records. To have your information removed, we recommend requesting removal directly through your county’s website.
| Date | Event | Price | List to Sale | Price per Sq Ft |
|---|---|---|---|---|
| 06/15/2015 06/15/15 | Sold | $173,332 | -33.3% | -- |
| 03/24/2015 03/24/15 | Pending | -- | -- | -- |
| 11/06/2014 11/06/14 | Price Changed | $259,900 | -3.7% | -- |
| 09/11/2014 09/11/14 | For Sale | $269,900 | -- | -- |
We collect this data history from publicly available records. To have your information removed, we recommend requesting removal directly through your county’s website.
| Year | Tax Paid | Tax Assessment Tax Assessment Total Assessment is a certain percentage of the fair market value that is determined by local assessors to be the total taxable value of land and additions on the property. | Land | Improvement |
|---|---|---|---|---|
| 2024 | $7,194 | $83,959 | $22,959 | $61,000 |
| 2023 | $5,142 | $84,519 | $23,519 | $61,000 |
| 2022 | $5,635 | $84,519 | $23,519 | $61,000 |
| 2021 | $5,862 | $84,519 | $23,519 | $61,000 |
| 2020 | $6,019 | $84,519 | $23,519 | $61,000 |
| 2019 | $6,287 | $112,046 | $23,519 | $88,527 |
| 2018 | $6,719 | $84,519 | $23,519 | $61,000 |
| 2017 | $6,764 | $84,519 | $23,519 | $61,000 |
| 2016 | $6,811 | $84,519 | $23,519 | $61,000 |
| 2015 | -- | $84,519 | $23,519 | $61,000 |
| 2014 | -- | $112,046 | $23,519 | $88,527 |
| 2013 | -- | $112,046 | $23,519 | $88,527 |
D
Seller's Agent in 2015
Douglas Anderson
McColly Real Estate
Buyer's Agent in 2015
Tina Franklin
Kankakee Iroquois Ford Assn. of Realtors
(815) 791-3781
Source: Midwest Real Estate Data (MRED)
MLS Number: 08726061
APN: 17-20-24-412-016
Disclaimer: Certain information contained herein is derived from information provided by parties other than Homes.com. All information provided is deemed reliable, but is not guaranteed to be accurate and should be independently verified.
All data is obtained from various sources and may not have been verified by broker or MLS GRID. Supplied Open House Information is subject to change without notice. All information should be independently reviewed and verified for accuracy. Properties may or may not be listed by the office/agent presenting the information. Some IDX listings have been excluded from this website.
Listings courtesy of Midwest Real Estate Data (MRED) as distributed by MLS GRID.
Based on information submitted to the MLS GRID
Ask me questions while you tour the home.