
Laurie Casey
Leading Edge Real Estate
(978) 954-6403
15 Total Sales
1 in Georgetown
$1,250,000 Price


Estimated Value: $824,321
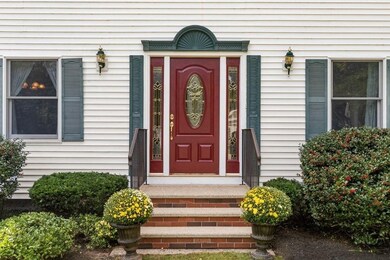
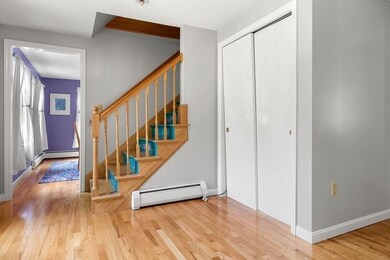
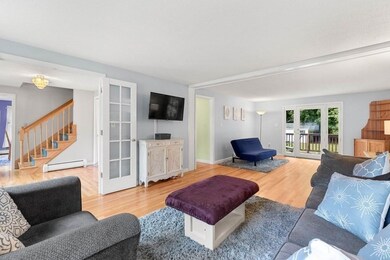
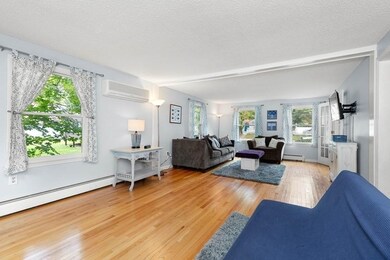
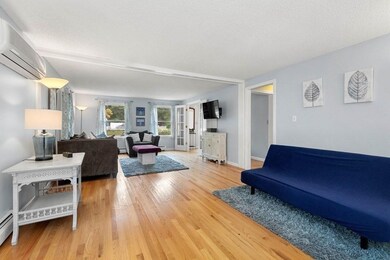
There’s room for everyone in this large Colonial home! You’ll find gleaming black granite countertops, large island, and updated appliances in the generous kitchen. Enjoy the sunlit formal dining room connected to the kitchen for easy access and conversation while preparing meals & entertaining. Sprawling hardwood floors extend through the spacious foyer and elegant French Doors into the huge living room. Updated half-bath/laundry complete this floor. The 2nd floor features a front-to-back sun-filled primary suite which includes a large walk-in closet and private updated full bath. 2-3 additional bedrooms and a full bath make excellent use of space on this floor. Basement area is spacious and recently renovated. Separate entrances front-and-back bring you to the attached in-law apartment. Updated kitchen with gorgeous quartz countertops looks out on the backyard. A living room and bedroom complete the in-law. Manicured lot, 50' deck and newer shed offer comfortable outdoor living!
Last Agent to Sell the Property
Keller Williams Realty Evolution Listed on: 09/28/2021
We collect this data history from publicly available records. To have your information removed, we recommend requesting removal directly through your county’s website.
Laurie Casey
Leading Edge Real Estate
(978) 954-6403
15 Total Sales
1 in Georgetown
$1,250,000 Price
Michelle Doyle
Flow Realty, Inc.
(978) 690-4362
52 Total Sales
1 in Georgetown
$625,000 Price
Carol St. Pierre
Tache Real Estate, Inc.
(781) 776-5893
40 Total Sales
1 in Georgetown
$475,000 Price
David Brown
Coldwell Banker Realty - Beverly
(339) 666-1240
62 Total Sales
2 in Georgetown
$725K - $975K Price Range
Kelly Blagden
Churchill Properties
(351) 207-3384
16 Total Sales
1 in Georgetown
$785,000 Price
Tracey Cleversey
Hive Property Group
(339) 444-2143
53 Total Sales
1 in Georgetown
$600,000 Price
We collect this data history from publicly available records. To have your information removed, we recommend requesting removal directly through your county’s website.
| Date | Buyer | Sale Price | Title Company |
|---|---|---|---|
| $662,500 | None Available | ||
| $415,000 | -- | ||
| $16,360 | -- |
We collect this data history from publicly available records. To have your information removed, we recommend requesting removal directly through your county’s website.
| Date | Status | Borrower | Loan Amount |
|---|---|---|---|
| Open | $577,500 | ||
| Previous Owner | $352,311 | ||
| Previous Owner | $100,000 | ||
| Previous Owner | $75,300 | ||
| Previous Owner | $33,900 | ||
| Previous Owner | $401,149 | ||
| Previous Owner | $115,000 |
We collect this data history from publicly available records. To have your information removed, we recommend requesting removal directly through your county’s website.
| Date | Event | Price | List to Sale | Price per Sq Ft | Prior Sale |
|---|---|---|---|---|---|
| 12/06/2021 12/06/21 | Sold | $662,500 | +4.3% | $241 / Sq Ft | |
| 10/04/2021 10/04/21 | Pending | -- | -- | -- | |
| 09/28/2021 09/28/21 | For Sale | $635,000 | +53.0% | $231 / Sq Ft | |
| 03/26/2015 03/26/15 | Sold | $415,000 | 0.0% | $151 / Sq Ft | View Prior Sale |
| 01/23/2015 01/23/15 | Pending | -- | -- | -- | |
| 01/09/2015 01/09/15 | Off Market | $415,000 | -- | -- | |
| 08/11/2014 08/11/14 | For Sale | $439,000 | -- | $159 / Sq Ft |
We collect this data history from publicly available records. To have your information removed, we recommend requesting removal directly through your county’s website.
| Year | Tax Paid | Tax Assessment Tax Assessment Total Assessment is a certain percentage of the fair market value that is determined by local assessors to be the total taxable value of land and additions on the property. | Land | Improvement |
|---|---|---|---|---|
| 2025 | $8,422 | $761,500 | $242,400 | $519,100 |
| 2024 | $8,288 | $660,400 | $167,100 | $493,300 |
| 2023 | $8,420 | $648,700 | $167,100 | $481,600 |
| 2022 | $8,235 | $584,900 | $145,400 | $439,500 |
| 2021 | $7,762 | $488,500 | $145,400 | $343,100 |
| 2020 | $7,777 | $488,500 | $145,400 | $343,100 |
| 2019 | $7,664 | $485,700 | $142,600 | $343,100 |
| 2018 | $7,090 | $446,500 | $142,600 | $303,900 |
| 2017 | $6,815 | $420,400 | $142,600 | $277,800 |
| 2016 | $6,580 | $414,600 | $142,600 | $272,000 |
| 2015 | $6,417 | $400,300 | $142,600 | $257,700 |
| 2014 | $5,753 | $409,500 | $142,600 | $266,900 |
G
Seller's Agent in 2021
Gina And Associates
Keller Williams Realty Evolution
(978) 352-0258
91 Total Sales
Buyer's Agent in 2021
Arthur Martiroso
Keller Williams Realty
(617) 340-9135
188 Total Sales
Seller's Agent in 2015
Susan Stead
Gibson Sotheby's International Realty
(978) 697-1982
10 Total Sales
P
Buyer's Agent in 2015
Paula Gesmundo
Noble Realty Partners LLC
(978) 471-9179
7 Total Sales
Source: MLS Property Information Network (MLS PIN)
MLS Number: 72901150
APN: GEOR-000006D-000000-000000-000083-000083
Disclaimer: Certain information contained herein is derived from information provided by parties other than Homes.com. All information provided is deemed reliable, but is not guaranteed to be accurate and should be independently verified.
The property listing data and information, or the Images, set forth herein were provided to MLS Property Information Network, Inc. from third party sources, including sellers, lessors and public records, and were compiled by MLS Property Information Network, Inc. The property listing data and information, and the Images, are for the personal, non-commercial use of consumers having a good faith interest in purchasing or leasing listed properties of the type displayed to them and may not be used for any purpose other than to identify prospective properties which such consumers may have a good faith interest in purchasing or leasing. MLS Property Information Network, Inc. and its subscribers disclaim any and all representations and warranties as to the accuracy of the property listing data and information, or as to the accuracy of any of the Images, set forth herein.
Ask me questions while you tour the home.