NOT LISTED FOR SALE

104 Wedowee St Unit A Bowdon, GA 30108

Bowdon Area
1 Bed
1 Bath
-- Sq Ft
1907 Built

Highlights

  • City View
  • Wood Flooring
  • High Ceiling
  • Bowdon Elementary School Rated A-
  • Corner Lot
  • 2-minute walk to Heritage Park

About This Home

As of August 2015

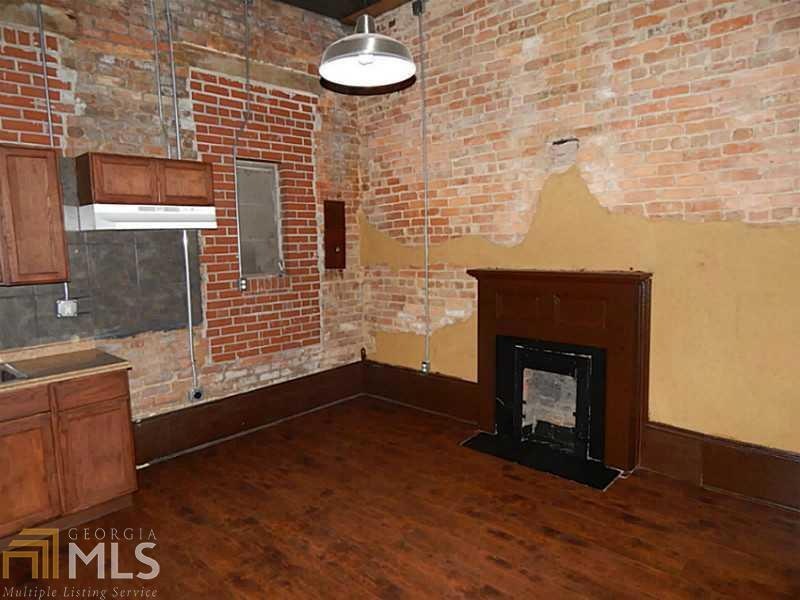
One Bedroom One Full Bath loft style. Located on the second floor. Pets Allowed. $200 Pet Deposit per Pet. Water/sewage/trash including in rent. This is located on the corner of Wedowee St and College St in downtown Bowdon. Parking available on side and behind property. No Yard.

Last Agent to Rent the Property

Steve Adams

The Realty Group License #151810 Listed on: 07/01/2015

Co-Listed By

Deanne Cochran

Flagstone Realty Group LLC License #182040

Last Renter's Agent

Glenda Broker

Non-Mls Company

Condo Details

Home Type

  • Condominium

Year Built

  • Built in 1907

Home Design

  • Loft
  • Slab Foundation
  • Brick Frame

Interior Spaces

  • High Ceiling
  • Living Room with Fireplace
  • Wood Flooring
  • City Views
  • Oven or Range

Bedrooms and Bathrooms

  • 1 Main Level Bedroom
  • 1 Full Bathroom

Schools

  • Bowdon Elementary And Middle School
  • Bowdon High School

Utilities

  • Central Heating and Cooling System
  • Electric Water Heater

Listing and Financial Details

  • Security Deposit $250
  • 12-Month Minimum Lease Term

Community Details

Pet Policy

  • Pets Allowed
  • Pet Deposit $500

Additional Features

  • Association fees include trash, sewer, water
  • No Laundry Facilities

Condo Details

Home Type

Condominium

Year Built

Built in 1907

Rental Info

  • Lease Termsin Months: 12
  • Pet Deposit: 500
  • Security Deposit: 250

Listing Details

  • Property Type: Residential Lease
  • Year Built: 1907
  • ArchitecturalStyle: Brick/Frame
  • Co List Office: TRGP01
  • Financing Type: LEASE
  • Property Sub-Type: Other
  • Structure Type: Loft
  • Special Features: None
  • Property Sub Type: Condos

Interior Features

  • Appliances: Electric Water Heater, Oven/Range (Combo)
  • Bedrooms: 1
  • Basement: None
  • Interior Amenities: High Ceilings
  • Accessibility Features: Other
  • Full Bathrooms: 1
  • Fireplace Features: Living Room
  • Flooring: Hardwood
  • Furnished: Unfurnished

Beds/Baths

  • Main Level Full Bathrooms: 1
  • Bedroom Main Level: 1

Exterior Features

  • Foundation Details: Slab
  • Lot Features: Corner Lot
  • View: City

Garage/Parking

  • Parking Features: None

Utilities

  • Cooling: Electric, Central Air
  • Heating: Electric, Central
  • Laundry Features: None
  • Water Source: Public

Condo/Co-op/Association

  • Community Features: None
  • PetsAllowed: Yes

Fee Information

  • Fee Paid: Yes
  • Association Fee Includes: Trash, Sewer, Water

Schools

  • Elementary School: Bowdon
  • High School: Bowdon
  • High School Bus: Yes
  • Middle School: Bowdon
  • Middle School Bus: Yes

Multi Family

  • Total Fireplaces: 1

MLS Schools

  • Elementary Bus Line: Yes
Create a Home Valuation Report for This Property
The Home Valuation Report is an in-depth analysis detailing your home's value as well as a comparison with similar homes in the area

Home Values in the Area

Source: Public Records

Average Home Value in this Area


Source: Public Records

Property History

We collect this data history from publicly available records. To have your information removed, we recommend requesting removal directly through your county’s website.

Date Event Price List to Sale Price per Sq Ft
08/05/2015 08/05/15 Rented $500 0.0% --
07/06/2015 07/06/15 Under Contract -- -- --
07/01/2015 07/01/15 For Rent $500 +25.0% --
07/03/2014 07/03/14 Rented $400 0.0% --
06/03/2014 06/03/14 Under Contract -- -- --
03/25/2014 03/25/14 For Rent $400 -- --
Source: Georgia MLS

Agents Affiliated with this Home

  • Section Image
  • Section Image
  • Section Image
See All Agents

Map

Source: Georgia MLS

MLS Number: 7486096

Georgia MLS
Your Personal Tour Guide

Ask me questions while you tour the home.