NOT LISTED FOR SALE

104 Westminster Dr Slidell, LA 70460

Estimated Value: $170,898 - $210,000

3 Beds
2 Baths
1,539 Sq Ft
$124/Sq Ft Est. Value

Sale Details

Date Sold: July 25, 2012

Current estimated payment $1,209 / mo

38 Days on Market

Highlights

  • 2 Car Attached Garage
  • Concrete Porch or Patio
  • Central Heating and Cooling System
  • Bayou Woods Elementary School Rated A-
  • Shed
  • Ceiling Fan

About This Home

As of July 2012

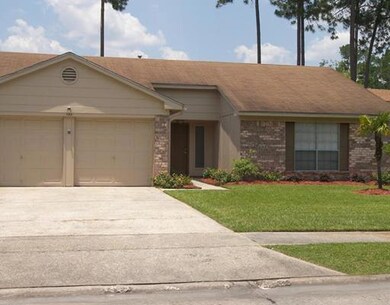
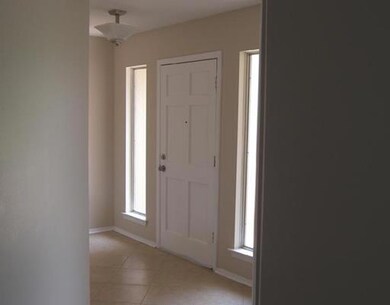
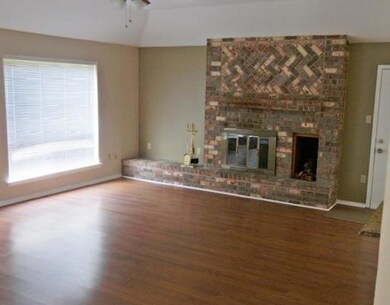
A GREAT DEAL FOR YOU*ADORABLE HOME JUST RENOVATED*MSTR SUITE & BDRMS W/LAMINATED WOOD FLRS & LRG WALK-IN CLOSETS*GREAT COMBINATION OF GRTROOM & BRKFAST AREA, COMPLIMENTED W/WOOD BURNING FIREPLACE & SHINED LAMINATED WOOD FLRS*CERAMIC TILE IN FOYER & KIT.W/PLENTY OF CABS.& LRGE PANTRY, NEW APPL.& GRANITE CNTRTOP-PERFECT MATCH FOR GREAT CHEF*INTER.& EXTER.FRESHLY PAINTED*FENCED BKYRD* NEW A/C*MIN.AWAY FROM MALL & RESTAURANTS.NO CITY TAXES

Last Agent to Sell the Property

Gonzalo Inchausty

Engel & Volkers Slidell - Mandeville License #000032930 Listed on: 05/17/2012

Engel & Volkers Slidell - Mandeville

Last Buyer's Agent

ALINA RYDER

ERA Top Agent Realty License #995680695

Home Details

Home Type

  • Single Family

Lot Details

  • Lot Dimensions are 75 x 120
  • Rectangular Lot
  • Property is in excellent condition

Home Design

  • Cosmetic Repairs Needed
  • Brick Exterior Construction
  • Slab Foundation
  • Shingle Roof
  • Cedar

Interior Spaces

  • 1,539 Sq Ft Home
  • Property has 1 Level
  • Ceiling Fan
  • Wood Burning Fireplace
  • Fire and Smoke Detector

Kitchen

  • Oven
  • Range
  • Dishwasher
  • Disposal

Bedrooms and Bathrooms

  • 3 Bedrooms
  • 2 Full Bathrooms

Parking

  • 2 Car Attached Garage
  • Garage Door Opener

Outdoor Features

  • Concrete Porch or Patio
  • Shed

Location

  • Outside City Limits

Schools

  • Bayou Woods Elementary School
  • Carolyn Park Middle School
  • Slidell High School

Utilities

  • Central Heating and Cooling System
  • Cable TV Available

Community Details

  • Association Recreation Fee YN
  • Huntwyck Homeowners Association
  • Huntwyck Subdivision

Listing and Financial Details

  • Tax Lot 29A
  • Assessor Parcel Number 70460104WESTMINSTERDR29A

Home Details

Home Type

Single Family

Lot Details

7,536 Sq Ft Lot

Listing Details

  • Property Sub Type: Detached
  • Prop. Type: Residential
  • Lot Size: 75 X 120
  • Subdivision Name: Huntwyck
  • Directions: GAUSE BLVD. TO SOUTH ON WESTMINSTER
  • Architectural Style: Ranch
  • Garage Yn: Yes
  • Unit Levels: One
  • New Construction: No
  • Property Attached Yn: No
  • Building Stories: 1
  • Year Built Details: 31
  • Property Sub Type Additional: Detached,Single Family Residence
  • Special Features: None
  • Stories: 1

Interior Features

  • Appliances: Dishwasher, Disposal, Oven, Range, Refrigerator
  • Full Bathrooms: 2
  • Total Bedrooms: 3
  • Fireplace Features: Wood Burning
  • Fireplace: Yes
  • Interior Amenities: Ceiling Fan(s), Pantry, Cable TV
  • Living Area: 1539.0

Exterior Features

  • Lot Features: Outside City Limits, Rectangular Lot
  • Pool Features: None
  • Home Warranty: No
  • Construction Type: Brick, Cedar
  • Foundation Details: Slab
  • Other Structures: Shed(s)
  • Patio And Porch Features: Concrete
  • Property Condition: Excellent, Repairs Cosmetic, Resale
  • Roof: Shingle

Garage/Parking

  • Parking Features: Attached, Garage, Two Spaces, Garage Door Opener

Utilities

  • Security: Smoke Detector(s)
  • Cooling: Central Air, 1 Unit
  • Cooling Y N: Yes
  • Heating: Central
  • Heating Yn: Yes
  • Sewer: Public Sewer
  • Water Source: Public

Condo/Co-op/Association

  • Association Fee: 160.0
  • Association Name: HUNTWYCK HOMEOWNERS
  • Association: Yes

Schools

  • Elementary School: BAYOU WOODS
  • High School: SLIDELL
  • Middle Or Junior School: CAROLYN PARK

Lot Info

  • Parcel #: 70460104WESTMINSTERDR29A
  • ResoLotSizeUnits: Acres

Tax Info

  • Tax Lot: 29A

Ownership History

We collect this data history from publicly available records. To have your information removed, we recommend requesting removal directly through your county’s website.

Date Name Owned For Owner Type

Purchase Details

Closed on
Jul 11, 2020
Sold by
Bought by
Current Estimated Value
$196,625

Purchase Details

Listed on
May 17, 2012
Closed on
Jul 25, 2012
Sold by
Bought by
Seller's Agent
Gonzalo Inchausty
Engel & Volkers Slidell - Mandeville
Buyer's Agent
ALINA RYDER
ERA Top Agent Realty
List Price
$129,500

Home Financials for this Owner

Home Financials are based on the most recent Mortgage that was taken out on this home.
Avg. Annual Appreciation
3.24%
Original Mortgage
$124,623
Interest Rate
0.0372%
Mortgage Type
VA
Source: Public Records
Create a Home Valuation Report for This Property
The Home Valuation Report is an in-depth analysis detailing your home's value as well as a comparison with similar homes in the area

Purchase History

We collect this data history from publicly available records. To have your information removed, we recommend requesting removal directly through your county’s website.

Date Buyer Sale Price Title Company
$23,861 None Available
$122,000 Fidelity National Title Ins
Source: Public Records

Mortgage History

We collect this data history from publicly available records. To have your information removed, we recommend requesting removal directly through your county’s website.

Date Status Borrower Loan Amount
Closed $124,623
Source: Public Records

Property History

We collect this data history from publicly available records. To have your information removed, we recommend requesting removal directly through your county’s website.

Date Event Price List to Sale Price per Sq Ft Prior Sale
07/25/2012 07/25/12 Sold -- -- --
06/25/2012 06/25/12 Pending -- -- --
05/17/2012 05/17/12 For Sale $129,500 +17.7% $84 / Sq Ft
02/10/2012 02/10/12 Sold -- -- -- View Prior Sale
01/11/2012 01/11/12 Pending -- -- --
05/02/2011 05/02/11 For Sale $110,000 -- $71 / Sq Ft
Source: ROAM MLS

Tax History

We collect this data history from publicly available records. To have your information removed, we recommend requesting removal directly through your county’s website.

Year Tax Paid Tax Assessment Tax Assessment Total Assessment is a certain percentage of the fair market value that is determined by local assessors to be the total taxable value of land and additions on the property. Land Improvement
2025 $1,767 $13,754 $1,500 $12,254
2024 $1,767 $13,754 $1,500 $12,254
2023 $1,838 $10,313 $1,500 $8,813
2022 $154,150 $10,313 $1,500 $8,813
2021 $1,539 $10,313 $1,500 $8,813
2020 $446 $10,313 $1,500 $8,813
2019 $1,325 $8,563 $1,500 $7,063
2018 $1,330 $8,563 $1,500 $7,063
2017 $1,338 $8,563 $1,500 $7,063
2016 $1,368 $8,563 $1,500 $7,063
2015 $139 $8,126 $1,500 $6,626
2014 $735 $11,944 $1,500 $10,444
2013 -- $11,944 $1,500 $10,444
Source: Public Records

Agents Affiliated with this Home

  • Section Image
  • Section Image
  • Section Image
See All Agents

Map

Source: ROAM MLS

MLS Number: 914746

APN: 106711

Your Personal Tour Guide

Ask me questions while you tour the home.