
Denice Jentlie
Windermere Prof Partners
(623) 745-2534
105 Total Sales
3 in Orting
$445K - $487K Price Range
Estimated Value: $521,000 - $559,000
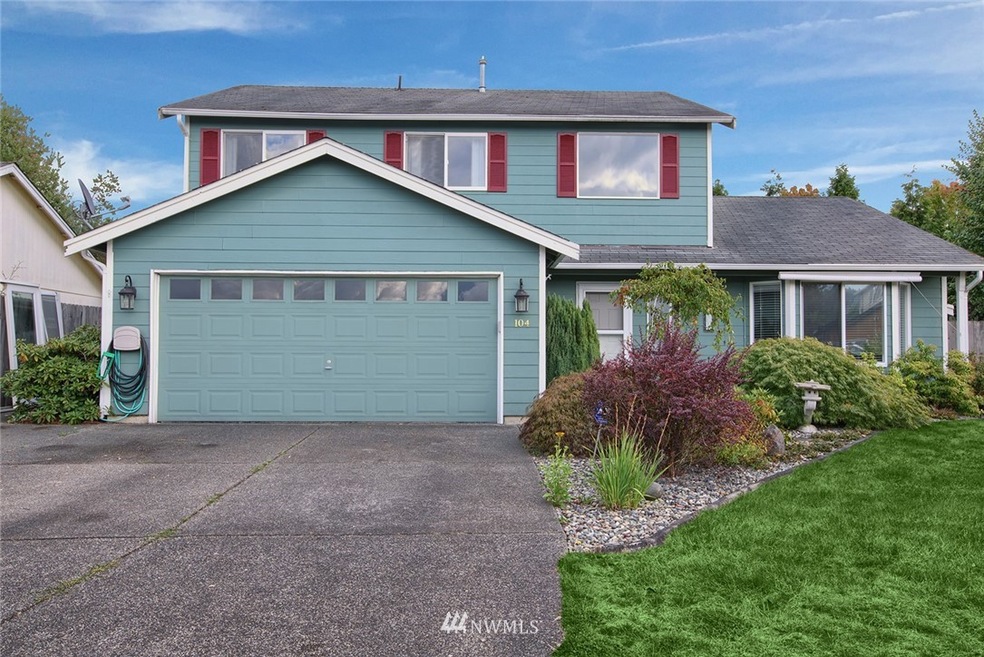
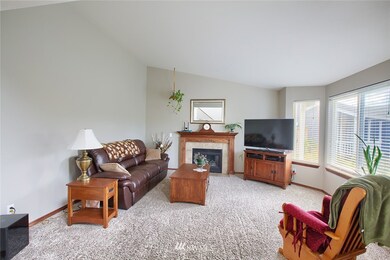
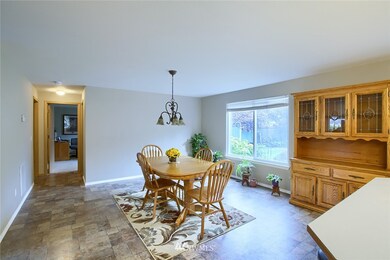
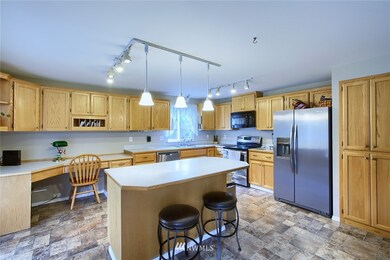
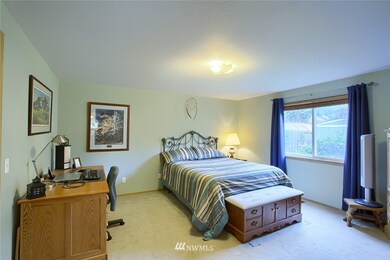
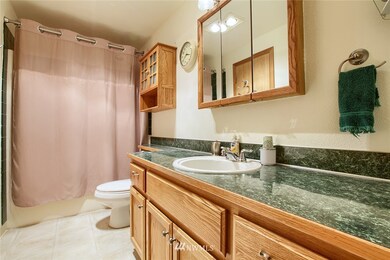
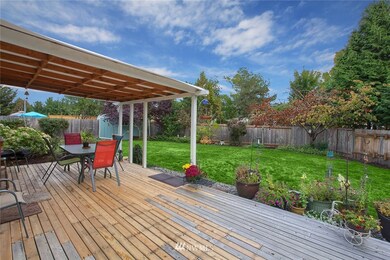
2040 sq ft 3 bed 2 bath home available in Village Green! Large .21 acre lot located on culdesac. Mature landscape and expanded deck with covered sitting. Master Suite on main floor features private bath + walk-in closet. Spacious open kitchen with built-in pantry, island and desk/office nook. Great space for entertaining! Ideal location~close to schools, shopping and dining. Enjoy the Orting walk trail and the local community park+ seasonal farmers market.
Last Agent to Sell the Property
John L. Scott, Inc. License #74359 Listed on: 09/22/2017
Co-Listed By
Chelsea Cline
Terrafin License #127014
Source: Northwest Multiple Listing Service (NWMLS)
MLS#: 1195062
We collect this data history from publicly available records. To have your information removed, we recommend requesting removal directly through your county’s website.
Denice Jentlie
Windermere Prof Partners
(623) 745-2534
105 Total Sales
3 in Orting
$445K - $487K Price Range
Brad Harper
CENTURY 21 North Homes Realty
(253) 652-5840
220 Total Sales
1 in Orting
$700,000 Price
Isaac Schaefer
Realty One Group Turn Key
(253) 683-7739
147 Total Sales
1 in Orting
$850,000 Price
Kim Harlington
Skyline Properties, Inc.
(253) 683-8864
54 Total Sales
5 in Orting
$455K - $560K Price Range
Cathlene Torgerson
Windermere Prof Partners
(253) 796-8715
181 Total Sales
2 in Orting
$465K - $473K Price Range
Steve McNamer
Windermere Prof Partners
(253) 642-8790
143 Total Sales
1 in Orting
$335,000 Price
We collect this data history from publicly available records. To have your information removed, we recommend requesting removal directly through your county’s website.
| Date | Buyer | Sale Price | Title Company |
|---|---|---|---|
| $279,719 | F A T C O | ||
| Wyatt Curtis A | $132,768 | -- |
We collect this data history from publicly available records. To have your information removed, we recommend requesting removal directly through your county’s website.
| Date | Status | Borrower | Loan Amount |
|---|---|---|---|
| Open | $60,000 | ||
| Open | Bol Branden | $280,000 |
We collect this data history from publicly available records. To have your information removed, we recommend requesting removal directly through your county’s website.
| Date | Event | Price | List to Sale | Price per Sq Ft |
|---|---|---|---|---|
| 10/24/2017 10/24/17 | Sold | $280,000 | +1.8% | $137 / Sq Ft |
| 09/26/2017 09/26/17 | Pending | -- | -- | -- |
| 09/22/2017 09/22/17 | For Sale | $275,000 | -- | $135 / Sq Ft |
We collect this data history from publicly available records. To have your information removed, we recommend requesting removal directly through your county’s website.
| Year | Tax Paid | Tax Assessment Tax Assessment Total Assessment is a certain percentage of the fair market value that is determined by local assessors to be the total taxable value of land and additions on the property. | Land | Improvement |
|---|---|---|---|---|
| 2025 | $4,261 | $498,800 | $205,700 | $293,100 |
| 2024 | $4,261 | $493,700 | $205,700 | $288,000 |
| 2023 | $4,261 | $461,300 | $197,400 | $263,900 |
| 2022 | $4,027 | $481,500 | $197,400 | $284,100 |
| 2021 | $4,194 | $346,500 | $118,500 | $228,000 |
| 2019 | $3,789 | $312,800 | $100,600 | $212,200 |
| 2018 | $3,936 | $294,100 | $87,600 | $206,500 |
| 2017 | $3,586 | $261,200 | $70,400 | $190,800 |
| 2016 | $3,322 | $212,800 | $55,100 | $157,700 |
| 2014 | $2,753 | $198,400 | $49,300 | $149,100 |
| 2013 | $2,753 | $164,700 | $38,700 | $126,000 |
Seller's Agent in 2017
Shawn Maxey
John L Scott
(253) 224-5562
438 Total Sales
CC
Seller Co-Listing Agent in 2017
Chelsea Cline
Terrafin Real Estate
Buyer's Agent in 2017
John Lynch
Timber Real Estate
(206) 227-2617
190 Total Sales
Source: Northwest Multiple Listing Service (NWMLS)
MLS Number: 1195062
APN: 700055-0110
Disclaimer: Certain information contained herein is derived from information provided by parties other than Homes.com. All information provided is deemed reliable, but is not guaranteed to be accurate and should be independently verified.
All data is obtained from various sources and may not have been verified by broker or MLS GRID. Supplied Open House Information is subject to change without notice. All information should be independently reviewed and verified for accuracy. Properties may or may not be listed by the office/agent presenting the information. Listing information is provided by the Northwest Multiple Listing Service (NWMLS). Property information is based on available data that may include MLS information, county records, and other sources. Listings marked with the 3 tree icon and provided by NWMLS. All properties are subject to prior sale or withdrawal. IDX information is provided exclusively for consumers’ personal noncommercial use, that it may not be used for any purpose other than to identify prospective properties consumers may be interested in purchasing, that the data is deemed reliable but is not guaranteed by MLS GRID. ©2026 NWMLS.
Based on information submitted to the MLS GRID
Listings courtesy of Northwest Multiple Listing Service (NWMLS) as distributed by MLS GRID
Ask me questions while you tour the home.