
Kevin Jones
Keller Williams Metro South
(659) 207-3300
63 Total Sales
1 in Homewood
$132,500 Price
Estimated Value: $332,000 - $365,000
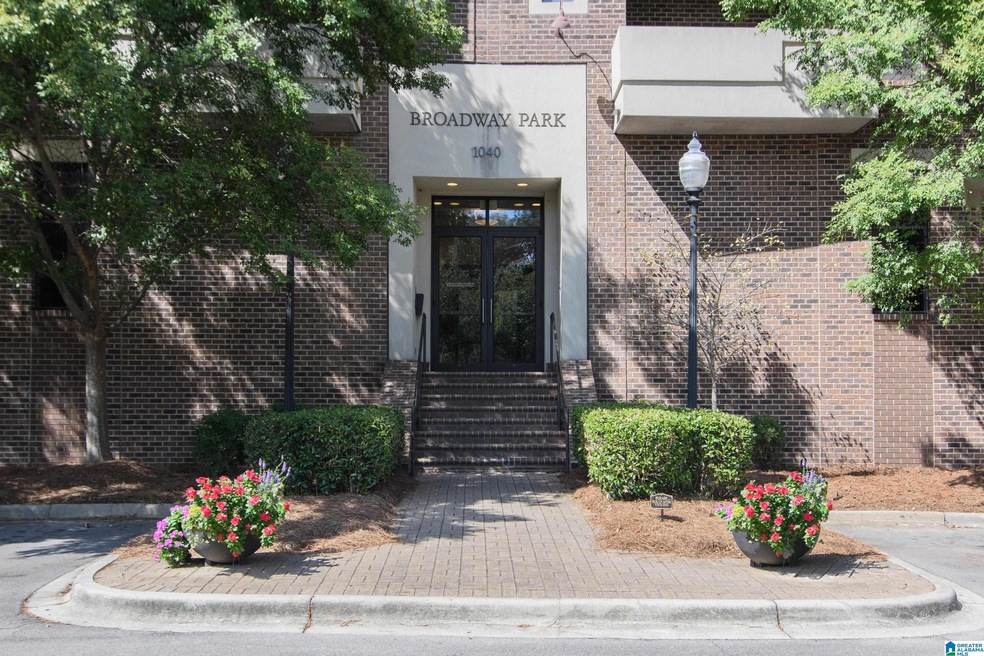
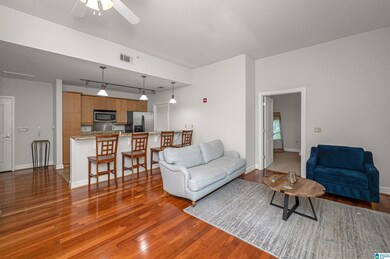
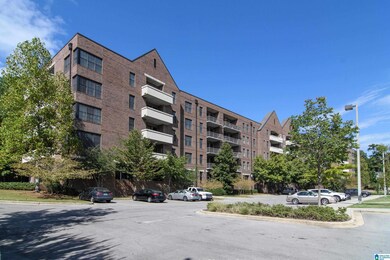
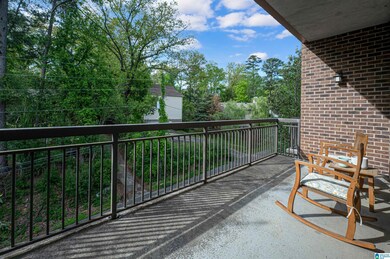
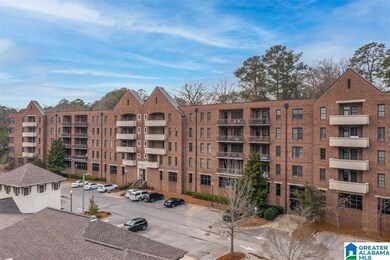
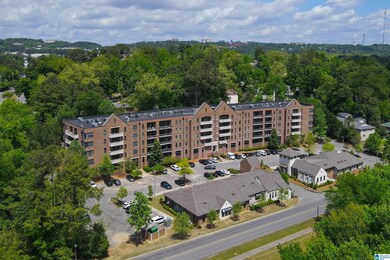
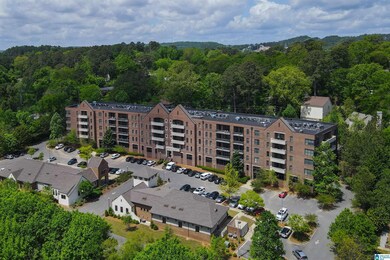
Welcome to unit 522 Broadway Park! Two-bedroom and two-bathroom unit that offers an open living concept on the top floor. The two bedrooms are located on opposite sides of the unit, providing a great flowing floor plan. Great living area with lots of natural light and tall ceilings. Adjacent to the living room is a large kitchen and bar that is equipped with high-end stainless steel appliances, granite countertops, and lots of cabinet space. Huge walk in closets in the bedrooms. Outside is a large covered patio off of the living room. Assigned parking space in the parking garage with electronic access. Controlled access building. Convenient to Edgewood Shopping/Dining. Minutes from Samford, UAB & downtown. Easy access to I-65. Publix & Pharmacy nearby. Amazing Homewood Schools. A few minutes from Homewood Rec Center with pool, tennis & workout facilities. Easy access to Lakeshore-Shades Creek Greenway Trail.
We collect this data history from publicly available records. To have your information removed, we recommend requesting removal directly through your county’s website.
Kevin Jones
Keller Williams Metro South
(659) 207-3300
63 Total Sales
1 in Homewood
$132,500 Price
Virginia Markstein
ARC Realty Mountain Brook
(240) 348-1840
60 Total Sales
3 in Homewood
$612K - $1.4M Price Range
Misty Joseph
ARC Realty Mountain Brook
(205) 941-8803
54 Total Sales
25 in Homewood
$243K - $1.3M Price Range
Brandon Harder
Keller Williams Realty Vestavia
(659) 207-2590
159 Total Sales
7 in Homewood
$125K - $770K Price Range
Chris Maze
Keller Williams
(659) 204-5081
120 Total Sales
1 in Homewood
$350,000 Price
Jenn Saliba
Keller Williams Realty Hoover
(205) 900-3276
230 Total Sales
5 in Homewood
$130K - $500K Price Range
We collect this data history from publicly available records. To have your information removed, we recommend requesting removal directly through your county’s website.
| Date | Buyer | Sale Price | Title Company |
|---|---|---|---|
| $345,000 | -- | ||
| Manning Natalie | $213,000 | -- | |
| Oneal Holley C | $187,000 | None Available |
We collect this data history from publicly available records. To have your information removed, we recommend requesting removal directly through your county’s website.
| Date | Status | Borrower | Loan Amount |
|---|---|---|---|
| Open | $207,000 | ||
| Previous Owner | Manning Natalie | $191,700 | |
| Previous Owner | Oneal Holley C | $160,000 | |
| Previous Owner | Oneal Holley C | $177,650 |
We collect this data history from publicly available records. To have your information removed, we recommend requesting removal directly through your county’s website.
| Date | Event | Price | List to Sale | Price per Sq Ft | Prior Sale |
|---|---|---|---|---|---|
| 05/11/2023 05/11/23 | Sold | $345,000 | -4.1% | $297 / Sq Ft | |
| 04/14/2023 04/14/23 | For Sale | $359,900 | +69.0% | $310 / Sq Ft | |
| 08/30/2018 08/30/18 | Sold | $213,000 | -0.9% | $161 / Sq Ft | View Prior Sale |
| 07/05/2018 07/05/18 | For Sale | $215,000 | -- | $163 / Sq Ft |
We collect this data history from publicly available records. To have your information removed, we recommend requesting removal directly through your county’s website.
| Year | Tax Paid | Tax Assessment Tax Assessment Total Assessment is a certain percentage of the fair market value that is determined by local assessors to be the total taxable value of land and additions on the property. | Land | Improvement |
|---|---|---|---|---|
| 2025 | $2,215 | $32,600 | $32,600 | |
| 2024 | $2,215 | $30,480 | $30,480 | |
| 2022 | $1,834 | $13,490 | $0 | $13,490 |
| 2021 | $1,561 | $13,490 | $0 | $13,490 |
| 2020 | $1,561 | $13,490 | $0 | $13,490 |
| 2019 | $1,516 | $21,160 | $0 | $0 |
| 2018 | $1,355 | $19,020 | $0 | $0 |
| 2017 | $1,318 | $18,520 | $0 | $0 |
| 2016 | $1,282 | $18,040 | $0 | $0 |
| 2015 | $1,231 | $17,360 | $0 | $0 |
| 2014 | $1,385 | $15,640 | $0 | $0 |
| 2013 | $1,385 | $15,640 | $0 | $0 |
Seller's Agent in 2023
Lee Suttles
ARC Realty Mountain Brook
(205) 492-0870
13 Total Sales
Buyer's Agent in 2023
Lauren Branch
Ray & Poynor Properties
(205) 601-3144
54 Total Sales
Seller's Agent in 2018
Shannon Pernell
Keller Williams Metro South
(205) 305-9069
27 Total Sales
MC
Buyer's Agent in 2018
Mark Carlisle
MEGA Agent Rental Mgmt.
Source: Greater Alabama MLS
MLS Number: 1350963
APN: 29-00-23-1-006-005.363
Disclaimer: Certain information contained herein is derived from information provided by parties other than Homes.com. All information provided is deemed reliable, but is not guaranteed to be accurate and should be independently verified.
IDX information is provided exclusively for personal, non-commercial use, and may not be used for any purpose other than to identify prospective properties consumers may be interested in purchasing. Information is deemed reliable but not guaranteed.
Ask me questions while you tour the home.