
Seller's Agent in 2024
Jordan Thompson
VIP Properties
(573) 247-4654
207 Total Sales
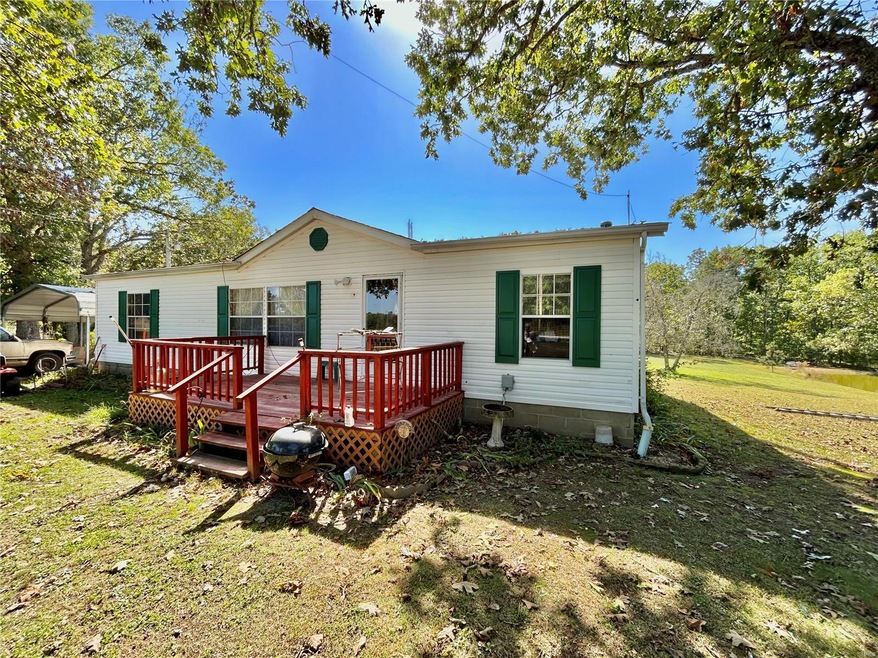


VIP 4859 This home is located in a quiet location within 15 minutes of Salem and Montauk. 3 bedroom 2 bath home with a divided/open floor plan. Shingle roof was recently replaced. 2 car carport and fenced in area for your animals. There is a single wide trailer that is currently being used as a woodworking area, storage and a chicken coup. 9.7 acres consisting of about 8 acres of timber and the rest remaining open. Nice stocked pond in the back yard with catfish bluegill and bass in it. Raised beds for your garden. Burn pit in the back yard for your evening fun. Call to schedule your private showing today!!
Last Agent to Sell the Property
VIP Properties License #2020033101 Listed on: 10/07/2024
We collect this data history from publicly available records. To have your information removed, we recommend requesting removal directly through your county’s website.
| Date | Buyer | Sale Price | Title Company |
|---|---|---|---|
| -- | -- | ||
| Hunter Earnest D | -- | -- |
We collect this data history from publicly available records. To have your information removed, we recommend requesting removal directly through your county’s website.
| Date | Event | Price | List to Sale | Price per Sq Ft | Prior Sale |
|---|---|---|---|---|---|
| 11/26/2024 11/26/24 | Sold | -- | -- | -- | |
| 11/26/2024 11/26/24 | Pending | -- | -- | -- | |
| 10/07/2024 10/07/24 | For Sale | $163,000 | +132.9% | $112 / Sq Ft | |
| 10/07/2024 10/07/24 | Off Market | -- | -- | -- | |
| 07/09/2016 07/09/16 | Sold | -- | -- | -- | View Prior Sale |
| 06/03/2016 06/03/16 | Pending | -- | -- | -- | |
| 05/23/2016 05/23/16 | For Sale | $70,000 | -- | $48 / Sq Ft |
We collect this data history from publicly available records. To have your information removed, we recommend requesting removal directly through your county’s website.
| Year | Tax Paid | Tax Assessment Tax Assessment Total Assessment is a certain percentage of the fair market value that is determined by local assessors to be the total taxable value of land and additions on the property. | Land | Improvement |
|---|---|---|---|---|
| 2025 | $203 | $5,640 | $0 | $0 |
| 2024 | $203 | $5,640 | $0 | $0 |
| 2023 | $200 | $5,640 | $0 | $0 |
| 2022 | $200 | $5,640 | $0 | $0 |
| 2021 | $200 | $5,640 | $0 | $0 |
| 2020 | $200 | $5,640 | $0 | $0 |
| 2019 | $199 | $5,640 | $0 | $0 |
| 2018 | $198 | $5,640 | $0 | $0 |
| 2017 | $199 | $5,640 | $0 | $0 |
| 2016 | $193 | $5,450 | $0 | $0 |
| 2015 | -- | $5,450 | $0 | $0 |
| 2014 | -- | $5,450 | $0 | $0 |
| 2013 | -- | $5,450 | $0 | $0 |
| 2011 | -- | $0 | $0 | $0 |
Seller's Agent in 2024
Jordan Thompson
VIP Properties
(573) 247-4654
207 Total Sales
PT
Seller Co-Listing Agent in 2024
Pat Tackett
VIP Properties
(573) 247-0047
61 Total Sales
BW
Seller's Agent in 2016
Bryan Wisdom
Century 21 South Central Realty
Buyer's Agent in 2016
Jamie Homeyer
VIP Properties
(573) 247-8427
99 Total Sales
Source: MARIS MLS
MLS Number: MIS24063432
Disclaimer: Certain information contained herein is derived from information provided by parties other than Homes.com. All information provided is deemed reliable, but is not guaranteed to be accurate and should be independently verified.
All data is obtained from various sources and may not have been verified by broker or MLS GRID. Supplied Open House Information is subject to change without notice. All information should be independently reviewed and verified for accuracy. Properties may or may not be listed by the office/agent presenting the information. Some IDX listings have been excluded from this website.
Listings courtesy of MARIS MLS as distributed by MLS GRID.
Based on information submitted to the MLS GRID
Ask me questions while you tour the home.