
Karen Eagle
Elite Sotheby's International Realty
(216) 606-8158
355 Total Sales
16 in Aurora
$385K - $1.6M Price Range
Estimated Value: $435,000 - $464,000
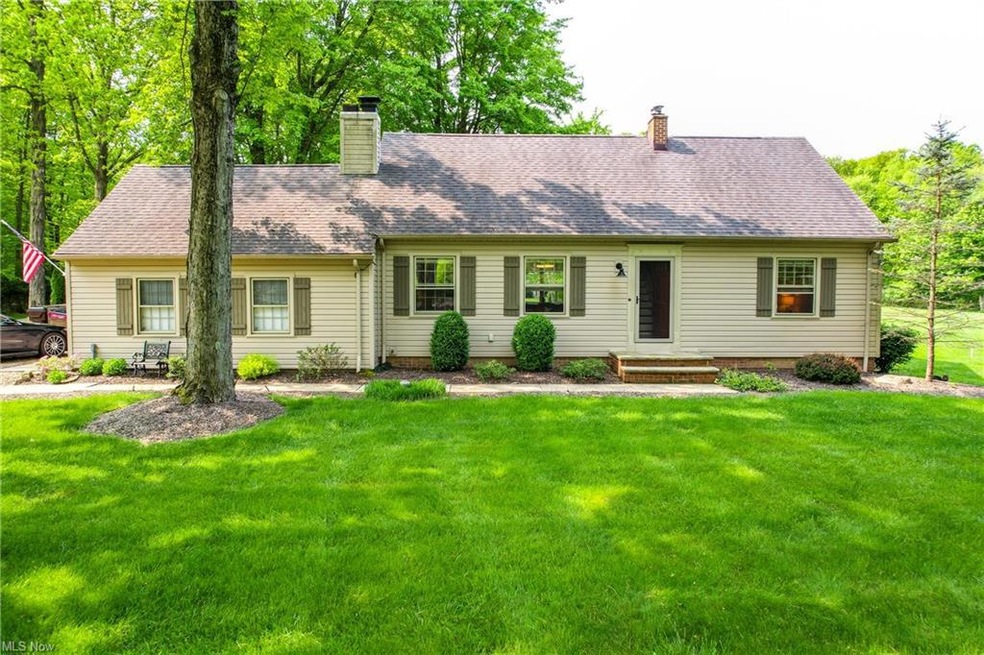

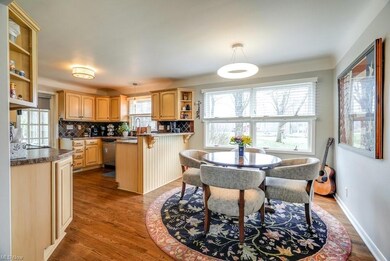
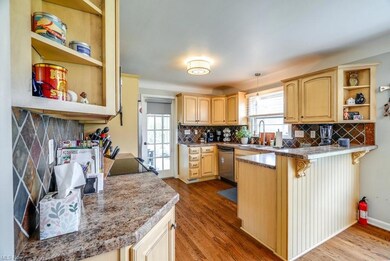
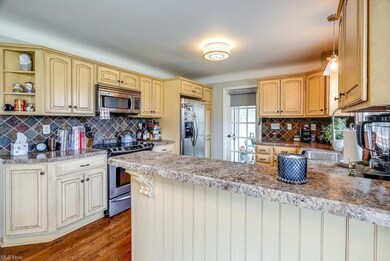
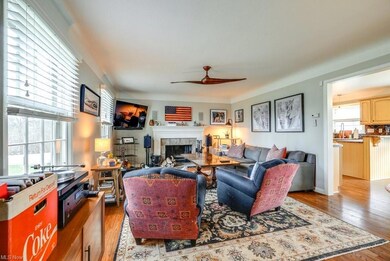
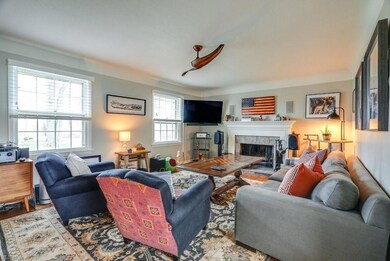
Discover your dream home in Aurora, Ohio! This 4-bed, 2.5-bath gem sits on 3 scenic acres with a stocked pond and stunning views. The spacious layout offers privacy and comfort, with 2 bedrooms on the first floor a luxurious finished basement. The kitchen is a chef's delight, and the living spaces showcase panoramic vistas. Outside, enjoy the sprawling oasis with a stocked pond for fishing and serene outdoor living. With top-notch schools and amenities nearby, this home combines tranquility with convenience. Don't miss this opportunity to own a piece of paradise in Aurora, Ohio!
Last Agent to Sell the Property
Berkshire Hathaway HomeServices Professional Realty License #2021008016 Listed on: 05/31/2023
We collect this data history from publicly available records. To have your information removed, we recommend requesting removal directly through your county’s website.
Karen Eagle
Elite Sotheby's International Realty
(216) 606-8158
355 Total Sales
16 in Aurora
$385K - $1.6M Price Range
Seth Task
Berkshire Hathaway HomeServices Professional Realty
(216) 284-6425
487 Total Sales
4 in Aurora
$295K - $1.4M Price Range
Debra Woodworth
Diversified Homes, LLC
(440) 624-6421
147 Total Sales
2 in Aurora
$358K - $560K Price Range
Brian Cantrall
Chestnut Hill Realty, Inc.
(216) 284-8688
103 Total Sales
1 in Aurora
$630,000 Price
Amanda Pohlman
Keller Williams Living
(216) 369-4996
1,024 Total Sales
18 in Aurora
$175K - $1.3M Price Range
Lesa 'Lilly' Lillibridge
Keller Williams Chervenic Rlty
(234) 271-4345
298 Total Sales
1 in Aurora
$120,000 Price
We collect this data history from publicly available records. To have your information removed, we recommend requesting removal directly through your county’s website.
| Date | Buyer | Sale Price | Title Company |
|---|---|---|---|
| $392,500 | None Listed On Document | ||
| $358,800 | None Available | ||
| -- | None Available | ||
| -- | Midland Title Security Inc | ||
| -- | Midland Title Security Inc | ||
| -- | Accommodation | ||
| -- | Accommodation | ||
| -- | Accommodation | ||
| $325,000 | Midland Title Security Inc | ||
| -- | -- |
We collect this data history from publicly available records. To have your information removed, we recommend requesting removal directly through your county’s website.
| Date | Status | Borrower | Loan Amount |
|---|---|---|---|
| Previous Owner | $165,600 | ||
| Previous Owner | $260,000 |
We collect this data history from publicly available records. To have your information removed, we recommend requesting removal directly through your county’s website.
| Date | Event | Price | List to Sale | Price per Sq Ft | Prior Sale |
|---|---|---|---|---|---|
| 06/28/2023 06/28/23 | Sold | $392,500 | -1.9% | $142 / Sq Ft | |
| 06/07/2023 06/07/23 | Pending | -- | -- | -- | |
| 05/24/2023 05/24/23 | For Sale | $400,000 | +11.5% | $145 / Sq Ft | |
| 08/29/2019 08/29/19 | Sold | $358,750 | -5.3% | $209 / Sq Ft | View Prior Sale |
| 07/08/2019 07/08/19 | Pending | -- | -- | -- | |
| 07/06/2019 07/06/19 | For Sale | $379,000 | -- | $221 / Sq Ft |
We collect this data history from publicly available records. To have your information removed, we recommend requesting removal directly through your county’s website.
| Year | Tax Paid | Tax Assessment Tax Assessment Total Assessment is a certain percentage of the fair market value that is determined by local assessors to be the total taxable value of land and additions on the property. | Land | Improvement |
|---|---|---|---|---|
| 2025 | $5,514 | $120,960 | $25,270 | $95,690 |
| 2024 | $5,416 | $120,960 | $25,270 | $95,690 |
| 2023 | $4,885 | $87,050 | $21,350 | $65,700 |
| 2022 | $4,435 | $87,050 | $21,350 | $65,700 |
| 2021 | $4,491 | $87,050 | $21,350 | $65,700 |
| 2020 | $3,978 | $71,890 | $21,350 | $50,540 |
| 2019 | $3,435 | $71,890 | $21,350 | $50,540 |
| 2018 | $3,301 | $64,120 | $21,350 | $42,770 |
| 2017 | $3,301 | $64,120 | $21,350 | $42,770 |
| 2016 | $3,443 | $64,120 | $21,350 | $42,770 |
| 2015 | $3,541 | $64,120 | $21,350 | $42,770 |
| 2014 | $3,395 | $60,240 | $21,350 | $38,890 |
| 2013 | $3,374 | $60,240 | $21,350 | $38,890 |
J
Seller's Agent in 2023
Jessica Palmieri
Berkshire Hathaway HomeServices Professional Realty
(216) 704-7403
31 Total Sales
Buyer's Agent in 2023
Jason Lewandowski
Keller Williams Chervenic Rlty
(330) 608-0949
82 Total Sales
Seller's Agent in 2019
Mary Strimple
Howard Hanna
(330) 671-3179
163 Total Sales
Source: MLS Now
MLS Number: 4462588
APN: 03-040-00-00-010-000
Disclaimer: Certain information contained herein is derived from information provided by parties other than Homes.com. All information provided is deemed reliable, but is not guaranteed to be accurate and should be independently verified.
IDX information is provided exclusively for personal, non-commercial use, and may not be used for any purpose other than to identify prospective properties consumers may be interested in purchasing. Information is deemed reliable but not guaranteed.
Ask me questions while you tour the home.