
Matt Dabney
Homefront Realty LLC
(804) 944-8821
51 Total Sales
3 in Goochland
$275K - $620K Price Range


Estimated Value: $551,000 - $609,161
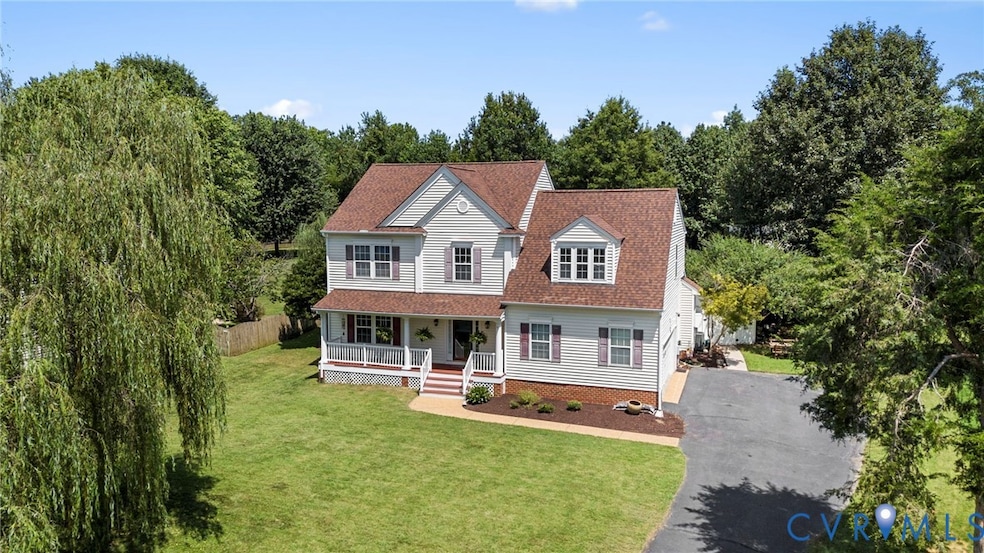
Welcome to your dream home at the end of a quiet cul-de-sac, centrally located in the heart of Goochland. This beautifully updated 5-bedroom property offers the perfect mix of country charm and small-town convenience, with easy access to shops, dining, and everyday essentials.
Inside, you'll find hardwood floors, fresh paint, and a bright, open layout. The spacious kitchen flows into a large living room, with both a formal dining room and a sunny eat-in kitchen for flexible gathering spaces. From the living area, enjoy views of the backyard and direct access to the deck, ideal for indoor-outdoor living.
Upstairs features generously sized bedrooms, including a spacious primary suite with a charming alcove perfect for reading or relaxing. The fifth bedroom is a recently finished third-floor guest suite with new carpet and flooring. Brand new carpet has also been added throughout the bedroom levels.
The fenced backyard is a private oasis with a 16x32 in-ground pool, a garden, a fire pit area, and a peaceful sitting space beneath the trees. Whether you're hosting guests, playing in the yard, or simply enjoying nature, this outdoor space is designed for everyday comfort and memorable moments.
From the welcoming front porch to the thoughtful updates throughout, this home offers charm, functionality, and room to make lasting memories, all in one of the most convenient and desirable locations in Goochland.
Last Agent to Sell the Property
Keeton & Co Real Estate License #0225201477 Listed on: 07/30/2025
Last Buyer's Agent
NON MLS USER MLS
NON MLS OFFICE
We collect this data history from publicly available records. To have your information removed, we recommend requesting removal directly through your county’s website.
Matt Dabney
Homefront Realty LLC
(804) 944-8821
51 Total Sales
3 in Goochland
$275K - $620K Price Range
Rachel Nance
Compass
(804) 944-8936
89 Total Sales
1 in Goochland
$778,950 Price
Cara Lowery
1st Class Real Estate Premier Homes
(804) 429-1887
64 Total Sales
1 in Goochland
$530,000 Price
Catherine Morphis
Compass
(804) 234-4696
107 Total Sales
1 in Goochland
$534,000 Price
Alyssa Devereaux
Compass
(804) 409-4911
105 Total Sales
1 in Goochland
$699,900 Price
Scott Dearnley
Joyner Fine Properties
(804) 373-7179
77 Total Sales
1 in Goochland
$550,000 Price
We collect this data history from publicly available records. To have your information removed, we recommend requesting removal directly through your county’s website.
| Date | Buyer | Sale Price | Title Company |
|---|---|---|---|
| $555,000 | Fidelity National Title |
We collect this data history from publicly available records. To have your information removed, we recommend requesting removal directly through your county’s website.
| Date | Status | Borrower | Loan Amount |
|---|---|---|---|
| Open | $444,000 | ||
| Previous Owner | $200,000 | ||
| Previous Owner | $100,500 | ||
| Previous Owner | $83,000 | ||
| Previous Owner | $29,034 |
We collect this data history from publicly available records. To have your information removed, we recommend requesting removal directly through your county’s website.
| Date | Event | Price | List to Sale | Price per Sq Ft |
|---|---|---|---|---|
| 09/02/2025 09/02/25 | Sold | $555,000 | +0.9% | $180 / Sq Ft |
| 08/03/2025 08/03/25 | Pending | -- | -- | -- |
| 07/30/2025 07/30/25 | For Sale | $550,000 | -- | $178 / Sq Ft |
We collect this data history from publicly available records. To have your information removed, we recommend requesting removal directly through your county’s website.
| Year | Tax Paid | Tax Assessment Tax Assessment Total Assessment is a certain percentage of the fair market value that is determined by local assessors to be the total taxable value of land and additions on the property. | Land | Improvement |
|---|---|---|---|---|
| 2026 | $2,858 | $539,300 | $97,000 | $442,300 |
| 2025 | $2,762 | $521,200 | $93,000 | $428,200 |
| 2024 | $2,577 | $486,200 | $89,000 | $397,200 |
| 2023 | $2,448 | $461,800 | $84,000 | $377,800 |
| 2022 | $2,298 | $433,600 | $81,500 | $352,100 |
| 2021 | $2,168 | $409,100 | $80,000 | $329,100 |
| 2020 | $1,999 | $392,100 | $78,000 | $314,100 |
| 2019 | $1,999 | $377,100 | $70,000 | $307,100 |
| 2018 | $1,864 | $332,500 | $60,000 | $272,500 |
| 2017 | $1,745 | $331,700 | $55,000 | $276,700 |
| 2016 | $866 | $326,700 | $50,000 | $276,700 |
| 2015 | $1,595 | $301,000 | $50,000 | $251,000 |
| 2014 | -- | $292,200 | $50,000 | $242,200 |
Seller's Agent in 2025
Daniel Keeton
Keeton & Co Real Estate
(804) 921-7406
800 Total Sales
D
Seller Co-Listing Agent in 2025
Desaree Clements
Keeton & Co Real Estate
(570) 262-3075
31 Total Sales
N
Buyer's Agent in 2025
NON MLS USER MLS
NON MLS OFFICE
Source: Central Virginia Regional MLS
MLS Number: 2520014
APN: 42-28-6
Disclaimer: Certain information contained herein is derived from information provided by parties other than Homes.com. All information provided is deemed reliable, but is not guaranteed to be accurate and should be independently verified.
All or a portion of th multiple Listing information is provided by the Central Virginia Regional Multiple Listing Service, LLC, from a copyrighted compilation of Listing s. All CVR MLS information provided is deemed reliable but is not guaranteed accurate. The compilation of Listings and each individual Listing are ©2026 Central Virginia Regional Multiple Listing Service, LLC. All rights reserved.
Ask me questions while you tour the home.