
Dallas Snoderly
Keller Williams Realty Chattahoochee North, LLC
(833) 309-7150
109 Total Sales
10 in Stone Mountain
$135K - $325K Price Range
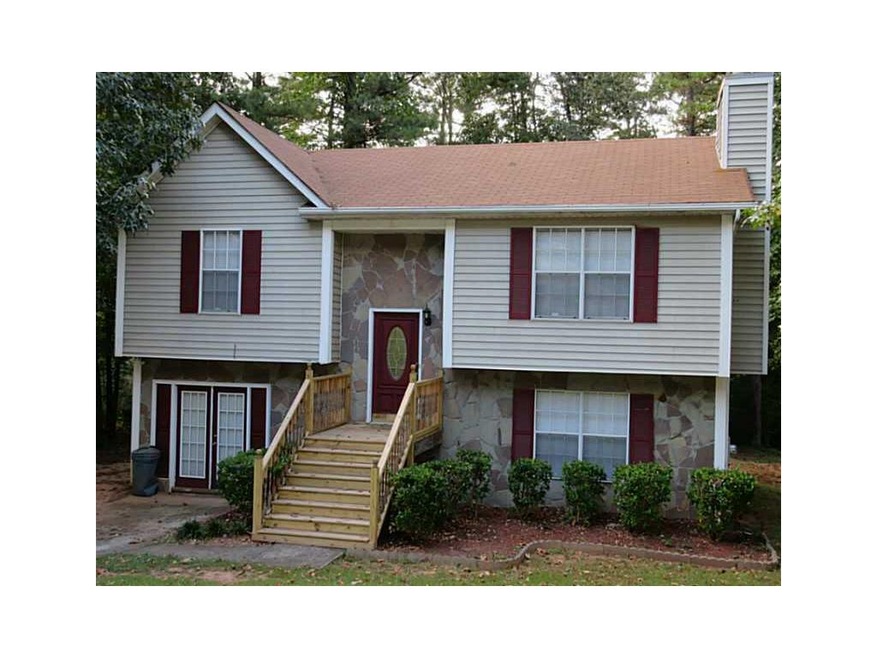
NICE SPLIT FOYER IN A WELL MAINTAIN SUB-DIVISION
Last Agent to Rent the Property
New Dawn Realty, LLC. License #336958 Listed on: 09/28/2014
Dallas Snoderly
Keller Williams Realty Chattahoochee North, LLC
(833) 309-7150
109 Total Sales
10 in Stone Mountain
$135K - $325K Price Range
Alicia Rylander
Keller Williams Realty
(706) 709-0860
104 Total Sales
1 in Stone Mountain
$140,000 Price
Denise Mikell
Kamden Realty & Associates Inc
(912) 205-3673
90 Total Sales
1 in Stone Mountain
$200,000 Price
Michelle Troiola
Crye-Leike, Realtors
(516) 518-8037
69 Total Sales
3 in Stone Mountain
$268K - $332K Price Range
Stephanie Smith
HomeSmart
(855) 948-6026
11 Total Sales
2 in Stone Mountain
$195,000 Price Range
Jessica Diaz
Coldwell Banker Realty
(888) 515-1047
59 Total Sales
4 in Stone Mountain
$265K - $326K Price Range
We collect this data history from publicly available records. To have your information removed, we recommend requesting removal directly through your county’s website.
| Date | Event | Price | List to Sale | Price per Sq Ft |
|---|---|---|---|---|
| 01/16/2015 01/16/15 | Rented | $1,200 | +20.0% | -- |
| 12/17/2014 12/17/14 | Under Contract | -- | -- | -- |
| 09/28/2014 09/28/14 | For Rent | $1,000 | -- | -- |
AW
Landlord's Agent in 2015
ARTHUR WRIGHT
New Dawn Realty, LLC.
(770) 248-7480
2 Total Sales
Source: First Multiple Listing Service (FMLS)
MLS Number: 5349293
Listings identified with the FMLS IDX logo come from FMLS and are held by brokerage firms other than the owner of this website. The listing brokerage is identified in any listing details. Information is deemed reliable but is not guaranteed. If you believe any FMLS listing contains material that infringes your copyrighted work please visit www.fmls.com/dmca to review our DMCA policy and learn how to submit a takedown request. © 2026 First Multiple Listing Service, Inc.
Disclaimer: Certain information contained herein is derived from information provided by parties other than Homes.com. All information provided is deemed reliable, but is not guaranteed to be accurate and should be independently verified.
Ask me questions while you tour the home.