
Kelly Sommeling
Prime Realty Partners
(856) 617-5003
80 Total Sales
1 in Echelon
$210,000 Price



Estimated Value: $285,425
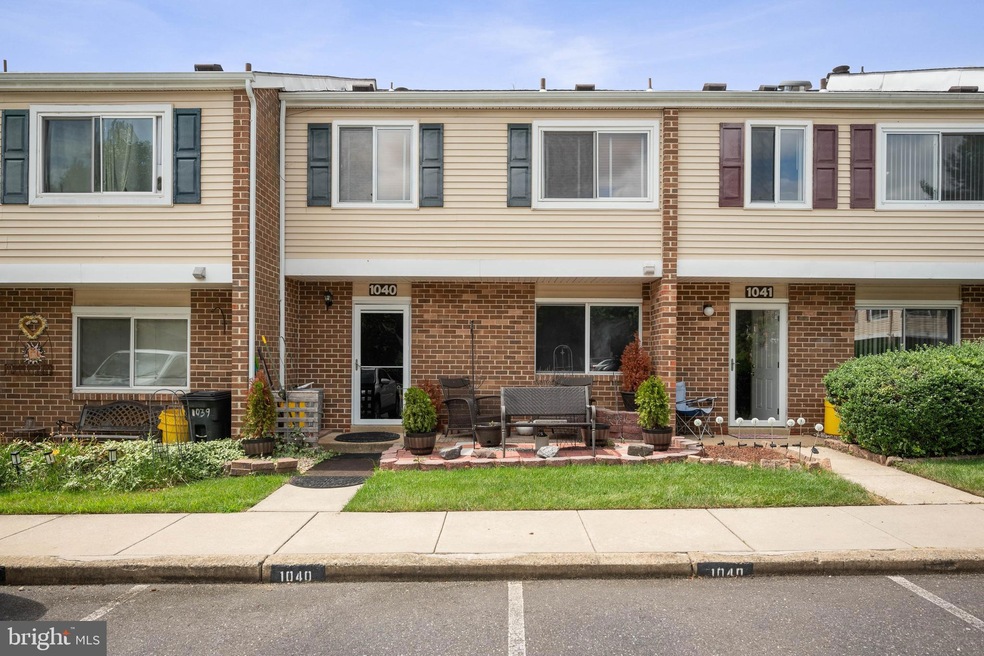
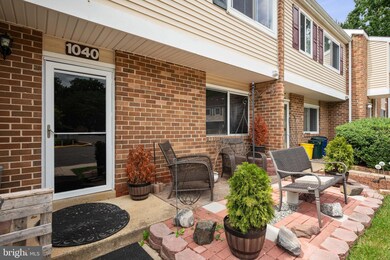
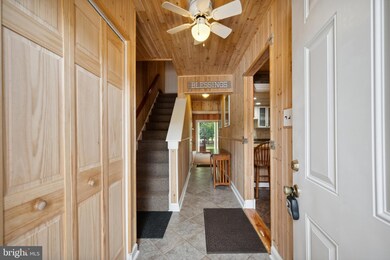
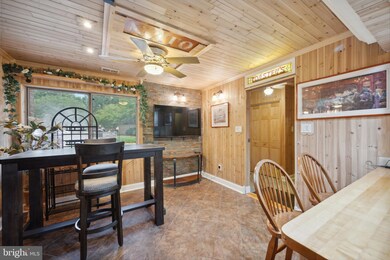
1040 Pendleton Court is a charming residence located within the picturesque Three Ponds Community in Voorhees. Nestled in a serene neighborhood, this two level condominium offers a comfortable and inviting living space perfect for individuals or a small family. As you walk in, the eat-in kitchen and dining area are to the right. Continuing through the kitchen is a living room with a fireplace, which not only adds warmth and comfort during colder months, but also creates a cozy ambiance that's perfect for relaxation and gatherings. The fireplace area is likely to become a favorite spot for residents to unwind and spend quality time together. Off of the living area is one of the half bathrooms. The house features a thoughtful layout that includes 2 bedrooms situated on the second floor, providing a sense of privacy and separation from the main living areas. Additionally, there is a loft on this level, which offers versatile space that can be used as an office, or a third bedroom. Each bedroom also features its own bathroom. All furniture is included in the sale. Three Ponds Community is conveniently adjacent to the Voorhees Town Center with great restaurants and shops. Make your appointment today!
Last Agent to Sell the Property
(856) 316-1100 klrw984@kw.com Keller Williams Realty - Moorestown License #RS374821 Listed on: 08/31/2023
We collect this data history from publicly available records. To have your information removed, we recommend requesting removal directly through your county’s website.
Kelly Sommeling
Prime Realty Partners
(856) 617-5003
80 Total Sales
1 in Echelon
$210,000 Price
Jack Yao
Realmart Realty, LLC
(732) 838-6992
1,390 Total Sales
1 in Echelon
$525,000 Price
Benjamin Wong
BHHS Fox & Roach-Blue Bell
(877) 554-3806
144 Total Sales
1 in Echelon
$425,000 Price
MELISSA CONNELL
Keller Williams Realty - Cherry Hill
(856) 528-8687
71 Total Sales
1 in Echelon
$150,000 Price
Heather Bosco
Keller Williams Hometown
(856) 878-2074
110 Total Sales
2 in Echelon
$139K - $435K Price Range
Megan Rickborn
Compass New Jersey, LLC - Moorestown
(640) 222-0356
100 Total Sales
1 in Echelon
$175,000 Price
We collect this data history from publicly available records. To have your information removed, we recommend requesting removal directly through your county’s website.
| Date | Buyer | Sale Price | Title Company |
|---|---|---|---|
| $220,000 | First American Title |
We collect this data history from publicly available records. To have your information removed, we recommend requesting removal directly through your county’s website.
| Date | Status | Borrower | Loan Amount |
|---|---|---|---|
| Open | $206,000 | ||
| Closed | Pathania Parvinder | $209,000 |
We collect this data history from publicly available records. To have your information removed, we recommend requesting removal directly through your county’s website.
| Date | Event | Price | List to Sale | Price per Sq Ft |
|---|---|---|---|---|
| 11/22/2024 11/22/24 | Sold | $220,000 | -4.3% | $145 / Sq Ft |
| 09/24/2023 09/24/23 | Pending | -- | -- | -- |
| 09/21/2023 09/21/23 | For Sale | $230,000 | 0.0% | $152 / Sq Ft |
| 09/09/2023 09/09/23 | Pending | -- | -- | -- |
| 09/05/2023 09/05/23 | Price Changed | $230,000 | -7.6% | $152 / Sq Ft |
| 08/31/2023 08/31/23 | For Sale | $249,000 | 0.0% | $164 / Sq Ft |
| 08/01/2018 08/01/18 | Rented | $1,400 | -6.7% | -- |
| 07/13/2018 07/13/18 | Under Contract | -- | -- | -- |
| 06/30/2018 06/30/18 | For Rent | $1,500 | -- | -- |
We collect this data history from publicly available records. To have your information removed, we recommend requesting removal directly through your county’s website.
| Year | Tax Paid | Tax Assessment Tax Assessment Total Assessment is a certain percentage of the fair market value that is determined by local assessors to be the total taxable value of land and additions on the property. | Land | Improvement |
|---|---|---|---|---|
| 2026 | $6,082 | $236,300 | $80,000 | $156,300 |
| 2025 | $6,082 | $236,300 | $80,000 | $156,300 |
| 2024 | $4,882 | $127,700 | $40,000 | $87,700 |
| 2023 | $4,882 | $115,600 | $40,000 | $75,600 |
| 2022 | $4,784 | $115,600 | $40,000 | $75,600 |
| 2021 | $4,753 | $115,600 | $40,000 | $75,600 |
| 2020 | $4,728 | $115,600 | $40,000 | $75,600 |
| 2019 | $4,562 | $115,600 | $40,000 | $75,600 |
| 2018 | $4,743 | $121,000 | $40,000 | $81,000 |
| 2017 | $4,662 | $121,000 | $40,000 | $81,000 |
| 2016 | $4,448 | $121,000 | $40,000 | $81,000 |
| 2015 | $4,535 | $121,000 | $40,000 | $81,000 |
| 2014 | $4,478 | $121,000 | $40,000 | $81,000 |
Seller's Agent in 2024
Lauren Sampolski
Keller Williams Realty - Moorestown
(856) 693-6500
80 Total Sales
Buyer's Agent in 2024
Michele Cannataro
Real Broker, LLC
(856) 524-3017
22 Total Sales
MJ
Seller's Agent in 2018
Michael Jefferson
Exit Realty-JP Rothermel
(609) 247-7830
14 Total Sales
Source: Bright MLS
MLS Number: NJCD2053956
APN: 34-00150-10-00003-0000-C1040
Disclaimer: Certain information contained herein is derived from information provided by parties other than Homes.com. All information provided is deemed reliable, but is not guaranteed to be accurate and should be independently verified.
The data relating to real estate for sale on this website appears in part through the BRIGHT Internet Data Exchange program, a voluntary cooperative exchange of property listing data between licensed real estate brokerage firms, and is provided by BRIGHT through a licensing agreement.
Listing information is from various brokers who participate in the Bright MLS IDX program and not all listings may be visible on the site.
The property information being provided on or through the website is for the personal, non-commercial use of consumers and such information may not be used for any purpose other than to identify prospective properties consumers may be interested in purchasing.
Some properties which appear for sale on the website may no longer be available because they are for instance, under contract, sold or are no longer being offered for sale.
Property information displayed is deemed reliable but is not guaranteed.
Copyright 2026 Bright MLS, Inc.
Ask me questions while you tour the home.