
Tracy Morton
HOME Luxury Real Estate
(470) 823-8438
75 Total Sales
3 in Suwanee
$703K - $745K Price Range
Estimated Value: $1,068,375
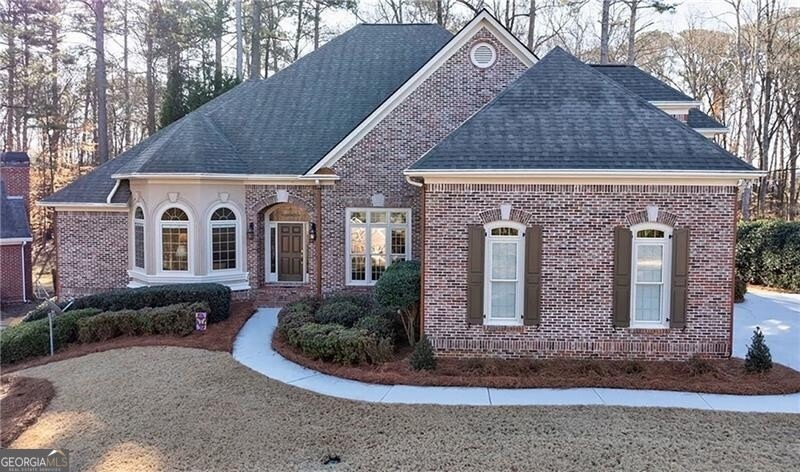
Located in River Laurel on Moore Road, a highly sought-after guard-gated enclave of custom-built homes nestled along the banks of the Chattahoochee River, this striking residence offers 4bedrooms and 4.5 bathrooms . Home features master and oversized secondary ensuite bedroom on the Main level and 2 additional large ensuite bedrooms on 2nd level. This graceful 4 sided brick home offers beautiful street appeal and has been meticulously maintained. Upon entering the home, the foyer is flanked by Living Room and banquet sized Dining room. Your eyes are drawn to the elegant molding, open floor plan and attention to detail found throughout the home. The fabulous kitchen features custom stained cabinets, a large island, double ovens, gas range, new dishwasher and a built-in microwave and pantry provides ample storage. Breakfast room flows directly from the kitchen and overlooks amazing keeping room with beautiful stone fireplace. The family room overlooks the serene, wooded backyard and is bathed in natural light, featuring built-in bookcases, and custom fireplace, this room has a warm and inviting atmosphere. The terrace level has been completely waterproofed and ready to be finished to match your living needs. The 3 car garage offers Ample space and custom floor finish. The gorgeous landscaping surrounding the property enhances the overall curb appeal and provides a lush, private oasis for you to enjoy. Fabulous neighborhood amenities include a swimming pool, three newly surfaced tennis courts and a playground. This home is conveniently located near shopping, restaurants and desirable North Gwinnett County schools. Upgrades include new paint interior, Pella windows, navien energy star tankless water heater,Bosch dishwasher 2023,new garage doors 2024,driveway/sidewalk cleaning and sealing 2024, roof replacement 2021,new attachments & hose for Beam central vacuum 2024, leaf guard gutters lifetime warranty
Last Agent to Sell the Property
Atlanta Fine Homes - Sotheby's Int'l License #168186 Listed on: 02/07/2025
Tracy Morton
HOME Luxury Real Estate
(470) 823-8438
75 Total Sales
3 in Suwanee
$703K - $745K Price Range
Joseph Cassar
Josephs Homes Realty, LLC.
(678) 436-8598
81 Total Sales
2 in Suwanee
$565,000 Price Range
Shannon Marciano
Marciano & Company Real Estate
(770) 525-5641
116 Total Sales
2 in Suwanee
$495,000 Price Range
Cindy Powell
Atlanta Communities
(877) 506-1344
42 Total Sales
11 in Suwanee
$395K - $1M Price Range
Daniel Peret
EXP Realty, LLC.
(877) 760-3401
149 Total Sales
2 in Suwanee
$630,000 Price Range
Summer Berg
Keller Williams Realty Atlanta Partners
(855) 717-1476
157 Total Sales
10 in Suwanee
$550K - $740K Price Range
We collect this data history from publicly available records. To have your information removed, we recommend requesting removal directly through your county’s website.
| Date | Event | Price | List to Sale | Price per Sq Ft |
|---|---|---|---|---|
| 03/27/2025 03/27/25 | Sold | $1,133,000 | -1.5% | $293 / Sq Ft |
| 02/10/2025 02/10/25 | Pending | -- | -- | -- |
| 02/07/2025 02/07/25 | For Sale | $1,150,000 | -- | $297 / Sq Ft |
Seller's Agent in 2025
Kathy Rice
Atlanta Fine Homes - Sotheby's Int'l
(678) 697-4984
63 Total Sales
Buyer's Agent in 2025
Glenda Broker
Non-Mls Company
(800) 289-1214
Source: Georgia MLS
MLS Number: 10455298
APN: 7-250-187
Disclaimer: Certain information contained herein is derived from information provided by parties other than Homes.com. All information provided is deemed reliable, but is not guaranteed to be accurate and should be independently verified.
The data relating to real estate for sale on this web site comes in part from the Broker Reciprocity Program of Georgia MLS. Real estate listings held by brokerage firms other than Redfin are marked with the Broker Reciprocity logo and detailed information about them includes the name of the listing brokers. Information deemed reliable but not guaranteed. Copyright 2026 Georgia MLS. All rights reserved.
Ask me questions while you tour the home.