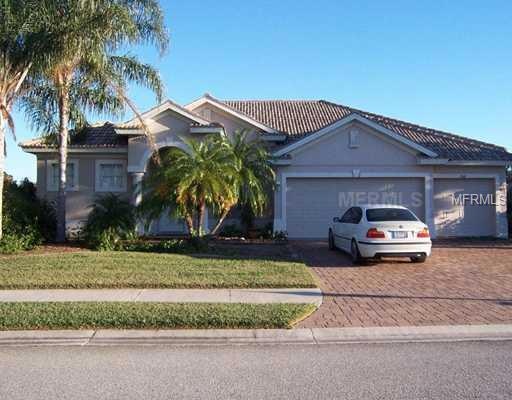
NOT LISTED FOR SALE

1040 Scherer Way Osprey, FL 34229

Osprey Area

Estimated Value: $649,000 - $811,000

4 Beds
3 Baths
2,373 Sq Ft
$313/Sq Ft Est. Value

Sale Details

Date Sold: August 2, 2012

Last sale price $370,000 $156 Per Sq Ft

Est. 101% increase in value since last sale

Current estimated payment $4,806 / mo

140 Days on Market

Highlights

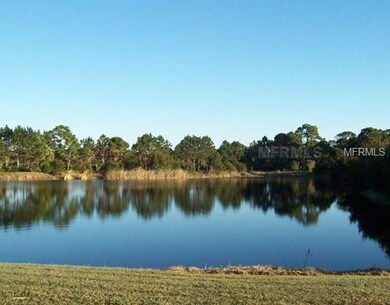
  • Lake Front
  • Access To Lake
  • Custom Home
  • Laurel Nokomis School Rated A-
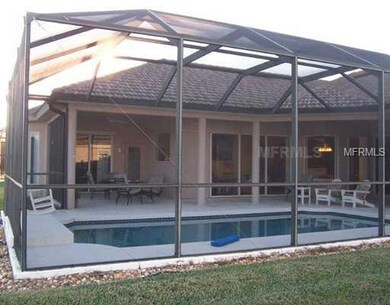
  • Screened Pool
  • Deck

About This Home

As of August 2012

Short Sale. "York Marquis" model with spectacular views of the lake and state park preserve. Neutral tile floors through out. Listing Price may not be sufficient to pay the total of all liens and costs of sale. Sale of Property at full listing price may require approval of seller's lender(s). Such approval may be conditioned upon the gross commission being reduced. Bank has approved price of $370,000 with quick closing.

Last Agent to Sell the Property

David Bouverat

DAVID BOUVERAT LIC R.E. BROKER License #0174889 Listed on: 01/12/2012

Last Buyer's Agent

Rachelle Golden

MICHAEL SAUNDERS & COMPANY License #3151050

MICHAEL SAUNDERS & COMPANY

Home Details

Home Type

  • Single Family

Est. Annual Taxes

  • $3,699

Year Built

  • Built in 2003

Lot Details

  • 11,511 Sq Ft Lot
  • Lake Front
  • Northwest Facing Home
  • Irrigation
  • Landscaped with Trees
  • Property is zoned RSF1

HOA Fees

  • $28 Monthly HOA Fees

Property Views

  • Lake
  • Park or Greenbelt

Home Design

  • Custom Home
  • Ranch Style House
  • Planned Development
  • Slab Foundation
  • Tile Roof
  • Block Exterior
  • Stucco

Interior Spaces

  • 2,373 Sq Ft Home
  • Crown Molding
  • Cathedral Ceiling
  • Ceiling Fan
  • Blinds
  • Sliding Doors
  • Family Room Off Kitchen
  • Separate Formal Living Room
  • Formal Dining Room
  • Ceramic Tile Flooring
  • Attic Ventilator
  • Laundry in unit

Kitchen

  • Built-In Convection Oven
  • Range
  • Microwave
  • Dishwasher
  • Solid Surface Countertops
  • Disposal

Bedrooms and Bathrooms

  • 4 Bedrooms
  • Split Bedroom Floorplan
  • Walk-In Closet
  • 3 Full Bathrooms

Home Security

  • Hurricane or Storm Shutters
  • Fire and Smoke Detector

Parking

  • Garage
  • 3 Carport Spaces
  • Garage Door Opener
  • Driveway
  • Open Parking

Pool

  • Screened Pool
  • Private Pool
  • Fence Around Pool

Outdoor Features

  • Access To Lake
  • Deck
  • Covered Patio or Porch
  • Exterior Lighting
  • Rain Gutters

Schools

  • Laurel Nokomis Elementary School
  • Laurel Nokomis Middle School
  • Venice Senior High School

Utilities

  • Central Heating and Cooling System
  • Heat Pump System
  • Electric Water Heater
  • Cable TV Available

Community Details

  • Rivendell Community
  • Rivendell Unit 5 Woodlands Subdivision
  • The community has rules related to deed restrictions
  • Planned Unit Development

Listing and Financial Details

Home Details

Home Type

Single Family

Est. Annual Taxes

$3,699

Year Built

Built in 2003

Lot Details

0.26 Acres

HOA Fees

$28 per month

Listing Details

  • Property Type: Residential
  • Property Sub Type: Single Family Residence
  • Architectural Style: Custom, Ranch
  • Construction Materials: Block, Stucco
  • Fireplace: No
  • Living Area: 2373
  • Lot Size Acres: 0.26
  • New Construction: No
  • Year Built: 2003
  • Building Area Total: 3442
  • Lot Size Sq Ft: 11511
  • Status: Sold
  • Down Payment Resource URL: http://www.workforce-resource.com/eligibility/listing?metro_area=MFRMLS&listing_id=A3954209&show_results=true&skip_sso=true
  • Down Payment Resource URL 2: http://www.workforce-resource.com/eligibility/listing?metro_area=MFRMLS&listing_id=A3954209&cview=true&show_results=true&customer_portal=true
  • Homestead Y N: Yes
  • Total Acreage: 1/4 to less than 1/2
  • Home Warranty Y N: No
  • Subdivision Num: 2853
  • Call Center Phone Number: 941-308-7777
  • Planned Unit Development Y N: Yes
  • Ratio: Close Price\List Price: 1
  • Price per Sq Ft: 155.92
  • Close to Original List Price Ratio: 0.86247
  • Ratio: Current Price\Building Area Total: 107.5
  • View: Yes
  • Ownership: Fee Simple
  • ResoBuildingAreaSource: PublicRecords
  • Tax Year: 2011
  • Special Features: 12

Interior Features

  • Living Area Units: Square Feet
  • Flooring: Ceramic Tile
  • Full Bathrooms: 3
  • Interior Amenities: Attic, Attic Ventilator, Cathedral Ceiling(s), Ceiling Fans(s), Crown Molding, Kitchen/Family Room Combo, Solid Surface Counters, Split Bedroom, Vaulted Ceiling(s), Walk-In Closet(s), Window Treatments
  • Appliances Included: Built-In Oven, Convection Oven, Dishwasher, Disposal, Electric Water Heater, Microwave, Oven, Range
  • Foundation Details: Slab
  • Total Bedrooms: 4
  • Levels: One
  • Window Features: Blinds, Window Treatments
  • Room Count: 9
  • Additional Rooms: Attic, Family Room, Formal Dining Room Separate, Formal Living Room Separate
  • ResoLivingAreaSource: PublicRecords

Exterior Features

  • Direction Faces: Northwest
  • Pool Features: Screen Enclosure
  • Exterior Features: Hurricane Shutters, Irrigation System, Lighting, Rain Gutters, Sliding Doors
  • Roof: Tile
  • Pool Private: Yes
  • View: Park, Water
  • Waterfront: Yes
  • Patio and Porch Features: Covered, Deck, Patio, Porch
  • Water View: Lake
  • Water Access: Lake
  • Water View Y N: Yes
  • Water Access Y N: Yes
  • Water Extras Y N: No
  • Disclosures: Seller Property Disclosure

Garage/Parking

  • Carport Spaces: 3
  • Carport Y N: Yes
  • Parking Features: Driveway, Garage Door Opener
  • Covered Parking Spaces: 3
  • Open Parking: Yes

Utilities

  • Utilities: Cable Connected
  • Cooling: Central Air
  • Heating: Central, Electric, Heat Pump
  • Laundry Features: Inside
  • Sewer: Public Sewer
  • Water Source: Public
  • Cooling Y N: Yes
  • Heating Yn: Yes

Condo/Co-op/Association

  • Community Features: Deed Restrictions, PUD
  • Association Fee: 336
  • Association: Yes
  • Security: Smoke Detector(s)
  • Association Fee Requirement: Required

Fee Information

  • Total Annual Fees: 336
  • Total Monthly Fees: 28

Schools

  • Elementary School: Laurel Nokomis Elementary
  • High School: Venice Senior High
  • Middle Or Junior School: Laurel Nokomis Middle

Lot Info

  • Zoning: RSF1
  • Parcel Number: 0150080015
  • Additional Parcels: No
  • Millage Rate: 13.15
  • Future Land Use: 0100
  • Zoning Compatible Y N: Yes
  • ResoLotSizeUnits: SquareFeet

Rental Info

  • Furnished: Unfurnished
  • Pets Allowed: Yes
  • Expected Lease Date: 2012-08-02T04:00:00.000Z

Tax Info

  • Tax Annual Amount: 3699
  • Tax Book Number: 0042/0035
  • Tax Lot: 104

Multi Family

  • Waterfront Features: Lake
Create a Home Valuation Report for This Property
The Home Valuation Report is an in-depth analysis detailing your home's value as well as a comparison with similar homes in the area

Home Values in the Area

Source: Public Records

Average Home Value in this Area


Source: Public Records

Property History

We collect this data history from publicly available records. To have your information removed, we recommend requesting removal directly through your county’s website.

Date Event Price List to Sale Price per Sq Ft
08/02/2012 08/02/12 Sold $370,000 0.0% $156 / Sq Ft
06/01/2012 06/01/12 Pending -- -- --
01/12/2012 01/12/12 For Sale $370,000 -- $156 / Sq Ft
Source: Stellar MLS

Agents Affiliated with this Home

  • Section Image
  • Section Image
See All Agents

Map

Source: Stellar MLS

MLS Number: A3954209

Stellar MLS

APN: 0150-08-0015

Your Personal Tour Guide

Ask me questions while you tour the home.