NOT LISTED FOR SALE

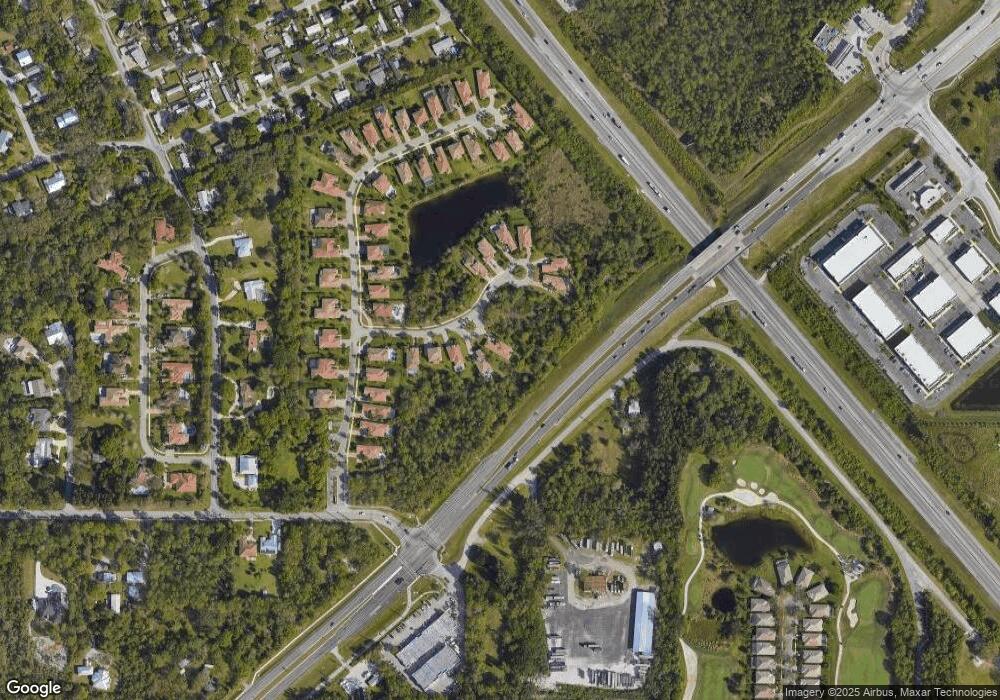
1040 SW Triste Way Unit 40 Stuart, FL 34997

South Stuart Neighborhood

Estimated Value: $615,727 - $758,000

3 Beds
2.5 Baths
2,054 Sq Ft
$331/Sq Ft Est. Value

Sale Details

Date Sold: June 14, 2013

Last sale price $327,211 $159 Per Sq Ft

Est. 108% increase in value since last sale

Current estimated payment $4,201 / mo

5 Days on Market

Highlights

  • Gated Community
  • Deck
  • Mediterranean Architecture
  • Lake View
  • Outdoor Living Area
  • High Ceiling

About This Home

As of June 2013

New Kolter Home. Charming home with very spacious floorplan and central location in Martin County. Very convenient to I-95 and Turnpike. Spacious open floorplan a must see. Home is under construction, photos of model home.

Last Agent to Sell the Property

Marc Friedman

KSH Realty LLC License #3032563 Listed on: 04/05/2013

Last Buyer's Agent

Marc Friedman

KSH Realty LLC License #3032563 Listed on: 04/05/2013

Home Details

Home Type

  • Single Family

Est. Annual Taxes

  • $296

Year Built

  • Built in 2012 | Under Construction

Lot Details

  • West Facing Home
  • Sprinkler System
  • Property is zoned PUD-R

HOA Fees

  • $73 Monthly HOA Fees

Parking

  • 3 Car Attached Garage

Home Design

  • Mediterranean Architecture
  • Spanish Tile Roof

Interior Spaces

  • 2,054 Sq Ft Home
  • 1-Story Property
  • High Ceiling
  • Entrance Foyer
  • Lake Views

Kitchen

  • Electric Range
  • Microwave
  • Dishwasher
  • Disposal

Flooring

  • Carpet
  • Ceramic Tile

Bedrooms and Bathrooms

  • 3 Bedrooms
  • Walk-In Closet
  • Dual Sinks
  • Separate Shower in Primary Bathroom
  • Soaking Tub

Laundry

  • Laundry closet
  • Dryer
  • Washer
  • Laundry Tub

Home Security

  • Home Security System
  • Fire and Smoke Detector

Outdoor Features

  • Deck
  • Covered Patio or Porch
  • Outdoor Living Area

Utilities

  • Central Heating and Cooling System
  • Underground Utilities

Listing and Financial Details

  • Assessor Parcel Number 053941009000004000

Community Details

Overview

  • Savannah Estates Subdivision, Acacia Floorplan

Recreation

  • Trails

Security

  • Gated Community

Home Details

Home Type

Single Family

Est. Annual Taxes

$296

Year Built

Built in 2012 | Under Construction

Lot Details

0 Sq Ft Lot

HOA Fees

$73 per month

Parking

3

Listing Details

  • Prop. Type: Residential
  • Property Sub Type: Single Family Residence
  • Property Sub Type Additional: Single Family Residence
  • Directions: I-95 exit 101/Kanner Hwy. go West. Turn right on Locks Rd, SE on the right
  • Year Built: 2012
  • Architectural Style: Mediterranean
  • Unit Levels: One
  • New Construction: No
  • Building Stories: 1
  • DelayedMarketingYN: No
  • Special Features: None
  • Stories: 1

Interior Features

  • Interior Amenities: Bathtub, Dual Sinks, Entrance Foyer, High Ceilings, Pantry, Soaking Tub, Separate Shower, Walk-In Closet(s)
  • Furnished: Unfurnished
  • Appliances: Dryer, Dishwasher, Electric Range, Disposal, Microwave, Refrigerator, Washer
  • Full Bathrooms: 2
  • Half Bathrooms: 1
  • Total Bedrooms: 3
  • Flooring: Carpet, Ceramic Tile
  • Living Area: 2054.0
  • Stories: 1

Exterior Features

  • Exterior Features: Outdoor Living Area
  • View: Lake, Other
  • Lot Features: Sprinklers Automatic
  • Pool Private: No
  • View: Yes
  • Waterfront Features: None
  • Waterfront: No
  • Construction Type: Block
  • Direction Faces: West
  • Patio And Porch Features: Covered, Deck, Patio
  • Property Condition: Under Construction
  • Roof: Spanish Tile

Garage/Parking

  • Covered Parking Spaces: 3.0
  • Attached Garage: Yes
  • Garage Spaces: 3.0
  • Garage Yn: Yes
  • Parking Features: Attached, Garage

Utilities

  • Laundry Features: Inside, Laundry Closet, Laundry Tub
  • Security: Security System, Gated Community, Smoke Detector(s)
  • Cooling: Central Air
  • Cooling Y N: Yes
  • Heating: Central
  • Heating Yn: Yes
  • Sewer: Public Sewer
  • Utilities: Electricity Available, Sewer Available, Underground Utilities, Water Available
  • Water Source: Public

Condo/Co-op/Association

  • Association Fee: 73.0
  • Pets Allowed: Yes
  • Community Features: Home Owners Association
  • Senior Community: No
  • Amenities: Sidewalks, Trail(s)
  • Association Fee Frequency: Monthly
  • Association: Yes
  • Pets Allowed: Pet Restrictions, Yes

Lot Info

  • Parcel #: 053941009000004000
  • Lot Size: .2511
  • Mobile Dim Units: Feet
  • Zoning: PUD-R

Tax Info

  • Tax Year: 2012
  • Tax Annual Amount: 296.0

Multi Family

  • Number Of Units In Community: 50

Ownership History

We collect this data history from publicly available records. To have your information removed, we recommend requesting removal directly through your county’s website.

Date Name Owned For Owner Type

Purchase Details

Listed on
Apr 5, 2013
Closed on
Jun 14, 2013
Sold by
Bought by
Seller's Agent
Marc Friedman
KSH Realty LLC
Buyer's Agent
Marc Friedman
KSH Realty LLC
List Price
$336,231
Sold Price
$327,211
Premium/Discount to List
-$9,020
-2.68%
Current Estimated Value
$680,182

Home Financials for this Owner

Home Financials are based on the most recent Mortgage that was taken out on this home.
Estimated Appreciation
$352,971
Avg. Annual Appreciation
5.73%
Original Mortgage
$244,800
Interest Rate
0.0342%
Mortgage Type
New Conventional
Source: Public Records
Create a Home Valuation Report for This Property
The Home Valuation Report is an in-depth analysis detailing your home's value as well as a comparison with similar homes in the area

Home Values in the Area

Source: Public Records

Average Home Value in this Area


Source: Public Records

Purchase History

We collect this data history from publicly available records. To have your information removed, we recommend requesting removal directly through your county’s website.

Date Buyer Sale Price Title Company
$327,300 K Title Company Inc
Source: Public Records

Mortgage History

We collect this data history from publicly available records. To have your information removed, we recommend requesting removal directly through your county’s website.

Date Status Borrower Loan Amount
Open $244,800
Source: Public Records

Property History

We collect this data history from publicly available records. To have your information removed, we recommend requesting removal directly through your county’s website.

Date Event Price List to Sale Price per Sq Ft
06/14/2013 06/14/13 Sold $327,211 -2.7% $159 / Sq Ft
05/15/2013 05/15/13 Pending -- -- --
04/04/2013 04/04/13 For Sale $336,231 -- $164 / Sq Ft
Source: BeachesMLS (Greater Fort Lauderdale)

Tax History

We collect this data history from publicly available records. To have your information removed, we recommend requesting removal directly through your county’s website.

Year Tax Paid Tax Assessment Tax Assessment Total Assessment is a certain percentage of the fair market value that is determined by local assessors to be the total taxable value of land and additions on the property. Land Improvement
2025 $5,059 $331,745
2024 $4,955 $322,396
2023 $4,955 $313,006 $0 $0
2022 $4,780 $303,890 $0 $0
2021 $4,788 $295,039 $0 $0
2020 $4,681 $290,966 $0 $0
2019 $4,606 $284,424 $0 $0
2018 $4,492 $279,121 $0 $0
2017 $3,921 $273,380 $0 $0
2016 $4,178 $267,757 $0 $0
2015 -- $265,896 $0 $0
2014 -- $263,785 $0 $0
Source: Public Records

Agents Affiliated with this Home

  • Section Image
See All Agents

Map

Source: BeachesMLS (Greater Fort Lauderdale)

MLS Number: R3357423

BeachesMLS (Greater Fort Lauderdale)

APN: 05-39-41-009-000-00400-0

Your Personal Tour Guide

Ask me questions while you tour the home.