
Feliz Colon
Keller Williams Living
(234) 704-3050
179 Total Sales
4 in Lorain
$150K - $399K Price Range
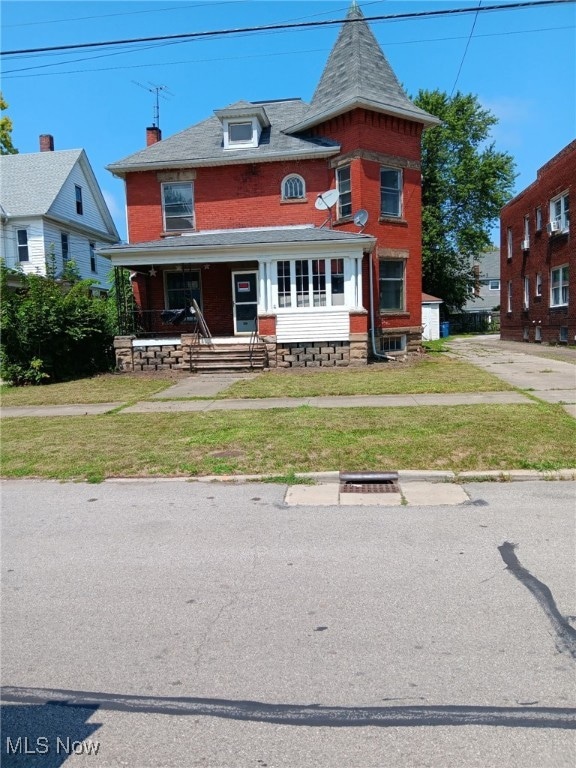
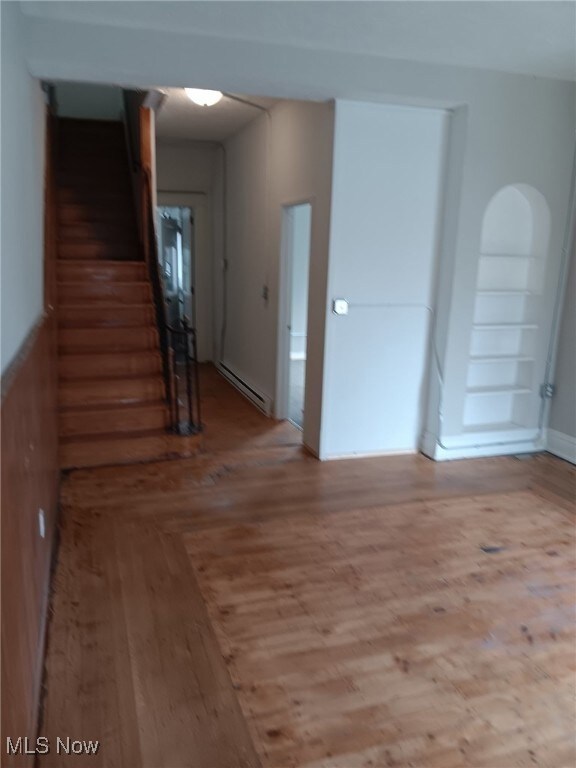
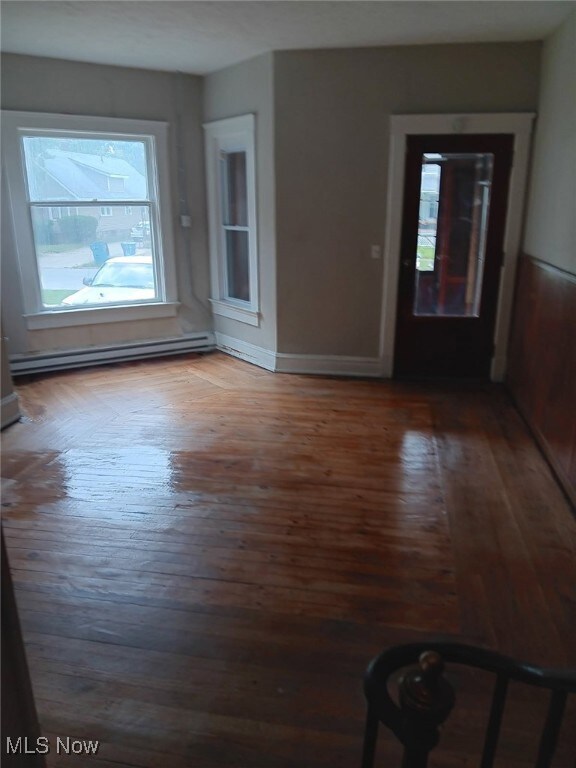
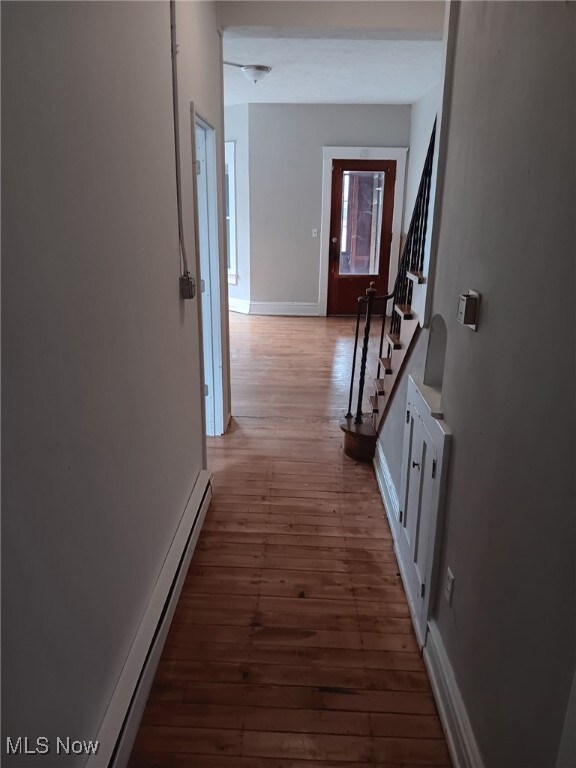
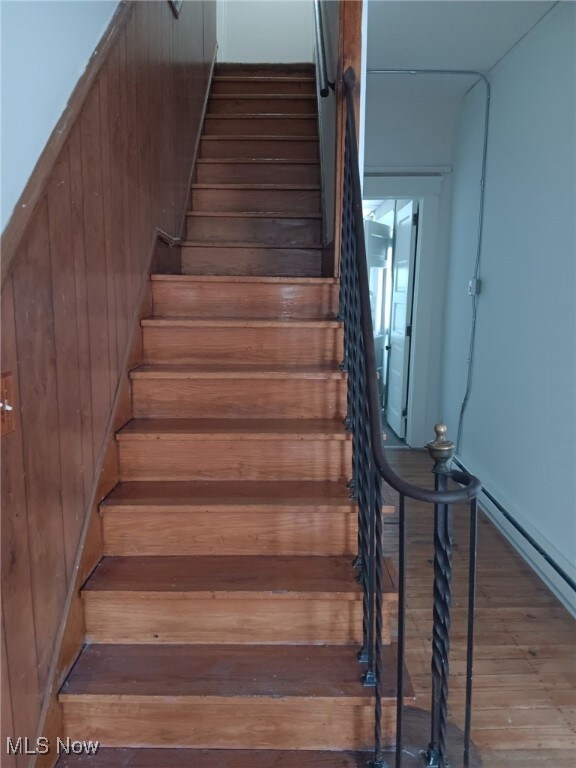
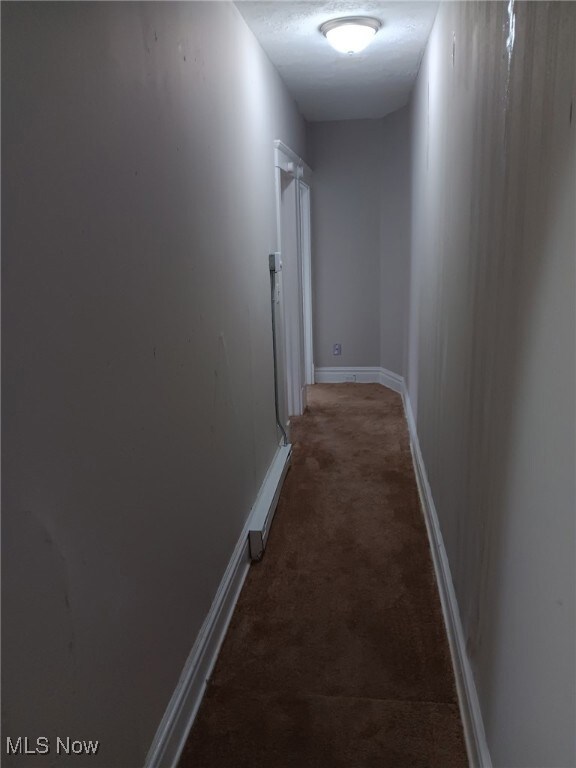
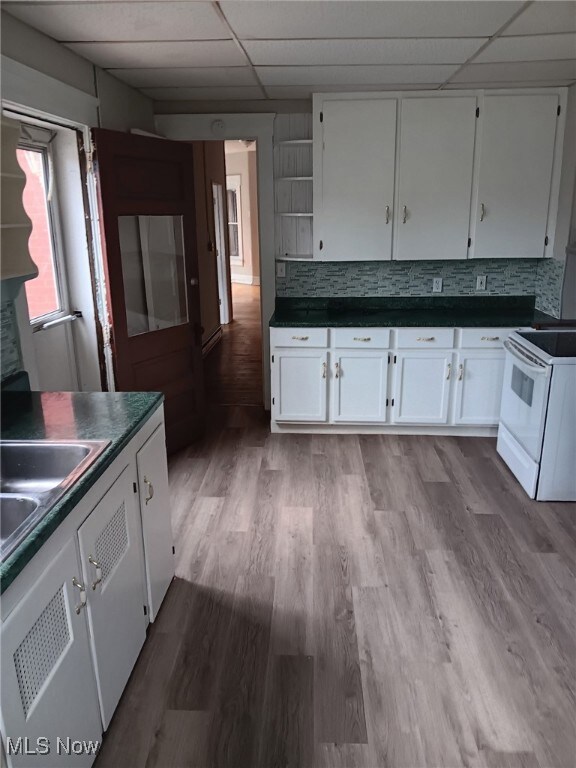
INVESTOR SPECIAL. Full brick duplex in the heart of Lorain that is fully tenant occupied. This property is grossing $2,630 a month in rent per month! Both tenants are currently on yearly leases, and would like to stay. Tenants pay their gas and electricity, owner pays water, sewer, and trash. Don't miss out on your opportunity to add this turnkey and cash flowing investment property to your portfolio today!
Last Agent to Sell the Property
WR Western Reserve Real Estate Brokerage Email: DrewDickson@remax.net 440-796-9186 License #2021003011 Listed on: 05/07/2025
Feliz Colon
Keller Williams Living
(234) 704-3050
179 Total Sales
4 in Lorain
$150K - $399K Price Range
Edith Ross
Russell Real Estate Services
(216) 677-6801
163 Total Sales
1 in Lorain
$360,000 Price
Pamela Holley
Keller Williams Elevate
(216) 666-5481
55 Total Sales
1 in Lorain
$183,000 Price
Tresa Klein
Keller Williams Elevate
(440) 379-8357
160 Total Sales
1 in Lorain
$309,500 Price
Valerie Corrigan
Russell Real Estate Services
(216) 485-3904
69 Total Sales
1 in Lorain
$59,000 Price
Adam Bellinski
Russell Real Estate Services
(234) 278-1344
431 Total Sales
5 in Lorain
$95K - $360K Price Range
We collect this data history from publicly available records. To have your information removed, we recommend requesting removal directly through your county’s website.
| Date | Buyer | Sale Price | Title Company |
|---|---|---|---|
| $171,000 | Fidelity National Title | ||
| Dean-Rodriguez Bonnie | $118,000 | Fidelity National Title | |
| Baron Brothers Llc | $87,500 | None Listed On Document | |
| Buckeye Home Solutions Llc | $60,000 | None Listed On Document | |
| Reinhardt Brian R | -- | -- | |
| Carter Alice R | $76,000 | Real Living Title Agency Ltd | |
| Powers Sigman Jack | -- | -- | |
| Sigman Jack L | -- | -- |
We collect this data history from publicly available records. To have your information removed, we recommend requesting removal directly through your county’s website.
| Date | Status | Borrower | Loan Amount |
|---|---|---|---|
| Open | $128,250 | ||
| Previous Owner | Dean-Rodriguez Bonnie | $94,400 | |
| Previous Owner | Buckeye Home Solutions Llc | $65,000 | |
| Previous Owner | Reinhardt Brian R | $80,600 | |
| Previous Owner | Carter Alice R | $68,000 |
We collect this data history from publicly available records. To have your information removed, we recommend requesting removal directly through your county’s website.
| Date | Event | Price | List to Sale | Price per Sq Ft | Prior Sale |
|---|---|---|---|---|---|
| 07/18/2025 07/18/25 | Sold | $171,000 | +6.9% | $42 / Sq Ft | |
| 05/11/2025 05/11/25 | Pending | -- | -- | -- | |
| 05/07/2025 05/07/25 | For Sale | $159,900 | +35.5% | $39 / Sq Ft | |
| 08/02/2024 08/02/24 | Sold | $118,000 | -8.5% | $86 / Sq Ft | View Prior Sale |
| 06/29/2024 06/29/24 | Price Changed | $129,000 | -3.0% | $94 / Sq Ft | |
| 06/17/2024 06/17/24 | Price Changed | $133,000 | +3.1% | $97 / Sq Ft | |
| 06/13/2024 06/13/24 | For Sale | $129,000 | -- | $94 / Sq Ft |
We collect this data history from publicly available records. To have your information removed, we recommend requesting removal directly through your county’s website.
| Year | Tax Paid | Tax Assessment Tax Assessment Total Assessment is a certain percentage of the fair market value that is determined by local assessors to be the total taxable value of land and additions on the property. | Land | Improvement |
|---|---|---|---|---|
| 2024 | $2,332 | $55,202 | $5,040 | $50,162 |
| 2023 | $1,283 | $24,290 | $4,561 | $19,730 |
| 2022 | $1,272 | $24,290 | $4,561 | $19,730 |
| 2021 | $1,272 | $24,290 | $4,560 | $19,730 |
| 2020 | $1,295 | $21,470 | $4,030 | $17,440 |
| 2019 | $1,287 | $21,470 | $4,030 | $17,440 |
| 2018 | $1,288 | $21,470 | $4,030 | $17,440 |
| 2017 | $1,314 | $20,650 | $4,540 | $16,110 |
Seller's Agent in 2025
Drew Dickson
RE/MAX
(440) 796-9186
82 Total Sales
Buyer's Agent in 2025
Aimee Neiman
Keller Williams Chervenic Rlty
(330) 620-1123
230 Total Sales
Seller's Agent in 2024
Douglas Baker
Keller Williams Citywide
64 Total Sales
Seller Co-Listing Agent in 2024
Rose Baker
Keller Williams Citywide
(216) 956-8109
166 Total Sales
Source: MLS Now
MLS Number: 5120808
Disclaimer: Certain information contained herein is derived from information provided by parties other than Homes.com. All information provided is deemed reliable, but is not guaranteed to be accurate and should be independently verified.
IDX information is provided exclusively for personal, non-commercial use, and may not be used for any purpose other than to identify prospective properties consumers may be interested in purchasing. Information is deemed reliable but not guaranteed.
Ask me questions while you tour the home.