
Milton James
COLDWELL BANKER REALTY
(689) 204-2693
218 Total Sales
1 in Gotha
$835,000 Price

Estimated Value: $746,946
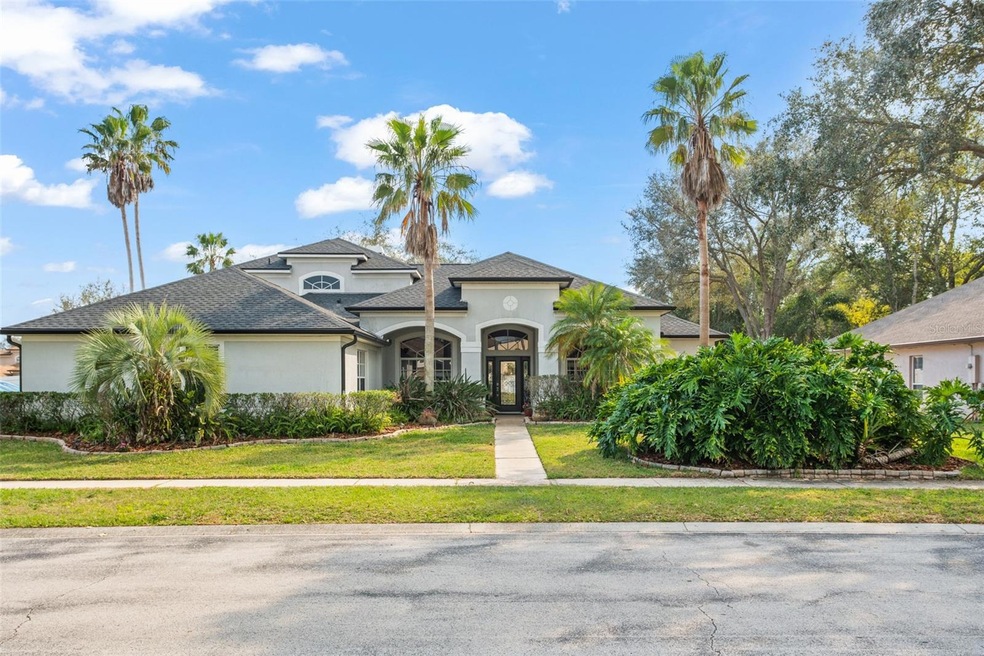
**50K PRICE REDUCTION** 4/3 + Large Bonus Room and New Roof in Gated Windermere Chase! Experience the convenience and exclusivity of this stunning property in a prime location. In the desirable community of Windermere Chase, this four-bedroom, three-bath home includes a large second-floor bonus room ideal for a mother-in-law suite, and a three-car garage. With a new roof, HVAC system, hot water heater, pool heater and pump, paint, and bedroom carpeting, this home is move-in ready! The kitchen will delight the chef in your family with new stove/oven and dishwasher, stone counters, a large island, breakfast bar, pendant lighting and a breakfast nook overlooking the pool oasis. The primary suite includes a large walk-in closet, an additional sitting room and a bath with double sink vanities, a soaking tub and a shower. The split floor plan is ideal for families, while the light and bright spaces are flooded with natural light. Soaring ceilings and detailed craftsmanship create a warm and inviting atmosphere. A large walk-in laundry room offers tons of additional storage. Outside, the property boasts mature landscaping and curb appeal. The well-maintained and fully fenced yard provides a serene setting, and new pool screens allow you to enjoy the outdoor Florida lifestyle worry-free. The three-car garage includes an air-conditioned workshop ideal for the handyman or a home gym. Residents of Windermere Chase also benefit from community amenities, including a park, security gates, a pavilion and more, further enhancing the living experience. In the heart of Gotha, this home provides easy access to a variety of local attractions, shopping centers and dining options. Enjoy the convenience of being just a short drive from major roadways, making commutes to work or exploring the surrounding areas a breeze. Families will appreciate the proximity to top-rated schools, adding to the desirability of this location. This property offers the best of both worlds, a peaceful neighborhood setting with the convenience of urban amenities nearby.
Last Agent to Sell the Property
PREMIER SOTHEBYS INT'L REALTY Brokerage Phone: 407-581-7888 License #3498967 Listed on: 02/14/2025
We collect this data history from publicly available records. To have your information removed, we recommend requesting removal directly through your county’s website.
Milton James
COLDWELL BANKER REALTY
(689) 204-2693
218 Total Sales
1 in Gotha
$835,000 Price
Cari Fitzgerald
PREMIER SOTHEBYS INT'L REALTY
(689) 219-5007
52 Total Sales
1 in Gotha
$675,000 Price
Judy Black
UPSIDE REAL ESTATE INC
(321) 274-9802
54 Total Sales
1 in Gotha
$425,000 Price
Rob Aponte
REAL BROKER, LLC
(689) 215-8047
181 Total Sales
1 in Gotha
$1,275,150 Price
Ursula Garcia Moraes
PRISTINE INTERNATIONAL REALTY LLC
(689) 207-5573
93 Total Sales
1 in Gotha
$625,000 Price
Bent Danholm
DANHOLM COLLECTION
(689) 215-7884
67 Total Sales
3 in Gotha
$1.5M - $1.9M Price Range
We collect this data history from publicly available records. To have your information removed, we recommend requesting removal directly through your county’s website.
| Date | Buyer | Sale Price | Title Company |
|---|---|---|---|
| $730,000 | First American Title Insurance | ||
| Nucompass Mobility Services Inc | $419,000 | Fidelity Title Insurance | |
| Oross Wendy | $419,000 | Fidelity Title Insurance | |
| Hoskins Daniel | $458,000 | Treasure Title Ins Svcs Inc | |
| Krutzler Charles M | $575,000 | First American Title Ins Co | |
| Calhoon William | $250,000 | -- |
We collect this data history from publicly available records. To have your information removed, we recommend requesting removal directly through your county’s website.
| Date | Status | Borrower | Loan Amount |
|---|---|---|---|
| Open | $730,000 | ||
| Previous Owner | Hoskins Janet | $345,439 | |
| Previous Owner | Hoskins Daniel | $366,400 | |
| Previous Owner | Krutzler Charles M | $460,000 | |
| Previous Owner | Calhoon William | $320,000 | |
| Previous Owner | Calhoon William | $58,300 | |
| Previous Owner | Calhoon William G | $274,200 | |
| Previous Owner | Calhoon William G | $79,000 | |
| Previous Owner | Calhoon William G | $48,500 | |
| Previous Owner | Calhoon William G | $200,000 | |
| Previous Owner | Calhoon William G | $150,000 |
We collect this data history from publicly available records. To have your information removed, we recommend requesting removal directly through your county’s website.
| Date | Event | Price | List to Sale | Price per Sq Ft |
|---|---|---|---|---|
| 04/23/2025 04/23/25 | Sold | $730,000 | -0.7% | $230 / Sq Ft |
| 03/18/2025 03/18/25 | Pending | -- | -- | -- |
| 03/10/2025 03/10/25 | Price Changed | $735,000 | -1.3% | $231 / Sq Ft |
| 02/27/2025 02/27/25 | Price Changed | $745,000 | -2.0% | $234 / Sq Ft |
| 02/19/2025 02/19/25 | Price Changed | $759,900 | -3.2% | $239 / Sq Ft |
| 02/14/2025 02/14/25 | For Sale | $785,000 | -- | $247 / Sq Ft |
We collect this data history from publicly available records. To have your information removed, we recommend requesting removal directly through your county’s website.
| Year | Tax Paid | Tax Assessment Tax Assessment Total Assessment is a certain percentage of the fair market value that is determined by local assessors to be the total taxable value of land and additions on the property. | Land | Improvement |
|---|---|---|---|---|
| 2026 | $6,855 | $643,150 | $110,000 | $533,150 |
| 2025 | $6,855 | $652,730 | $110,000 | $542,730 |
| 2024 | $6,120 | $441,716 | ||
| 2023 | $6,120 | $416,764 | $0 | $0 |
| 2022 | $5,924 | $404,625 | $0 | $0 |
| 2021 | $5,840 | $392,840 | $0 | $0 |
| 2020 | $5,564 | $387,416 | $0 | $0 |
| 2019 | $5,735 | $378,706 | $68,000 | $310,706 |
| 2018 | $5,696 | $371,917 | $68,000 | $303,917 |
| 2017 | $5,640 | $365,265 | $68,000 | $297,265 |
| 2016 | $5,614 | $357,756 | $68,000 | $289,756 |
| 2015 | $4,997 | $347,927 | $68,000 | $279,927 |
| 2014 | $5,066 | $341,862 | $68,000 | $273,862 |
Seller's Agent in 2025
Leslie Heimer
PREMIER SOTHEBYS INT'L REALTY
(407) 494-9833
69 Total Sales
Buyer's Agent in 2025
Alexa Coluccio
ATRIUM REALTY, LLC
(407) 581-7888
45 Total Sales
Source: Stellar MLS
MLS Number: O6280712
APN: 32-2228-9281-00-140
Disclaimer: Certain information contained herein is derived from information provided by parties other than Homes.com. All information provided is deemed reliable, but is not guaranteed to be accurate and should be independently verified.
All data is obtained from various sources and may not have been verified by broker or MLS GRID. Supplied Open House Information is subject to change without notice. All information should be independently reviewed and verified for accuracy. Properties may or may not be listed by the office/agent presenting the information. Some IDX listings have been excluded from this website. IDX information is provided exclusively for personal, non-commercial use, and may not be used for any purpose other than to identify prospective properties consumers may be interested in purchasing. Information is deemed reliable but not guaranteed.
Listings courtesy of Stellar MLS as distributed by MLS GRID.
Based on information submitted to the MLS GRID
Listing Information presented by local MLS brokerage: Ten-X - (888)-952-6393
Ask me questions while you tour the home.