
Michael Gorman
RealtyPeople
(202) 929-5914
67 Total Sales
4 in Oakton
$322K - $1.1M Price Range
Estimated Value: $619,000 - $661,000
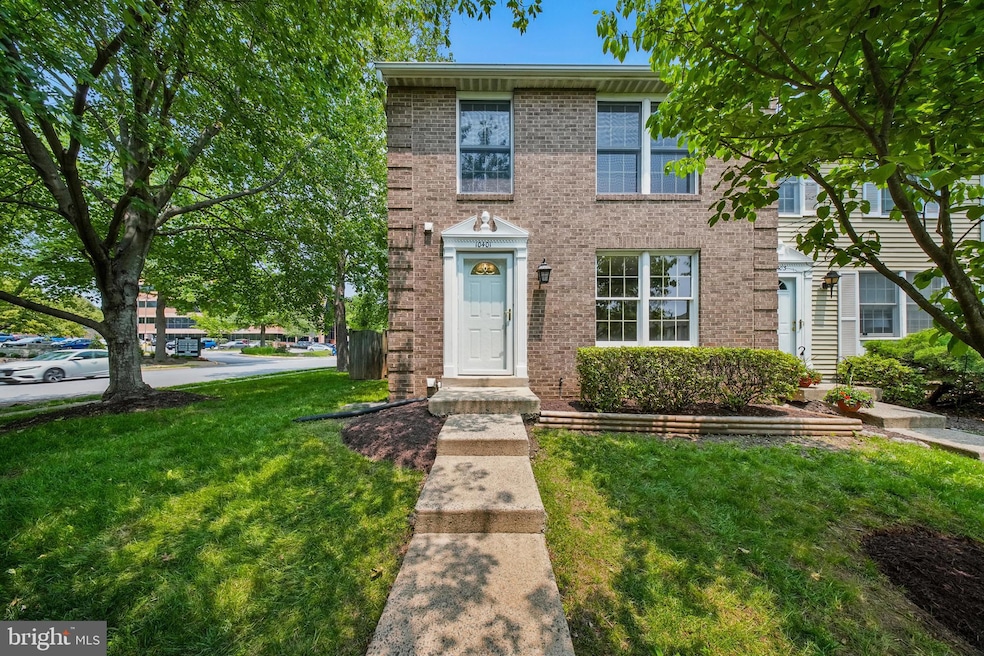
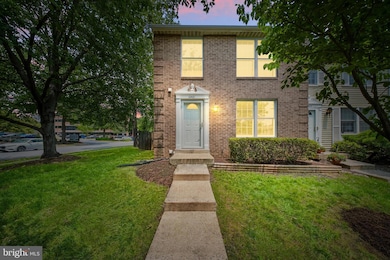
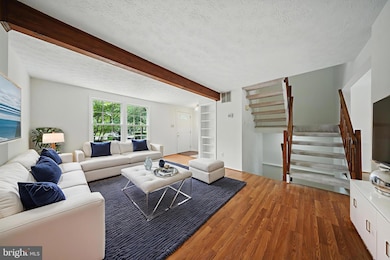
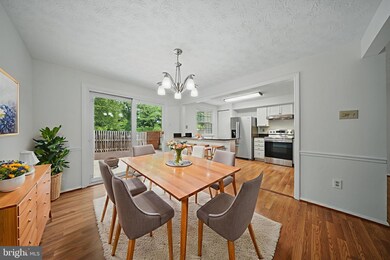
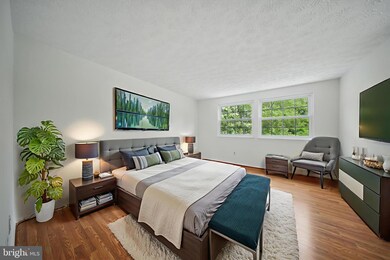
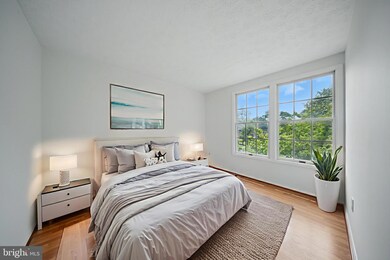
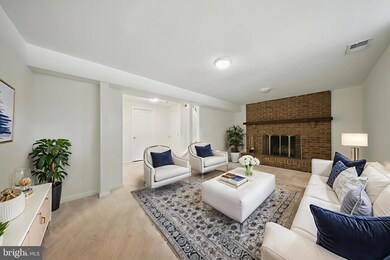
Welcome to 10401 Graystone Court, a beautifully updated end-unit townhome nestled in the tranquil Flint Hill Manor community of Oakton, VA. This spacious 3-bedroom, 2 full bath, 2 half bath home has been thoughtfully refreshed from top to bottom with brand new paint and carpet throughout. The sun-filled main level offers an open layout that flows seamlessly from the living and dining areas to an upgraded kitchen featuring sleek cabinetry, ample counter space, and modern appliances. Upstairs, you'll find three generously sized bedrooms, including a primary suite with a private en-suite bath, while a second full bath serves guests or family members. The finished lower level adds versatile living space with a cozy fireplace, a large bonus room perfect for a home office, gym, or rec room, an additional half bath, and plenty of storage. Enjoy the privacy of a fully fenced backyard, two assigned parking spaces, and recent system upgrades including a new HVAC (2018) and water heater (2020). Ideally located just minutes from Vienna Metro, I-66, Route 123, top-rated Fairfax County schools, shopping, dining, and parks, this move-in-ready home perfectly blends comfort, style, and convenience in one of Northern Virginia’s most desirable neighborhoods.
Last Agent to Sell the Property
(703) 378-8810 azharazmatrealtor@gmail.com Samson Properties License #0225248564 Listed on: 06/05/2025
Last Buyer's Agent
(703) 790-1850 maureen@homescore.com Century 21 Redwood Realty License #0225081875
We collect this data history from publicly available records. To have your information removed, we recommend requesting removal directly through your county’s website.
Michael Gorman
RealtyPeople
(202) 929-5914
67 Total Sales
4 in Oakton
$322K - $1.1M Price Range
Dinora Chacon
Real Broker, LLC
(571) 556-8251
99 Total Sales
1 in Oakton
$315,000 Price
Jon Rudick
Compass
(844) 331-7230
55 Total Sales
1 in Oakton
$1,205,000 Price
Gary Floyd
Samson Properties
(202) 471-1792
56 Total Sales
1 in Oakton
$535,000 Price
Jamie DeSimone
Pearson Smith Realty, LLC
(202) 937-2679
65 Total Sales
3 in Oakton
$435K - $605K Price Range
John Stacey
Compass
(571) 517-2399
76 Total Sales
2 in Oakton
$764K - $875K Price Range
We collect this data history from publicly available records. To have your information removed, we recommend requesting removal directly through your county’s website.
| Date | Buyer | Sale Price | Title Company |
|---|---|---|---|
| $625,000 | Stewart Title Guaranty Company | ||
| Lee Michael K | -- | Accommodation |
We collect this data history from publicly available records. To have your information removed, we recommend requesting removal directly through your county’s website.
| Date | Status | Borrower | Loan Amount |
|---|---|---|---|
| Open | $593,750 | ||
| Previous Owner | Lee Michael K | $402,500 | |
| Previous Owner | Lee Michael K | $287,000 |
We collect this data history from publicly available records. To have your information removed, we recommend requesting removal directly through your county’s website.
| Date | Event | Price | List to Sale | Price per Sq Ft |
|---|---|---|---|---|
| 06/27/2025 06/27/25 | Sold | $625,000 | +0.8% | $405 / Sq Ft |
| 06/11/2025 06/11/25 | Pending | -- | -- | -- |
| 06/05/2025 06/05/25 | For Sale | $619,900 | -- | $401 / Sq Ft |
We collect this data history from publicly available records. To have your information removed, we recommend requesting removal directly through your county’s website.
| Year | Tax Paid | Tax Assessment Tax Assessment Total Assessment is a certain percentage of the fair market value that is determined by local assessors to be the total taxable value of land and additions on the property. | Land | Improvement |
|---|---|---|---|---|
| 2025 | $6,137 | $553,460 | $200,000 | $353,460 |
| 2024 | $6,137 | $529,740 | $185,000 | $344,740 |
| 2023 | $5,787 | $512,840 | $185,000 | $327,840 |
| 2022 | $5,656 | $494,600 | $185,000 | $309,600 |
| 2021 | $5,403 | $460,410 | $165,000 | $295,410 |
| 2020 | $5,242 | $442,960 | $155,000 | $287,960 |
| 2019 | $4,928 | $416,350 | $150,000 | $266,350 |
| 2018 | $4,770 | $414,800 | $150,000 | $264,800 |
| 2017 | $4,816 | $414,800 | $150,000 | $264,800 |
| 2016 | $4,690 | $404,810 | $145,000 | $259,810 |
| 2015 | $4,366 | $391,210 | $145,000 | $246,210 |
| 2014 | $4,245 | $381,210 | $135,000 | $246,210 |
Seller's Agent in 2025
Azhar Sutlan
Samson Properties
(571) 992-4145
68 Total Sales
NK
Seller Co-Listing Agent in 2025
Nishan Keyoumu
Compass
(571) 379-0085
5 Total Sales
Buyer's Agent in 2025
Maureen Sheridan
Century 21 Redwood Realty
(571) 259-3033
43 Total Sales
Source: Bright MLS
MLS Number: VAFX2243726
APN: 0474-19-0110
Disclaimer: Certain information contained herein is derived from information provided by parties other than Homes.com. All information provided is deemed reliable, but is not guaranteed to be accurate and should be independently verified.
The data relating to real estate for sale on this website appears in part through the BRIGHT Internet Data Exchange program, a voluntary cooperative exchange of property listing data between licensed real estate brokerage firms, and is provided by BRIGHT through a licensing agreement.
Listing information is from various brokers who participate in the Bright MLS IDX program and not all listings may be visible on the site.
The property information being provided on or through the website is for the personal, non-commercial use of consumers and such information may not be used for any purpose other than to identify prospective properties consumers may be interested in purchasing.
Some properties which appear for sale on the website may no longer be available because they are for instance, under contract, sold or are no longer being offered for sale.
Property information displayed is deemed reliable but is not guaranteed.
Copyright 2026 Bright MLS, Inc.
Ask me questions while you tour the home.