
Seller's Agent in 2015
Janet Rosecrans
Jim Maloof Realty, Inc.
(309) 678-9010
158 Total Sales




Estimated Value: $337,617
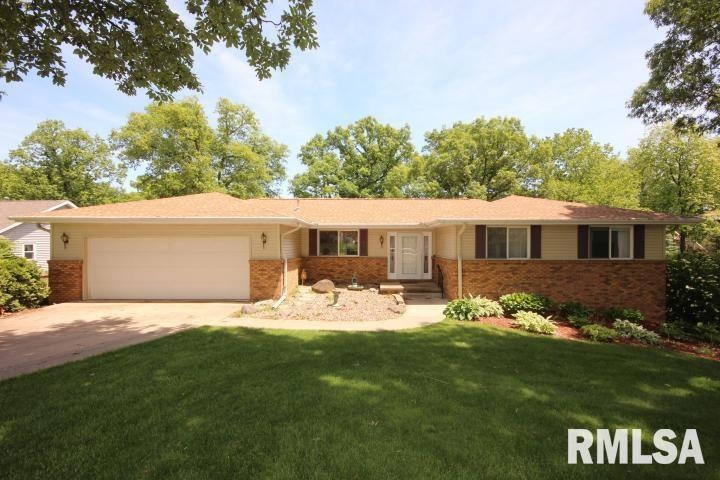
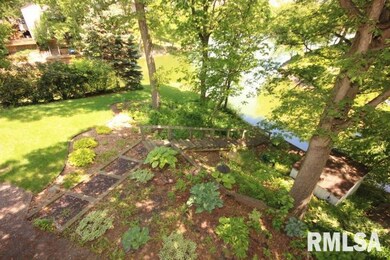
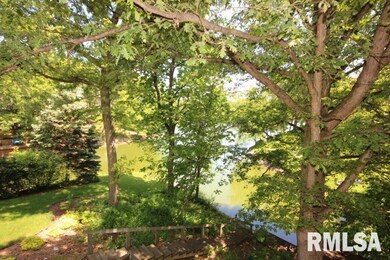
PRIME LAKE FRONTAGE IN LAKE CAMELOT, WONDERFUL 4 BEDROOM,3 BATH RANCH HOME ON QUIET CUL-DE-SAC LOT, LARGE EAT IN KITCHEN, ALL APPLIANCES STAY, RECENTLY UPDATED MASTER BATH, ALL NEW FLOORING ON MAIN FLOOR, FRESHLY PAINTED, NEW ROOF IN 2012, NEWER SEPTIC IN 1995, FULL FINISHED BASEMENT WITH 4 BEDROOM, 3 FULL BATH,TWO GORGEOUS GAS LOG FIREPLACES ,FULL FINISHED BASEMENT WITH WALK OUT, BAR, EXTRA 4TH BEDROOM, FULL BATH AND LARGE REC. ROOM. NICE DECK OFF LIVING ROOM, PATIO AND SHED. * HOME WARRANTY* *ENJOY BOATING, FISHING AND SWIMMING FROM YOUR BACKYARD
Last Agent to Sell the Property
Jim Maloof Realty, Inc. License #475.123470 Listed on: 05/27/2015
We collect this data history from publicly available records. To have your information removed, we recommend requesting removal directly through your county’s website.
| Date | Event | Price | List to Sale | Price per Sq Ft |
|---|---|---|---|---|
| 10/22/2015 10/22/15 | Sold | $200,000 | -20.0% | $61 / Sq Ft |
| 09/23/2015 09/23/15 | Pending | -- | -- | -- |
| 05/27/2015 05/27/15 | For Sale | $249,900 | -- | $76 / Sq Ft |
We collect this data history from publicly available records. To have your information removed, we recommend requesting removal directly through your county’s website.
| Year | Tax Paid | Tax Assessment Tax Assessment Total Assessment is a certain percentage of the fair market value that is determined by local assessors to be the total taxable value of land and additions on the property. | Land | Improvement |
|---|---|---|---|---|
| 2024 | $8,264 | $104,870 | $15,480 | $89,390 |
| 2023 | $7,528 | $95,330 | $14,070 | $81,260 |
| 2022 | $7,023 | $89,080 | $13,020 | $76,060 |
| 2021 | $6,835 | $86,480 | $12,640 | $73,840 |
| 2020 | $6,718 | $85,620 | $12,510 | $73,110 |
| 2019 | $6,732 | $86,490 | $12,640 | $73,850 |
| 2018 | $6,750 | $87,360 | $12,760 | $74,600 |
| 2017 | $6,688 | $87,360 | $12,760 | $74,600 |
| 2016 | $5,785 | $85,650 | $12,510 | $73,140 |
| 2015 | $5,156 | $83,160 | $12,150 | $71,010 |
| 2014 | $5,109 | $79,460 | $12,090 | $67,370 |
| 2013 | -- | $79,860 | $12,150 | $67,710 |
Seller's Agent in 2015
Janet Rosecrans
Jim Maloof Realty, Inc.
(309) 678-9010
158 Total Sales
Buyer's Agent in 2015
Tamara Krupps
RE/MAX
(309) 370-1158
112 Total Sales
Source: RMLS Alliance
MLS Number: RMAPA1162545
APN: 16-36-230-029
Disclaimer: Certain information contained herein is derived from information provided by parties other than Homes.com. All information provided is deemed reliable, but is not guaranteed to be accurate and should be independently verified.
All data is obtained from various sources and may not have been verified by broker or MLS GRID. Supplied Open House Information is subject to change without notice. All information should be independently reviewed and verified for accuracy. Properties may or may not be listed by the office/agent presenting the information. Some IDX listings have been excluded from this website.IDX information is provided exclusively for personal, non-commercial use, and may not be used for any purpose other than to identify prospective properties consumers may be interested in purchasing. Information is deemed reliable but not guaranteed.
Listings courtesy of RMLS Alliance as distributed by MLS GRID.
Based on information submitted to the MLS GRID
Ask me questions while you tour the home.