
Seller's Agent in 2022
Suzy Dix
Windermere Manito, LLC
(509) 994-9300
125 Total Sales


Estimated Value: $761,113

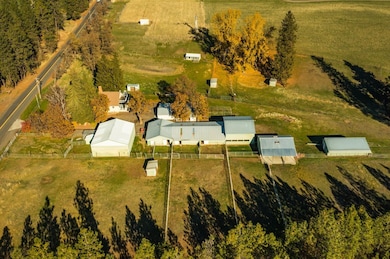
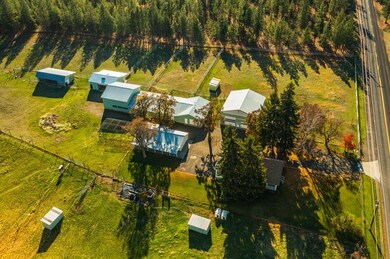

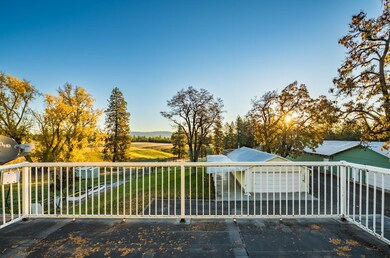
Vintage 1903 Farmhouse-Picturesque setting. Beautiful trees and views of Tower Mt. Sunrise, moonrise, Lovely setting-Previously part of an exotic game farm (Flamingos, Camels, Zebras, Etc.)! Lovingly maintained. This yard is grand- Lawn & beautiful trees. Asphalt driveway & barnyard-Asphalt. New roof 2018. Kitchen w/ island. Stainless Appliances, sunroom, hardwood floors. Big front porch and deck off 2nd floor-mesmerizing views. Big shop w/ concrete floor, 1/2 bath and loft area. Some heated areas in barns, heated chicken coop-Bring the animals & kids--This is a real farm. Animal safe enclosures. Approx. 2 acres of irrigated pasture. 15 Min to Downtown, South Hill (Gyms, Restaurants, Trader Joes). 19 Mins to Airport. Automatic Generator. Drone Video:https://youtu.be/INECxG4D-QM
Last Agent to Sell the Property
Windermere Manito, LLC License #13922 Listed on: 03/17/2022
We collect this data history from publicly available records. To have your information removed, we recommend requesting removal directly through your county’s website.
| Date | Event | Price | List to Sale | Price per Sq Ft |
|---|---|---|---|---|
| 04/06/2022 04/06/22 | Sold | $875,000 | +34.6% | $289 / Sq Ft |
| 03/19/2022 03/19/22 | Pending | -- | -- | -- |
| 03/17/2022 03/17/22 | For Sale | $650,000 | -- | $215 / Sq Ft |
We collect this data history from publicly available records. To have your information removed, we recommend requesting removal directly through your county’s website.
| Year | Tax Paid | Tax Assessment Tax Assessment Total Assessment is a certain percentage of the fair market value that is determined by local assessors to be the total taxable value of land and additions on the property. | Land | Improvement |
|---|---|---|---|---|
| 2026 | $5,897 | $701,850 | $270,850 | $431,000 |
| 2025 | $5,897 | $710,750 | $308,850 | $401,900 |
| 2024 | $5,902 | $705,600 | $295,500 | $410,100 |
| 2023 | $4,487 | $596,600 | $295,500 | $301,100 |
| 2022 | $2,459 | $552,800 | $238,300 | $314,500 |
| 2021 | $2,420 | $390,910 | $164,910 | $226,000 |
| 2020 | $2,344 | $359,120 | $149,920 | $209,200 |
| 2019 | $2,090 | $342,760 | $144,160 | $198,600 |
| 2018 | $2,415 | $329,810 | $134,810 | $195,000 |
| 2017 | $2,240 | $324,110 | $134,810 | $189,300 |
| 2016 | $2,013 | $295,840 | $111,140 | $184,700 |
| 2015 | $2,098 | $293,240 | $111,140 | $182,100 |
| 2014 | -- | $293,240 | $111,140 | $182,100 |
| 2013 | -- | $0 | $0 | $0 |
Seller's Agent in 2022
Suzy Dix
Windermere Manito, LLC
(509) 994-9300
125 Total Sales
Buyer's Agent in 2022
Chelsea McFarland
Prime Real Estate Group
(509) 565-1581
133 Total Sales
Source: Spokane Association of REALTORS®
MLS Number: 202212465
APN: 34192.9065
Disclaimer: Certain information contained herein is derived from information provided by parties other than Homes.com. All information provided is deemed reliable, but is not guaranteed to be accurate and should be independently verified.
All data is obtained from various sources and may not have been verified by broker or MLS GRID. Supplied Open House Information is subject to change without notice. All information should be independently reviewed and verified for accuracy. Properties may or may not be listed by the office/agent presenting the information. Some IDX listings have been excluded from this website. IDX information is provided exclusively for personal, non-commercial use, and may not be used for any purpose other than to identify prospective properties consumers may be interested in purchasing.Information is deemed reliable but not guaranteed.
Listings courtesy of Spokane Association of REALTORS® as distributed by MLS GRID.
Based on information submitted to the MLS GRID
Ask me questions while you tour the home.