
Stephanie Ireland
EXP Realty, LLC
(844) 413-6946
55 Total Sales
3 in Waldorf
$380K - $507K Price Range


Estimated Value: $523,000 - $547,382
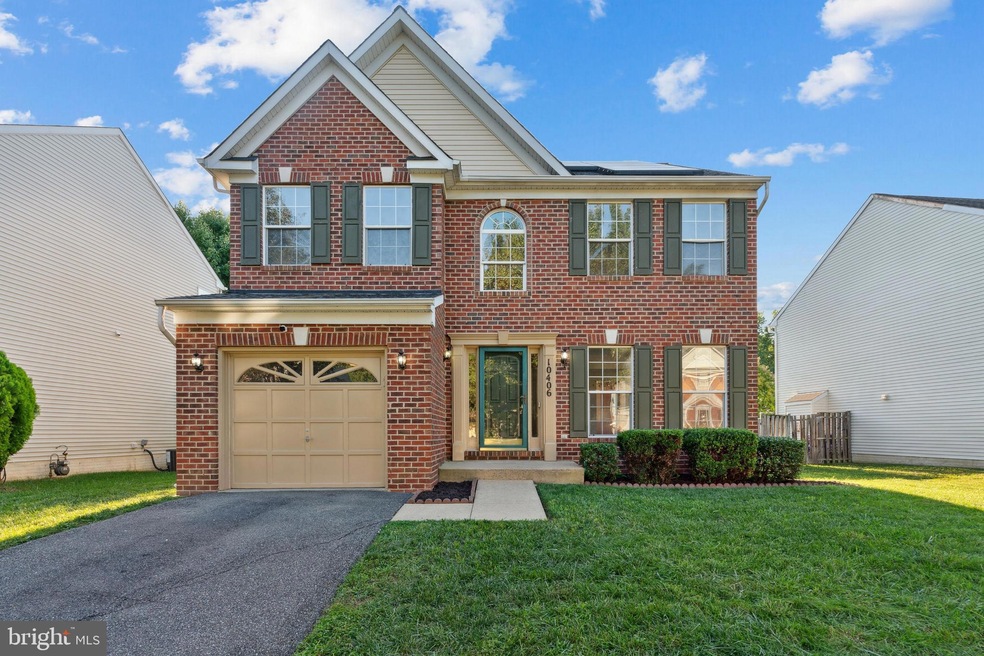
Beautiful turnkey colonial home with 4 bedrooms and 3-1/2 baths. Retire to the vaulted ceilings owners' suite with soaking tub, separate shower, double vanity and his and hers walk-in closets. 3 additional bedrooms with a bath in the hall. The main level features a living room and separate dining room, family room with a gas fireplace, eat-in kitchen with stainless steel appliances ( cooktop, double ovens, dishwasher and double door bottom-freezer refrigerator) and french doors to exit to a patio in the backyard. The lower level features a bonus room with a closet, full bathroom and entertainment room with a wall projector screen and a single door walk up exit to your spacious rear fenced yard with privacy trees planted. This home has solid hardwood floors on the main level and steps to upper level. The family room and basement has carpet. Freshly painted, new carpet on upper level, new HVAC system, kitchen appliances are less than 2 years old, and new porcelain tiled floor in upper level bathrooms. New toilets installed on upper level and new toilet seats installed on main and basement level. No need to go to the basement to wash clothes, the laundry room is located on the mid level (washer and dryer were replaced in 2018). Seller is also offering one year Cinch home warranty.
Last Agent to Sell the Property
(240) 737-5000 dynishah@comcast.net Keller Williams Preferred Properties License #525269 Listed on: 09/17/2022
Last Buyer's Agent
(703) 378-8810 leslie@rockstargroup1.onmicrosoft.com Samson Properties License #0225249928
We collect this data history from publicly available records. To have your information removed, we recommend requesting removal directly through your county’s website.
Stephanie Ireland
EXP Realty, LLC
(844) 413-6946
55 Total Sales
3 in Waldorf
$380K - $507K Price Range
Tyrone Eugene
CENTURY 21 Envision
(844) 954-2433
29 Total Sales
3 in Waldorf
$225K - $435K Price Range
Hector Mayorga
Compass
(240) 702-1792
114 Total Sales
2 in Waldorf
$331K - $360K Price Range
Amina Camara
DMV Residential Realty
(202) 519-0779
45 Total Sales
5 in Waldorf
$335K - $470K Price Range
Steve Queen
Bennett Realty Solutions
(202) 946-3422
82 Total Sales
35 in Waldorf
$200K - $560K Price Range
Kelly Niland
Home Towne Real Estate
(443) 432-2127
88 Total Sales
1 in Waldorf
$360,000 Price
We collect this data history from publicly available records. To have your information removed, we recommend requesting removal directly through your county’s website.
| Date | Buyer | Sale Price | Title Company |
|---|---|---|---|
| $495,000 | Ratified Title | ||
| -- | None Available | ||
| -- | -- | ||
| $179,900 | -- |
We collect this data history from publicly available records. To have your information removed, we recommend requesting removal directly through your county’s website.
| Date | Status | Borrower | Loan Amount |
|---|---|---|---|
| Open | $519,174 | ||
| Closed | $512,820 | ||
| Previous Owner | $317,460 | ||
| Previous Owner | $338,200 | ||
| Previous Owner | $330,000 |
We collect this data history from publicly available records. To have your information removed, we recommend requesting removal directly through your county’s website.
| Date | Event | Price | List to Sale | Price per Sq Ft |
|---|---|---|---|---|
| 11/29/2022 11/29/22 | Sold | $495,000 | 0.0% | $176 / Sq Ft |
| 11/07/2022 11/07/22 | Pending | -- | -- | -- |
| 11/01/2022 11/01/22 | For Sale | $495,000 | 0.0% | $176 / Sq Ft |
| 10/10/2022 10/10/22 | Pending | -- | -- | -- |
| 10/08/2022 10/08/22 | Price Changed | $495,000 | -2.9% | $176 / Sq Ft |
| 09/17/2022 09/17/22 | For Sale | $510,000 | -- | $181 / Sq Ft |
We collect this data history from publicly available records. To have your information removed, we recommend requesting removal directly through your county’s website.
| Year | Tax Paid | Tax Assessment Tax Assessment Total Assessment is a certain percentage of the fair market value that is determined by local assessors to be the total taxable value of land and additions on the property. | Land | Improvement |
|---|---|---|---|---|
| 2025 | $12,803 | $436,800 | ||
| 2024 | $5,646 | $412,700 | $125,000 | $287,700 |
| 2023 | $5,388 | $377,067 | $0 | $0 |
| 2022 | $4,587 | $341,433 | $0 | $0 |
| 2021 | $4,132 | $305,800 | $96,000 | $209,800 |
| 2020 | $4,132 | $296,667 | $0 | $0 |
| 2019 | $3,996 | $287,533 | $0 | $0 |
| 2018 | $3,835 | $278,400 | $90,000 | $188,400 |
| 2017 | $3,774 | $274,433 | $0 | $0 |
| 2016 | -- | $270,467 | $0 | $0 |
| 2015 | $3,575 | $266,500 | $0 | $0 |
| 2014 | $3,575 | $266,500 | $0 | $0 |
Seller's Agent in 2022
Dynisha Harrison
Keller Williams Preferred Properties
(240) 346-1259
10 Total Sales
Buyer's Agent in 2022
Leslie Joyner Spitzner
Samson Properties
(240) 601-0382
26 Total Sales
Source: Bright MLS
MLS Number: MDCH2016404
APN: 06-228941
Disclaimer: Certain information contained herein is derived from information provided by parties other than Homes.com. All information provided is deemed reliable, but is not guaranteed to be accurate and should be independently verified.
The data relating to real estate for sale on this website appears in part through the BRIGHT Internet Data Exchange program, a voluntary cooperative exchange of property listing data between licensed real estate brokerage firms, and is provided by BRIGHT through a licensing agreement.
Listing information is from various brokers who participate in the Bright MLS IDX program and not all listings may be visible on the site.
The property information being provided on or through the website is for the personal, non-commercial use of consumers and such information may not be used for any purpose other than to identify prospective properties consumers may be interested in purchasing.
Some properties which appear for sale on the website may no longer be available because they are for instance, under contract, sold or are no longer being offered for sale.
Property information displayed is deemed reliable but is not guaranteed.
Copyright 2026 Bright MLS, Inc.
Ask me questions while you tour the home.