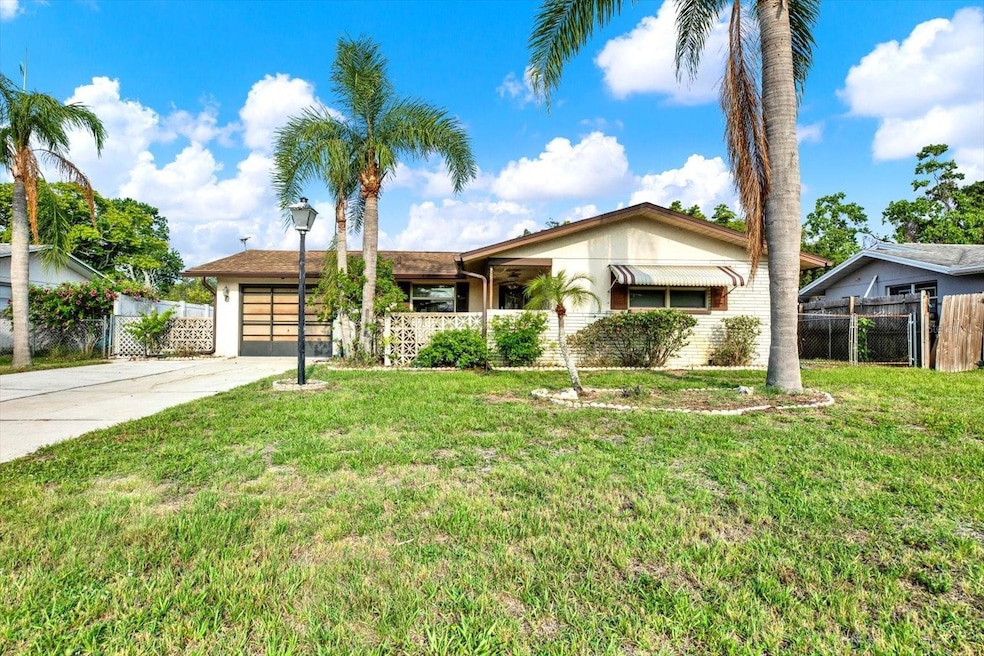
NOT LISTED FOR SALE

10407 Oleander Dr Port Richey, FL 34668

Estimated Value: $207,000 - $227,000

2 Beds
2 Baths
1,327 Sq Ft
$161/Sq Ft Est. Value

Sale Details

Date Sold: July 30, 2025

Last sale price $210,000 $158 Per Sq Ft

Est. 2% increase in value since last sale

Current estimated payment $1,205 / mo

9 Days on Market

Highlights

  • Canal View
  • Great Room
  • 1 Car Attached Garage
  • Sun or Florida Room
  • No HOA
  • Living Room

About This Home

As of July 2025

Welcome to 10407 Oleander Drive, a charming fixer-upper nestled in the established Jasmine Lakes community of Port Richey. This 2-bedroom, 2-bathroom home offers solid potential for the right buyer with a creative eye. In addition to its existing layout, the home features a fully enclosed Florida room that could easily be converted into a third bedroom, office, or extended living space. The property also includes a one-car garage and a cozy front entry area—an ideal spot to enjoy your morning coffee or relax with a good book. Out back, you’ll find a fully fenced yard and a private hot tub that conveys with the sale. With no HOA or CDD fees, this home is conveniently located near shopping, dining, and the Gulf Coast. Whether you're looking to renovate and flip, add to your rental portfolio, or create your own personalized retreat, this property is a canvas ready for transformation.

Last Agent to Sell the Property

Angie Haddon

LPT REALTY, LLC Brokerage Phone: 877-366-2213 License #3313881 Listed on: 06/05/2025

LPT REALTY, LLC

Last Buyer's Agent

Yanitsia Rodriguez Abreus

MARTINEZ 2 & ASSOCIATES OF FLO License #3438409

Home Details

Home Type

  • Single Family

Est. Annual Taxes

  • $695

Year Built

  • Built in 1977

Lot Details

  • 9,450 Sq Ft Lot
  • East Facing Home
  • Electric Fence
  • Property is zoned R4

Parking

  • 1 Car Attached Garage

Home Design

  • Slab Foundation
  • Shingle Roof
  • Block Exterior
  • Stucco

Interior Spaces

  • 1,327 Sq Ft Home
  • 1-Story Property
  • Great Room
  • Living Room
  • Sun or Florida Room
  • Canal Views
  • Range with Range Hood
  • Laundry in Garage

Flooring

  • Carpet
  • Ceramic Tile
  • Luxury Vinyl Tile

Bedrooms and Bathrooms

  • 2 Bedrooms
  • 2 Full Bathrooms

Outdoor Features

  • Private Mailbox

Schools

  • Fox Hollow Elementary School
  • Bayonet Point Middle School
  • Fivay High School

Utilities

  • Central Heating and Cooling System
  • Cable TV Available

Community Details

  • No Home Owners Association
  • Jasmine Lakes Subdivision

Listing and Financial Details

Home Details

Home Type

Single Family

Est. Annual Taxes

$695

Year Built

Built in 1977

Lot Details

9,450 Sq Ft Lot

Parking

1

Listing Details

  • Property Type: Residential
  • Property Sub Type: Single Family Residence
  • Construction Materials: Block, Stucco
  • Fireplace: No
  • Living Area: 1327
  • Lot Size Acres: 0.22
  • New Construction: No
  • Year Built: 1977
  • Building Area Total: 1757
  • Lot Size Sq Ft: 9450
  • Status: Sold
  • Ownership: Fee Simple
  • Building Area Total Srch Sq M: 163.23
  • Escrow City: Clearwater
  • Escrow State: FL
  • Escrow Street Name: Druid Rd E #404
  • Minimum Lease: No Minimum
  • RATIO Current Price By Calculate: 158.25
  • Total Acreage: 0 to less than 1/4
  • Water Access YN: 0
  • MFR_InLawSuiteYN: 0
  • Attribution Contact: 877-366-2213
  • Tax Year: 2024
  • Special Features: VirtualTour

Interior Features

  • Living Area Units: Square Feet
  • Flooring: Carpet, Ceramic Tile, Luxury Vinyl, Other
  • Full Bathrooms: 2
  • Interior Amenities: Other
  • Appliances Included: Range, Range Hood, Refrigerator
  • Foundation Details: Slab
  • Total Bedrooms: 2
  • Levels: One
  • Stories: 1
  • Additional Rooms: Great Room
  • Living Area Meters: 123.28

Exterior Features

  • Direction Faces: East
  • Exterior Features: Other, Private Mailbox
  • Roof: Shingle
  • Pool Private: No
  • Waterfront: No
  • Road Surface Type: Asphalt, Paved
  • Water View: Canal
  • Water View YN: 1
  • Waterfront Feet Total: 0

Garage/Parking

  • Attached Garage: Yes
  • Carport Y N: No
  • Garage Spaces: 1
  • Garage Yn: Yes

Utilities

  • Utilities: Cable Connected, Electricity Connected, Sewer Connected, Water Connected
  • Cooling: Central Air
  • Heating: Central
  • Laundry Features: In Garage
  • Sewer: Public Sewer
  • Water Source: Public

Condo/Co-op/Association

  • Association: No
  • Senior Community: No
  • Association 2 YN: 0
  • Association Approval Required YN: 0

Fee Information

  • Total Annual Fees: 0.00
  • Total Monthly Fees: 0.00

Schools

  • Elementary School: Fox Hollow Elementary-PO
  • High School: Fivay High-PO
  • Middle Or Junior School: Bayonet Point Middle-PO

Lot Info

  • Zoning: R4
  • Parcel Number: 162515077D000012750
  • Additional Parcels: No
  • Fencing: Electric
  • Flood Zone Code: x

Rental Info

  • Lease Restrictions YN: 0

Tax Info

  • Tax Annual Amount: 694.69
  • Tax Block: -
  • Tax Book Number: 14-31
  • Tax Lot: 1275

Ownership History

We collect this data history from publicly available records. To have your information removed, we recommend requesting removal directly through your county’s website.

Date Name Owned For Owner Type

Purchase Details

Listed on
Jun 5, 2025
Closed on
Jul 30, 2025
Sold by
Bought by
Seller's Agent
Angie Haddon
LPT REALTY, LLC
Buyer's Agent
Yanitsia Rodriguez Abreus
MARTINEZ 2 & ASSOCIATES OF FLO
List Price
$210,000
Sold Price
$210,000
Views
12
Current Estimated Value
$213,302

Home Financials for this Owner

Home Financials are based on the most recent Mortgage that was taken out on this home.
Estimated Appreciation
$3,302
Avg. Annual Appreciation
1.67%
Original Mortgage
$203,856
Interest Rate
0.0612%
Mortgage Type
FHA

Purchase Details

Closed on
Feb 7, 2017
Sold by
Bought by

Purchase Details

Closed on
Feb 1, 2017
Bought by
Source: Public Records

Range of Values:

--
Value Increase
--
Percent Increase
--
Adjusted for Inflation
Collateral Analytics

Collateral Analytics Collateral Analytics AVMs (Automated Valuation Model) employ a number of statistical approaches combined with neighborhood-specific comparable selection guarantees the most up-to-date and precise valuations.

Not Available

Collateral Analytics does not have data for the current month. Please view the chart for historical values.

ICE

ICE Mortgage Technology ICE Mortgage Technology’s AVM (Automated Valuation Model) is a state-of-the-art online residential property valuation tool that provides a quick and accurate estimate of the value of almost any home in the U.S.

Not Available

ICE Mortgage Technology does not have data for the current month. Please view the chart for historical values.

First American

First American First American Data & Analytics’ next-generation AVM combines unrivaled data assets with a blended ensemble of valuation models to produce highly accurate, reliable valuations you can trust.

Not Available

First American does not have data for the current month. Please view the chart for historical values.

Quantarium

Quantarium Quantarium’s valuation service, repeatedly proven the industry’s most accurate and comprehensive, is supercharged with a self-learning and auto-tuning AI engine that continually becomes smarter and more accurate as it processes daily inputs from the industry’s leading RE data lake.

Not Available

Quantarium does not have data for the current month. Please view the chart for historical values.

Average Value
Not Available
List Price
Sold Price
Create a Home Valuation Report for This Property
The Home Valuation Report is an in-depth analysis detailing your home's value as well as a comparison with similar homes in the area

Purchase History

We collect this data history from publicly available records. To have your information removed, we recommend requesting removal directly through your county’s website.

Date Buyer Sale Price Title Company
$210,000 Blue Brick Title
-- Attorney
$100 --
Source: Public Records

Mortgage History

We collect this data history from publicly available records. To have your information removed, we recommend requesting removal directly through your county’s website.

Date Status Borrower Loan Amount
Closed $203,856
Source: Public Records

Property History

We collect this data history from publicly available records. To have your information removed, we recommend requesting removal directly through your county’s website.

Date Event Price List to Sale Price per Sq Ft
07/30/2025 07/30/25 Sold $210,000 0.0% $158 / Sq Ft
06/14/2025 06/14/25 Pending -- -- --
06/12/2025 06/12/25 Price Changed $210,000 0.0% $158 / Sq Ft
06/12/2025 06/12/25 For Sale $210,000 -6.7% $158 / Sq Ft
06/09/2025 06/09/25 Pending -- -- --
06/05/2025 06/05/25 For Sale $225,000 -- $170 / Sq Ft
Source: Stellar MLS

Tax History

We collect this data history from publicly available records. To have your information removed, we recommend requesting removal directly through your county’s website.

Year Tax Paid Tax Assessment Tax Assessment Total Assessment is a certain percentage of the fair market value that is determined by local assessors to be the total taxable value of land and additions on the property. Land Improvement
2026 $708 $194,298 $40,773 $153,525
2025 $695 $194,298 $40,773 $153,525
2024 $695 $56,860 -- --
2023 $676 $55,210 $0 $0
2022 $626 $53,610 $0 $0
2021 $617 $52,050 $21,105 $30,945
2020 $606 $51,340 $13,679 $37,661
2019 $597 $50,190 $0 $0
2018 $578 $49,259 $0 $0
2017 $569 $49,259 $0 $0
2016 $517 $47,254 $0 $0
2015 $520 $46,926 $0 $0
2014 $499 $46,554 $8,124 $38,430
Source: Public Records

Agents Affiliated with this Home

  • Section Image
  • Section Image
See All Agents

Map

Source: Stellar MLS

MLS Number: TB8393497

Stellar MLS

APN: 15-25-16-077D-00001-2750

Your Personal Tour Guide

Ask me questions while you tour the home.