
Monica Bryant
CENTURY 21 New Millennium
(202) 972-2014
94 Total Sales
1 in Mitchellville
$585,000 Price
Estimated Value: $476,000 - $506,000
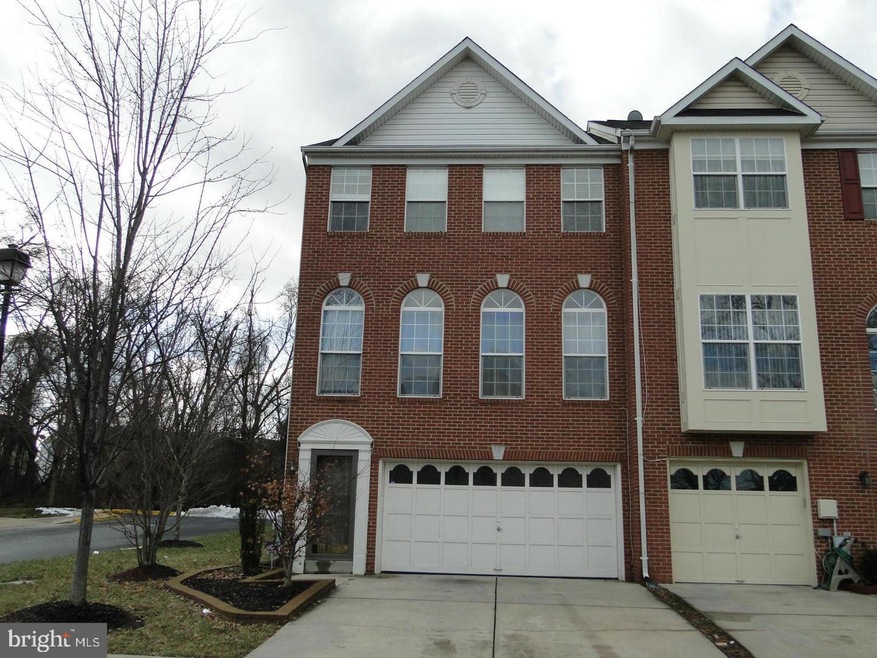
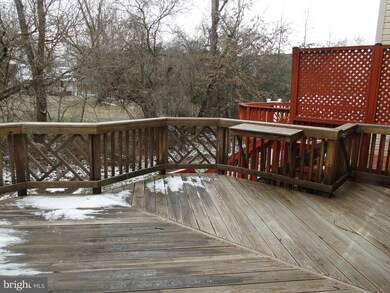
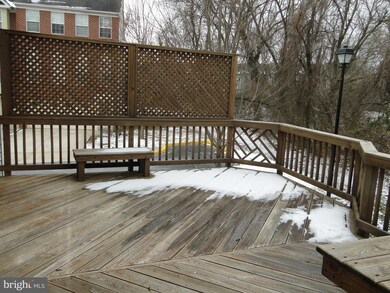
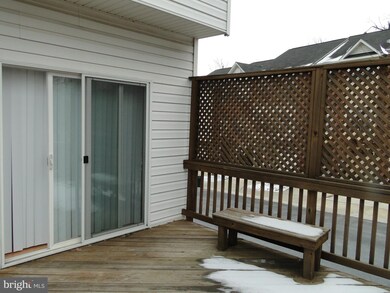
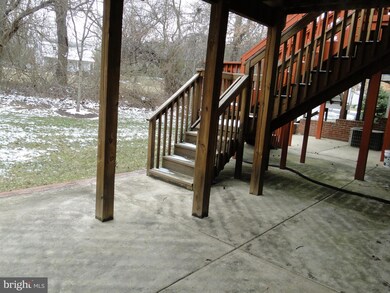
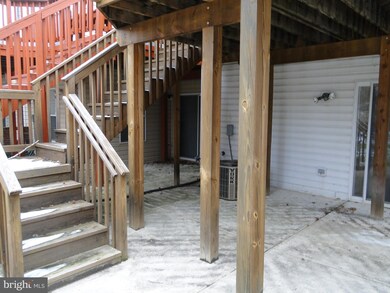
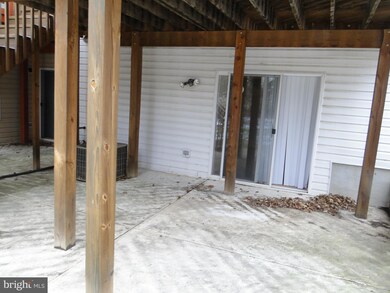
Showings are from 4:30-8PM Monday through Friday and 12 Noon until 8PM Saturday and Sunday. Tenant works from home. Please schedule for 1/2 hour appointments only. Please use Co-Vid procedures. One agent and 2 buyers at a time. Please park only in visitor parking. This end unit townhome located in Glen Manor has a two car garage with opener plus a driveway. This lovely home has 3 levels, back deck and patio. Enter the home on the lower level and go up stairs and down to family room with gas propane fireplace. This area is carpeted, has entrance to patio, 1/2 bath and entrance to garage. It is quite a nice size family room with lots of room for seating areas. The next level up includes the eat in kitchen, dining and living room. The Kitchen has granite countertops and island with breakfast bar, nice sized pantry and gas cooking stove plus dishwasher and refrigerator with ice and water. Kitchen also features undercounter lighting, glass backsplash and 42" cabinetry plus corner pantry. There is an entrance to the back deck with privacy fencing in the area of breakfast room. This area has hardwood flooring. The dining area is separated by columns from the living room and has a sparkling chandelier. Living room and dining room are separated by inverted tray ceiling in dining room. Lots of natural light flows into this area. Large floor to ceiling windows grace the living area. Again a very nicely sized room for entertaining or family enjoyment. The upper level has the primary bedroom with vaulted ceilings, large walk in closet, is carpeted and has separate en suite bath. The bath has a soaking tub (Jetted Tub is being sold AS IS) and stand up shower. On this level you will find two nicely sized bedrooms that are carpeted with the hall bath to fulfill the needs of these two bedrooms. The hall bath has a shower/tub combination. This community features many tot lots, sidewalks for your evening stroll, hiking and walking trails. and is close to shopping center that at Home Depot, Target and other stores. You are 1 mile from Rt 50 to take you to Annapolis or DC. This location is an easy commute to Military Bases as well as DC. Come and see this property today. Pictures reflect a vacant home. Tenant has his own furniture there. Tenancy is over April 30 but settlement may be arranged sooner.
Last Agent to Sell the Property
(410) 266-9005 alicia.jenkins@c21nm.com CENTURY 21 New Millennium License #579459 Listed on: 03/08/2021
Last Buyer's Agent
(410) 280-5600 mlraynolds@ttrsir.com TTR Sotheby's International Realty License #681776
We collect this data history from publicly available records. To have your information removed, we recommend requesting removal directly through your county’s website.
Monica Bryant
CENTURY 21 New Millennium
(202) 972-2014
94 Total Sales
1 in Mitchellville
$585,000 Price
Ben Kessie
RE/MAX Galaxy
(202) 883-4586
163 Total Sales
1 in Mitchellville
$630,000 Price
Theresa Shoptaw
CENTURY 21 New Millennium
(240) 607-5037
123 Total Sales
1 in Mitchellville
$532,000 Price
Russell Carter
Keller Williams Capital Properties
(202) 856-9138
182 Total Sales
1 in Mitchellville
$610,000 Price
Wahid Khugyani
K Realty
(571) 470-6448
82 Total Sales
1 in Mitchellville
$535,000 Price
Laura London
Compass
(240) 905-4870
120 Total Sales
1 in Mitchellville
$479,000 Price
We collect this data history from publicly available records. To have your information removed, we recommend requesting removal directly through your county’s website.
| Date | Buyer | Sale Price | Title Company |
|---|---|---|---|
| $425,000 | Mid Atlantic Setmnt Svcs Llc | ||
| Merrick Paul A | -- | -- | |
| Merrick Paul A | $201,791 | -- |
We collect this data history from publicly available records. To have your information removed, we recommend requesting removal directly through your county’s website.
| Date | Status | Borrower | Loan Amount |
|---|---|---|---|
| Open | $440,300 | ||
| Previous Owner | Doyle Dennis D | $351,000 | |
| Previous Owner | Doyle Dennis D | $380,000 | |
| Previous Owner | Merrick Paul A | $102,000 | |
| Previous Owner | Merrick Paul A | $102,000 |
We collect this data history from publicly available records. To have your information removed, we recommend requesting removal directly through your county’s website.
| Date | Event | Price | List to Sale | Price per Sq Ft |
|---|---|---|---|---|
| 04/30/2021 04/30/21 | Sold | $425,000 | 0.0% | $176 / Sq Ft |
| 03/15/2021 03/15/21 | Pending | -- | -- | -- |
| 03/08/2021 03/08/21 | For Sale | $425,000 | 0.0% | $176 / Sq Ft |
| 04/18/2017 04/18/17 | Rented | $2,200 | 0.0% | -- |
| 04/18/2017 04/18/17 | Under Contract | -- | -- | -- |
| 02/19/2017 02/19/17 | For Rent | $2,200 | 0.0% | -- |
| 02/15/2015 02/15/15 | Rented | $2,200 | 0.0% | -- |
| 02/15/2015 02/15/15 | Under Contract | -- | -- | -- |
| 01/29/2015 01/29/15 | For Rent | $2,200 | -- | -- |
We collect this data history from publicly available records. To have your information removed, we recommend requesting removal directly through your county’s website.
| Year | Tax Paid | Tax Assessment Tax Assessment Total Assessment is a certain percentage of the fair market value that is determined by local assessors to be the total taxable value of land and additions on the property. | Land | Improvement |
|---|---|---|---|---|
| 2025 | $5,926 | $387,933 | ||
| 2024 | $5,926 | $351,167 | ||
| 2023 | $5,378 | $314,400 | $70,000 | $244,400 |
| 2022 | $5,210 | $303,033 | $0 | $0 |
| 2021 | $5,041 | $291,667 | $0 | $0 |
| 2020 | $9,743 | $280,300 | $70,000 | $210,300 |
| 2019 | $3,885 | $271,267 | $0 | $0 |
| 2018 | $4,536 | $262,233 | $0 | $0 |
| 2017 | $4,382 | $253,200 | $0 | $0 |
| 2016 | -- | $247,333 | $0 | $0 |
| 2015 | $6,106 | $241,467 | $0 | $0 |
| 2014 | $6,106 | $235,600 | $0 | $0 |
Seller's Agent in 2021
Janet Jacobs
Century 21 New Millennium
(240) 687-0595
22 Total Sales
Buyer's Agent in 2021
Merrie Louise Raynolds
TTR Sotheby's International Realty
(516) 993-5083
17 Total Sales
Buyer's Agent in 2017
Renee Johnson
Keller Williams Preferred Properties
(301) 922-5001
1 Total Sale
CR
Buyer's Agent in 2015
Camilo Richards
HomeSmart
Source: Bright MLS
MLS Number: MDPG598406
APN: 13-3306149
Disclaimer: Certain information contained herein is derived from information provided by parties other than Homes.com. All information provided is deemed reliable, but is not guaranteed to be accurate and should be independently verified.
The data relating to real estate for sale on this website appears in part through the BRIGHT Internet Data Exchange program, a voluntary cooperative exchange of property listing data between licensed real estate brokerage firms, and is provided by BRIGHT through a licensing agreement.
Listing information is from various brokers who participate in the Bright MLS IDX program and not all listings may be visible on the site.
The property information being provided on or through the website is for the personal, non-commercial use of consumers and such information may not be used for any purpose other than to identify prospective properties consumers may be interested in purchasing.
Some properties which appear for sale on the website may no longer be available because they are for instance, under contract, sold or are no longer being offered for sale.
Property information displayed is deemed reliable but is not guaranteed.
Copyright 2026 Bright MLS, Inc.
Ask me questions while you tour the home.