NOT LISTED FOR SALE

Estimated Value: $316,000 - $357,192

2 Beds
2 Baths
1,250 Sq Ft
$265/Sq Ft Est. Value

Sale Details

Date Sold: January 13, 2026

Last sale price $320,000 $256 Per Sq Ft

Est. 3% increase in value since last sale

Current estimated payment $2,491 / mo

119 Days on Market

Highlights

  • Golf Course Community
  • Active Adult
  • Golf Cart Garage
  • Fitness Center
  • Clubhouse
  • Private Yard

About This Home

As of January 2026

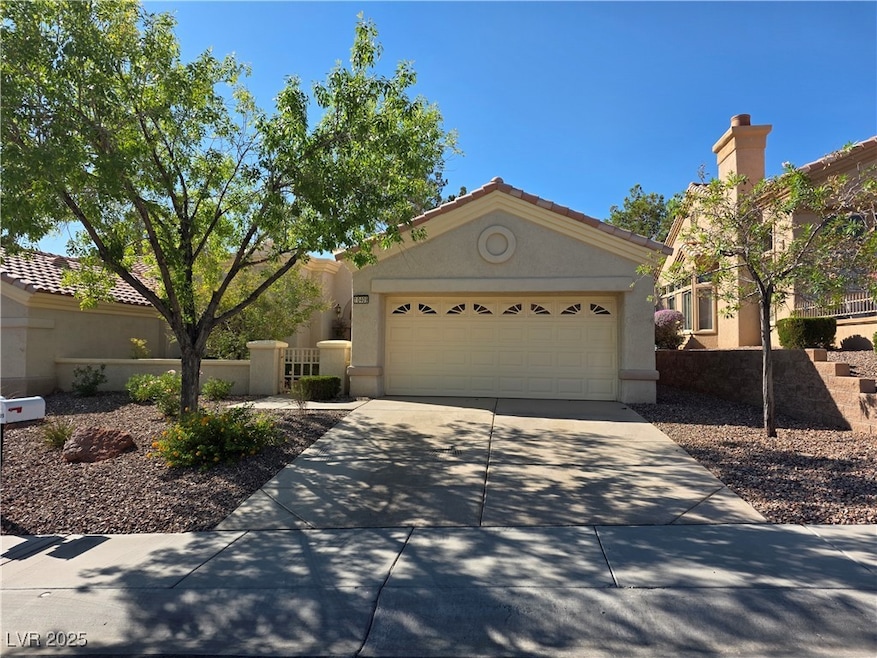
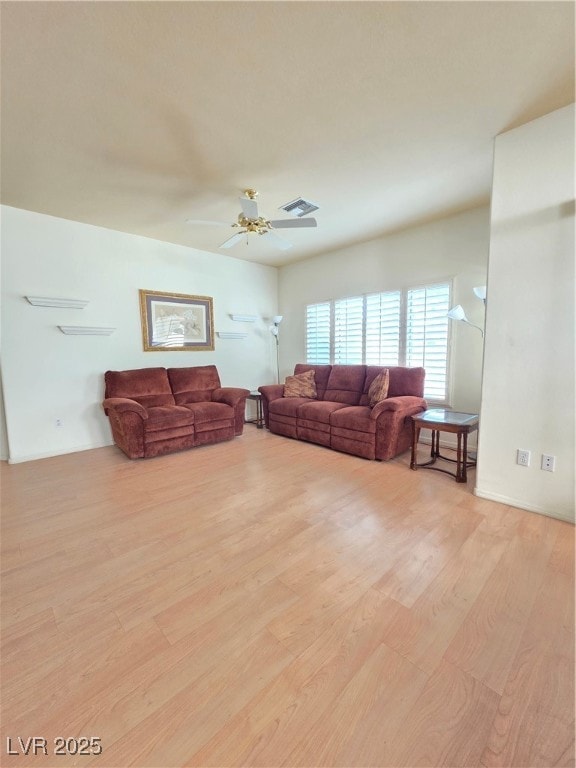
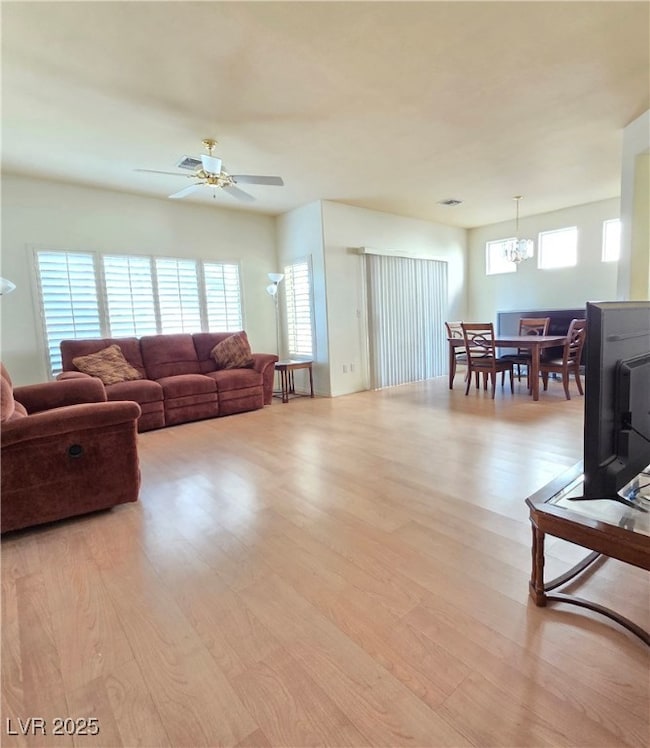
Welcome to your new home in the highly sought-after Del Webb Sun City Summerlin community! This desirable Warwick model is move-in ready and offers 2 bedrooms, 2 full bathrooms, and a bright open floor plan filled with natural light. The kitchen features ample cabinet space, a pantry, and easy access to the dining area, making it perfect for both everyday living and entertaining. Plantation shutters throughout add a touch of charm, while the spacious living room provides comfort and flexibility. The primary suite includes dual sinks and a walk-in shower, while the second bedroom and bath are ideal for guests or a home office. Enjoy maintenance-free (HOA Maintained) landscaping, a covered patio, and the convenience of built-in garage storage and golf cart space. Sun City Summerlin residents enjoy world-class amenities including golf, fitness centers, pools, tennis, and countless clubs and activities. Don’t miss your chance to live in one of Las Vegas’s premier 55+ communities!

Last Agent to Sell the Property

Keli L James

Axen Realty LLC License #S.0056134 Listed on: 09/16/2025

Axen Realty LLC

Last Buyer's Agent

Robert Phillips

AXXS Realty License #B.0144327

Home Details

Home Type

  • Single Family

Est. Annual Taxes

  • $2,004

Year Built

  • Built in 1996

Lot Details

  • 3,049 Sq Ft Lot
  • North Facing Home
  • Desert Landscape
  • Private Yard
  • Property is in very good condition

HOA Fees

Parking

  • 2 Car Attached Garage
  • Parking Storage or Cabinetry
  • Inside Entrance
  • Golf Cart Garage

Home Design

  • Tile Roof
  • Stucco

Interior Spaces

  • 1,250 Sq Ft Home
  • 1-Story Property
  • Ceiling Fan
  • Double Pane Windows
  • Plantation Shutters

Kitchen

  • Built-In Gas Oven
  • Gas Cooktop
  • Microwave
  • Disposal

Flooring

  • Ceramic Tile
  • Luxury Vinyl Plank Tile

Bedrooms and Bathrooms

  • 2 Bedrooms
  • 2 Full Bathrooms

Laundry

  • Laundry Room
  • Laundry on main level
  • Gas Dryer Hookup

Eco-Friendly Details

  • Energy-Efficient Windows

Outdoor Features

  • Covered Patio or Porch
  • Outdoor Grill

Schools

  • Staton Elementary School
  • Rogich Sig Middle School
  • Palo Verde High School

Utilities

  • Central Heating and Cooling System
  • Heating System Uses Gas
  • Underground Utilities
  • Water Softener is Owned

Community Details

Overview

  • Active Adult
  • Association fees include management, security
  • Sun City Summerlin Association, Phone Number (702) 966-1401
  • Sun City Las Vegas Village 10 Amd Subdivision, Warwick Floorplan
  • The community has rules related to covenants, conditions, and restrictions

Amenities

  • Clubhouse

Recreation

  • Golf Course Community
  • Tennis Courts
  • Fitness Center
  • Community Pool
  • Jogging Path

Home Details

Home Type

Single Family

Est. Annual Taxes

$2,004

Year Built

Built in 1996

Lot Details

3,049 Sq Ft Lot

HOA Fees

$494 per month

Parking

2

Listing Details

  • Property Sub Type: Townhouse
  • Prop. Type: Residential
  • Lot Size Acres: 0.07
  • Ownership: Single Family Residential
  • Subdivision Name: Sun City Las Vegas Village 10- Amd
  • Directions: Set your GPS to 10409 Synder Ave, Las Vegas, NV 89134 and enjoy an easy drive into the heart of Sun City Summerlin. As you make your way through this beautiful 55+ community, you’ll notice palm trees, golf carts, and mountain views guiding you in the right direction. The home is easy to find and even easier to love—welcome to your new chapter in one of Las Vegas’s most desirable neighborhoods!
  • Architectural Style: One Story
  • Carport Y N: No
  • Garage Yn: Yes
  • Efficiency: Windows
  • Property Attached Yn: Yes
  • Building Stories: 1
  • Year Built Details: RESALE
  • Year Built: 1996
  • Property Sub Type Additional: Townhouse
  • Special Features: VirtualTour
  • Stories: 1
  • Year Built: 1996

Interior Features

  • Furnished: Unfurnished
  • Private Spa: No
  • Appliances: Built-In Gas Oven, Gas Cooktop, Disposal, Microwave, Water Softener Owned
  • Full Bathrooms: 2
  • Total Bedrooms: 2
  • Fireplace: No
  • Flooring: Ceramic Tile, Luxury Vinyl Plank
  • Interior Amenities: Ceiling Fan(s), Primary Downstairs, Window Treatments
  • Living Area: 1250.0
  • Window Features: Double Pane Windows, Plantation Shutters, Window Treatments

Exterior Features

  • Fencing: None
  • Lot Features: Desert Landscaping, Landscaped, < 1/4 Acre
  • Pool Features: Community
  • Pool Private: No
  • Disclosures: Covenants/Restrictions Disclosure
  • Construction Type: Block, Stucco
  • Direction Faces: North
  • Exterior Features: Barbecue, Patio, Private Yard
  • Patio And Porch Features: Covered, Patio
  • Property Condition: Resale, Very Good Condition
  • Roof: Tile

Garage/Parking

  • Attached Garage: Yes
  • Garage Spaces: 2.0
  • Parking Features: Attached, Garage, Golf Cart Garage, Inside Entrance, Private, Shelves, Storage

Utilities

  • Laundry Features: Electric Dryer Hookup, Gas Dryer Hookup, Main Level, Laundry Room
  • Cooling: Central Air, Electric
  • Cooling Y N: Yes
  • Heating: Central, Gas
  • Heating Yn: Yes
  • Electric: Photovoltaics None
  • Sewer: Public Sewer
  • Utilities: Underground Utilities
  • Water Source: Public

Condo/Co-op/Association

  • Community Features: Pool
  • Senior Community: Yes
  • Amenities: Clubhouse, Fitness Center, Golf Course, Jogging Path, Pool, Tennis Court(s)
  • Association #2 Fee: 287.0
  • Association #2 Fee Frequency: Monthly
  • Association Fee: 207.0
  • Association Fee Frequency: Monthly
  • Association Name: Sun City Summerlin
  • Phone: 702-966-1401
  • Association: Yes

Fee Information

  • Association Fee Includes: Association Management, Security

Schools

  • Elementary School: Staton, Ethel W.,Staton, Ethel W.
  • High School: Palo Verde
  • Middle Or Junior School: Rogich Sig

Lot Info

  • Horse Amenities: None
  • Lot Size Sq Ft: 3049.0
  • Additional Parcels Description: ---
  • Zoning Description: Single Family

Tax Info

  • Tax Annual Amount: 2004.0

Ownership History

We collect this data history from publicly available records. To have your information removed, we recommend requesting removal directly through your county’s website.

Date Name Owned For Owner Type

Purchase Details

Listed on
Sep 16, 2025
Closed on
Jan 12, 2026
Sold by
Bought by
Seller's Agent
Keli L James
Axen Realty LLC
Buyer's Agent
Robert Phillips
AXXS Realty
List Price
$360,000
Sold Price
$320,000
Premium/Discount to List
-$40,000
-11.11%
Views
149
Current Estimated Value
$330,798

Home Financials for this Owner

Home Financials are based on the most recent Mortgage that was taken out on this home.
Estimated Appreciation
$10,798
Avg. Annual Appreciation
6.11%

Purchase Details

Closed on
Jan 26, 2010
Sold by
Bought by

Purchase Details

Closed on
Mar 1, 2007
Sold by
Bought by

Purchase Details

Closed on
Oct 25, 2004
Sold by
Bought by

Home Financials for this Owner

Home Financials are based on the most recent Mortgage that was taken out on this home.
Original Mortgage
$199,750
Interest Rate
5.72%
Mortgage Type
Unknown

Purchase Details

Closed on
Oct 12, 2004
Sold by
Bought by

Home Financials for this Owner

Home Financials are based on the most recent Mortgage that was taken out on this home.
Original Mortgage
$199,750
Interest Rate
5.72%
Mortgage Type
Unknown

Purchase Details

Closed on
Oct 8, 2004
Sold by
Bought by

Home Financials for this Owner

Home Financials are based on the most recent Mortgage that was taken out on this home.
Original Mortgage
$199,750
Interest Rate
5.72%
Mortgage Type
Unknown

Purchase Details

Closed on
Jun 17, 1998
Sold by
Bought by

Purchase Details

Closed on
May 28, 1996
Sold by
Bought by
Source: Public Records

Range of Values:

--
Value Increase
--
Percent Increase
--
Adjusted for Inflation
Collateral Analytics

Collateral Analytics Collateral Analytics AVMs (Automated Valuation Model) employ a number of statistical approaches combined with neighborhood-specific comparable selection guarantees the most up-to-date and precise valuations.

Not Available

Collateral Analytics does not have data for the current month. Please view the chart for historical values.

ICE

ICE Mortgage Technology ICE Mortgage Technology’s AVM (Automated Valuation Model) is a state-of-the-art online residential property valuation tool that provides a quick and accurate estimate of the value of almost any home in the U.S.

Not Available

ICE Mortgage Technology does not have data for the current month. Please view the chart for historical values.

First American

First American First American Data & Analytics’ next-generation AVM combines unrivaled data assets with a blended ensemble of valuation models to produce highly accurate, reliable valuations you can trust.

Not Available

First American does not have data for the current month. Please view the chart for historical values.

Quantarium

Quantarium Quantarium’s valuation service, repeatedly proven the industry’s most accurate and comprehensive, is supercharged with a self-learning and auto-tuning AI engine that continually becomes smarter and more accurate as it processes daily inputs from the industry’s leading RE data lake.

Not Available

Quantarium does not have data for the current month. Please view the chart for historical values.

Average Value
Not Available
List Price
Sold Price
Create a Home Valuation Report for This Property
The Home Valuation Report is an in-depth analysis detailing your home's value as well as a comparison with similar homes in the area

Home Values in the Area

Source: Public Records

Average Home Value in this Area


Source: Public Records

Purchase History

We collect this data history from publicly available records. To have your information removed, we recommend requesting removal directly through your county’s website.

Date Buyer Sale Price Title Company
$320,000 Landmark Title
-- None Available
$248,000 First Amer Title Co Of Nv
-- --
-- Ticor Title Of Nevada Inc
$235,000 Ticor Title Of Nevada Inc
-- --
$124,000 First American Title Guarant
Source: Public Records

Mortgage History

We collect this data history from publicly available records. To have your information removed, we recommend requesting removal directly through your county’s website.

Date Status Borrower Loan Amount
Previous Owner $199,750
Previous Owner $95,710
Source: Public Records

Property History

We collect this data history from publicly available records. To have your information removed, we recommend requesting removal directly through your county’s website.

Date Event Price List to Sale Price per Sq Ft
01/13/2026 01/13/26 Sold $320,000 -8.6% $256 / Sq Ft
10/16/2025 10/16/25 Price Changed $350,000 -2.8% $280 / Sq Ft
09/16/2025 09/16/25 For Sale $360,000 -- $288 / Sq Ft
Source: Las Vegas REALTORS®

Tax History

We collect this data history from publicly available records. To have your information removed, we recommend requesting removal directly through your county’s website.

Year Tax Paid Tax Assessment Tax Assessment Total Assessment is a certain percentage of the fair market value that is determined by local assessors to be the total taxable value of land and additions on the property. Land Improvement
2026 $2,164 $81,867 $33,950 $47,917
2025 $2,004 $80,682 $32,550 $48,132
2024 $1,856 $80,682 $32,550 $48,132
2023 $1,856 $73,044 $28,700 $44,344
2022 $1,719 $65,986 $23,800 $42,186
2021 $1,592 $56,883 $22,050 $34,833
2020 $1,475 $58,137 $21,700 $36,437
2019 $1,383 $55,501 $19,250 $36,251
2018 $1,319 $51,857 $16,975 $34,882
2017 $1,628 $48,812 $14,700 $34,112
2016 $1,236 $46,366 $10,850 $35,516
2015 $1,232 $43,644 $8,750 $34,894
2014 $1,194 $34,467 $8,400 $26,067
Source: Public Records

Agents Affiliated with this Home

  • Section Image
  • Section Image
See All Agents

Map

Source: Las Vegas REALTORS®

MLS Number: 2719698

Las Vegas REALTORS®

APN: 137-24-216-002

Your Personal Tour Guide

Ask me questions while you tour the home.