NOT LISTED FOR SALE

1041 Blakewood Ct Bethlehem, GA 30620

Bethlehem Area

Estimated Value: $368,232 - $412,000

4 Beds
2.5 Baths
2,072 Sq Ft
$185/Sq Ft Est. Value

Sale Details

Date Sold: October 14, 2025

Last sale price $372,000 $180 Per Sq Ft

Est. 1% increase in value since last sale

Current estimated payment $2,299 / mo

43 Days on Market

Highlights

  • Oversized primary bedroom
  • Corner Lot
  • Neighborhood Views
  • Traditional Architecture
  • Solid Surface Countertops
  • Home Office

About This Home

As of October 2025

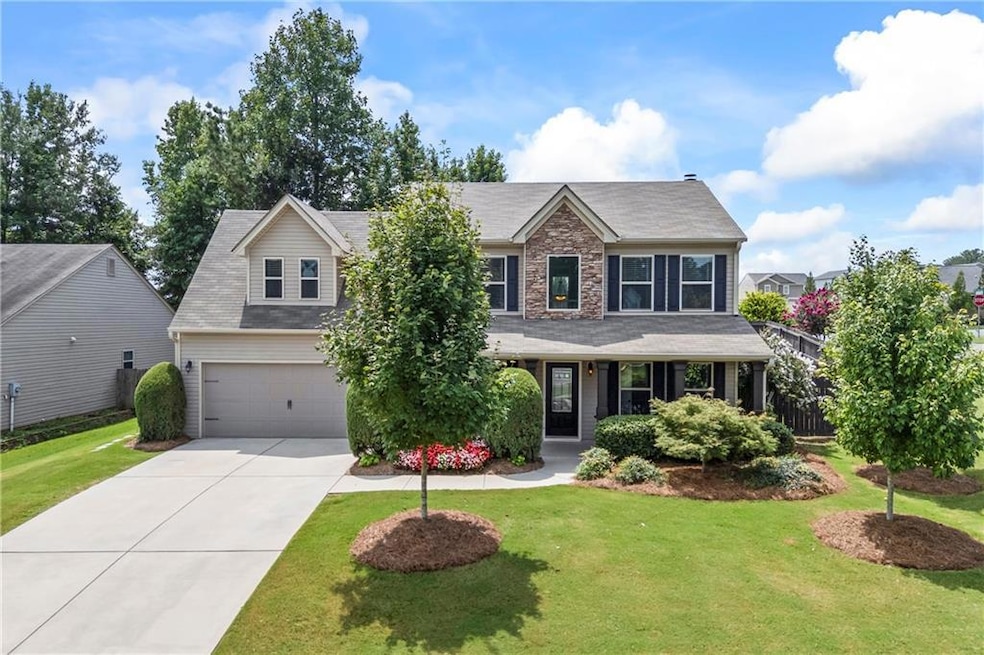
Welcome to this beautifully upgraded 4-bedroom, 2.5-bath traditional home on a desirable large corner lot in the heart of Bethlehem with NO HOA! From the inviting curb appeal—highlighted by mature maple trees and a spacious rocking chair front porch—to the thoughtfully updated interior, this home is sure to impress. Step inside to a dramatic two-story foyer with gorgeous ceramic plank flooring that flows throughout the main living areas. The family room, anchored by a cozy wood-burning fireplace, opens seamlessly to the breakfast area and the fully updated kitchen. Here, you’ll find fingerprint-resistant stainless steel appliances including a cooking range with double ovens and warming area, a custom tile backsplash, soft-close cabinetry, and a charming bay window with built-in storage bench—perfect for casual dining or morning coffee. The formal dining room is ideal for entertaining, while a versatile flex room on the main level offers endless possibilities as a home office, playroom, or guest space. Upstairs, brand-new carpet (installed just before listing!) extends throughout four spacious bedrooms. One secondary bedroom is oversized and could easily serve as a bonus/media room, teen retreat, or hobby space depending on your needs. Laundry room has access from the primary suite bath or hallway. The outdoor living space is just as impressive. The fully fenced backyard features perennial landscaping and a top-of-the-line custom-built playground complete with a fort, rock wall, swings, and a 14-foot slide—every kid’s dream! The large corner lot adds privacy, extra yard space, and room to play or entertain. With professional cleaning, brand-new carpet, and upgrades throughout, this move-in ready home combines modern updates with family-friendly features in a prime location. Don’t miss your chance to make it yours—schedule your showing today!

Last Agent to Sell the Property

Lisa Lewis

Century 21 Results License #368568 Listed on: 08/21/2025

Century 21 Results

Last Buyer's Agent

Calli Hornbeck

Chapman Hall Professionals License #370613

Chapman Hall Professionals

Range of Values:

--
Value Increase
--
Percent Increase
--
Adjusted for Inflation
Collateral Analytics

Collateral Analytics Collateral Analytics AVMs (Automated Valuation Model) employ a number of statistical approaches combined with neighborhood-specific comparable selection guarantees the most up-to-date and precise valuations.

Not Available

Collateral Analytics does not have data for the current month. Please view the chart for historical values.

ICE

ICE Mortgage Technology ICE Mortgage Technology’s AVM (Automated Valuation Model) is a state-of-the-art online residential property valuation tool that provides a quick and accurate estimate of the value of almost any home in the U.S.

Not Available

ICE Mortgage Technology does not have data for the current month. Please view the chart for historical values.

First American

First American First American Data & Analytics’ next-generation AVM combines unrivaled data assets with a blended ensemble of valuation models to produce highly accurate, reliable valuations you can trust.

Not Available

First American does not have data for the current month. Please view the chart for historical values.

Quantarium

Quantarium Quantarium’s valuation service, repeatedly proven the industry’s most accurate and comprehensive, is supercharged with a self-learning and auto-tuning AI engine that continually becomes smarter and more accurate as it processes daily inputs from the industry’s leading RE data lake.

Not Available

Quantarium does not have data for the current month. Please view the chart for historical values.

Average Value
Not Available
List Price
Sold Price
Create a Home Valuation Report for This Property
The Home Valuation Report is an in-depth analysis detailing your home's value as well as a comparison with similar homes in the area

Home Details

Home Type

  • Single Family

Est. Annual Taxes

  • $2,846

Year Built

  • Built in 2015

Lot Details

  • 12,206 Sq Ft Lot
  • Lot Dimensions are 142x69x29x100x28x70
  • Property fronts a county road
  • Privacy Fence
  • Wood Fence
  • Landscaped
  • Corner Lot
  • Back Yard Fenced and Front Yard

Parking

  • 2 Car Attached Garage
  • Parking Accessed On Kitchen Level
  • Front Facing Garage
  • Garage Door Opener
  • Driveway Level

Home Design

  • Traditional Architecture
  • Slab Foundation
  • Frame Construction
  • Shingle Roof
  • Composition Roof
  • Vinyl Siding

Interior Spaces

  • 2,072 Sq Ft Home
  • 2-Story Property
  • Tray Ceiling
  • Ceiling Fan
  • Factory Built Fireplace
  • Double Pane Windows
  • Insulated Windows
  • Two Story Entrance Foyer
  • Family Room with Fireplace
  • Living Room
  • Formal Dining Room
  • Home Office
  • Neighborhood Views
  • Pull Down Stairs to Attic

Kitchen

  • Eat-In Country Kitchen
  • Breakfast Area or Nook
  • Open to Family Room
  • Breakfast Bar
  • Double Self-Cleaning Oven
  • Electric Range
  • Microwave
  • Dishwasher
  • Solid Surface Countertops

Flooring

  • Carpet
  • Ceramic Tile

Bedrooms and Bathrooms

  • 4 Bedrooms
  • Oversized primary bedroom
  • Walk-In Closet
  • Dual Vanity Sinks in Primary Bathroom
  • Separate Shower in Primary Bathroom
  • Soaking Tub

Laundry

  • Laundry Room
  • Laundry in Hall
  • Laundry on upper level
  • 220 Volts In Laundry
  • Electric Dryer Hookup

Outdoor Features

  • Covered Patio or Porch

Schools

  • Yargo Elementary School
  • Haymon-Morris Middle School
  • Apalachee High School

Utilities

  • Forced Air Zoned Heating and Cooling System
  • Air Source Heat Pump
  • Underground Utilities
  • 110 Volts
  • Electric Water Heater
  • High Speed Internet
  • Phone Available
  • Cable TV Available

Community Details

  • Westwood At River Walk Subdivision
  • FHA/VA Approved Complex

Listing and Financial Details

  • Assessor Parcel Number XX053K 001

Home Details

Home Type

Single Family

Est. Annual Taxes

$2,846

Year Built

Built in 2015

Lot Details

0.28 Acres

Parking

2

Listing Details

  • Standard Status: Closed
  • Property Type: Residential
  • MLS Status: Closed
  • Property Sub Type: Single Family Residence
  • Architectural Style: Traditional
  • Property Condition: Resale
  • Year Built: 2015
  • Levels Stories: Two
  • Above Grade Finished Sq Ft: 2072.00
  • Special Features: None

Property Details

  • Property: Residential Detached

Interior Features

  • Flooring: Carpet, Ceramic Tile
  • Fireplace Features: Factory Built, Family Room
  • Number Of Fireplaces: 1
  • Appliances: Dishwasher, Electric Range, Electric Water Heater, Microwave, Refrigerator, Self Cleaning Oven
  • Interior Amenities: Disappearing Attic Stairs, Double Vanity, Entrance Foyer 2 Story, High Speed Internet, Tray Ceiling(s), Walk-In Closet(s)
  • Kitchen Features: Breakfast Bar, Cabinets Other, Country Kitchen, Eat-in Kitchen, Pantry, Solid Surface Counters, View to Family Room
  • Common Walls: No Common Walls
  • Additional Rooms: Bathroom, Bedroom, Family Room, Living Room, Office, Other
  • Dining Room Features: Separate Dining Room
  • Square Footage: 2072.00
  • Spa Features: None
  • Window Features: Double Pane Windows, Insulated Windows

Beds/Baths

  • Total Bedrooms: 4
  • Bedroom Features: Oversized Master
  • Total Bathrooms: 3
  • Total Full Baths: 2
  • Total Half Baths: 1
  • Main Half Bathrooms: 1
  • Master Bathroom Features: Double Vanity, Separate Tub/Shower, Soaking Tub

Exterior Features

  • Construction Materials: Frame, Vinyl Siding
  • Roof Type: Composition, Shingle
  • Fencing: Back Yard, Privacy, Wood
  • Patio And Porch Features: Covered, Front Porch, Patio
  • View: Neighborhood
  • Pool Private: No
  • Foundation: Slab

Garage/Parking

  • Number of Garage Spaces: 2
  • Parking Features: Attached, Garage, Garage Door Opener, Garage Faces Front, Kitchen Level, Level Driveway

Utilities

  • Sewer: Public Sewer
  • Water Source: Public
  • Cooling: Ceiling Fan(s), Central Air, Heat Pump, Multi Units, Zoned
  • Heating: Central, Forced Air
  • Laundry Features: Electric Dryer Hookup, In Hall, Laundry Room, Upper Level
  • Utilities: Cable Available, Electricity Available, Phone Available, Sewer Available, Underground Utilities, Water Available
  • Electric: 110 Volts, 220 Volts in Laundry

Condo/Co-op/Association

  • F H A Condo Approval: Yes
  • Subdivision Complex: Westwood at River Walk

Lot Info

  • Acres: 0.2802
  • Lot Features: Back Yard, Corner Lot, Front Yard, Landscaped, Private
  • Lot Dimensions: 142x69x29x100x28x70
  • Parcel Number: XX053K 001
  • Horse Amenities: None
  • Land Lease: No
  • Property Attached Yn: No

Green Features

  • Green Energy Generation: None

Tax Info

  • Taxes: 2846.00
  • Tax Year: 2024

MLS Schools

  • School Bus Route Elem: Yes
  • School Bus Route High: Yes
  • School Bus Route Middle: Yes
  • Elementary School: Yargo
  • High School: Apalachee
  • Middle School: Haymon-Morris

Ownership History

We collect this data history from publicly available records. To have your information removed, we recommend requesting removal directly through your county’s website.

Date Name Owned For Owner Type

Purchase Details

Listed on
Aug 21, 2025
Closed on
Oct 14, 2025
Sold by
Ford John
Bought by
Seller's Agent
Lisa Lewis
Century 21 Results
Buyer's Agent
Calli Hornbeck
Chapman Hall Professionals
List Price
$412,900
Sold Price
$372,000
Premium/Discount to List
-$40,900
-9.91%
Views
31
Current Estimated Value
$374,710

Home Financials for this Owner

Home Financials are based on the most recent Mortgage that was taken out on this home.
Estimated Appreciation
$2,710
Avg. Annual Appreciation
3.53%

Purchase Details

Closed on
Sep 12, 2015
Sold by
Southfork Homes Llp
Bought by
Ford John R

Purchase Details

Closed on
Jun 11, 2014
Sold by
Fth Investments Lp
Bought by
Southfork Homes Llc

Purchase Details

Closed on
Jun 8, 2012
Sold by
The Peoples Bank
Bought by
Fth Investments Lp

Purchase Details

Closed on
Jun 9, 2010
Sold by
Ridgeview Partners Llc
Bought by
The Peoples Bank

Purchase Details

Closed on
Sep 21, 2007
Sold by
Regal Holdings Llc
Bought by
Ridgeview Partners Llc

Purchase Details

Closed on
Aug 8, 2006
Sold by
Reynolds Tripp
Bought by
Regal Holdings Llc
Source: Public Records

Home Values in the Area

Source: Public Records

Average Home Value in this Area


Source: Public Records

Agents Specializing in Bethlehem, GA

See All Agents

Purchase History

We collect this data history from publicly available records. To have your information removed, we recommend requesting removal directly through your county’s website.

Date Buyer Sale Price Title Company
$372,000 --
Ford John R $169,400 --
Southfork Homes Llc $135,000 --
Fth Investments Lp $5,100 --
The Peoples Bank -- --
Ridgeview Partners Llc -- --
Regal Holdings Llc $1,210,000 --
Source: Public Records

Property History

We collect this data history from publicly available records. To have your information removed, we recommend requesting removal directly through your county’s website.

Date Event Price List to Sale Price per Sq Ft
10/14/2025 10/14/25 Sold $372,000 -7.0% $180 / Sq Ft
10/03/2025 10/03/25 Pending -- -- --
09/12/2025 09/12/25 Price Changed $399,900 -3.1% $193 / Sq Ft
08/21/2025 08/21/25 For Sale $412,900 -- $199 / Sq Ft
Source: First Multiple Listing Service (FMLS)

Tax History

We collect this data history from publicly available records. To have your information removed, we recommend requesting removal directly through your county’s website.

Year Tax Paid Tax Assessment Tax Assessment Total Assessment is a certain percentage of the fair market value that is determined by local assessors to be the total taxable value of land and additions on the property. Land Improvement
2025 $2,779 $119,078 $28,800 $90,278
2024 $2,844 $116,446 $28,800 $87,646
2023 $2,290 $110,846 $22,800 $88,046
2022 $3,006 $106,976 $22,800 $84,176
2021 $2,601 $87,732 $18,000 $69,732
2020 $2,604 $87,732 $18,000 $69,732
2019 $2,473 $81,954 $18,000 $63,954
2018 $2,270 $76,176 $18,000 $58,176
2017 $1,880 $64,574 $18,000 $46,574
2016 $1,731 $59,564 $12,000 $47,564
2015 $185 $6,000 $6,000 $0
2014 $136 $2,800 $2,800 $0
2013 -- $2,800 $2,800 $0
Source: Public Records

Agents Affiliated with this Home

  • Section Image
  • Section Image
See All Agents

Map

Source: First Multiple Listing Service (FMLS)

MLS Number: 7634813

First Multiple Listing Service (FMLS)

APN: XX053K-001

Your Personal Tour Guide

Ask me questions while you tour the home.