$539,000

Estimated payment $3,513/month

Total Views 175,825
3 Beds
3.5 Baths
3,827 Sq Ft
$141 Price per Sq Ft

Highlights

  • Hot Property
  • Ranch Style House
  • Screened Porch
  • Lake Norman Elementary School Rated A-
  • No HOA
  • 2 Car Attached Garage

About This Home

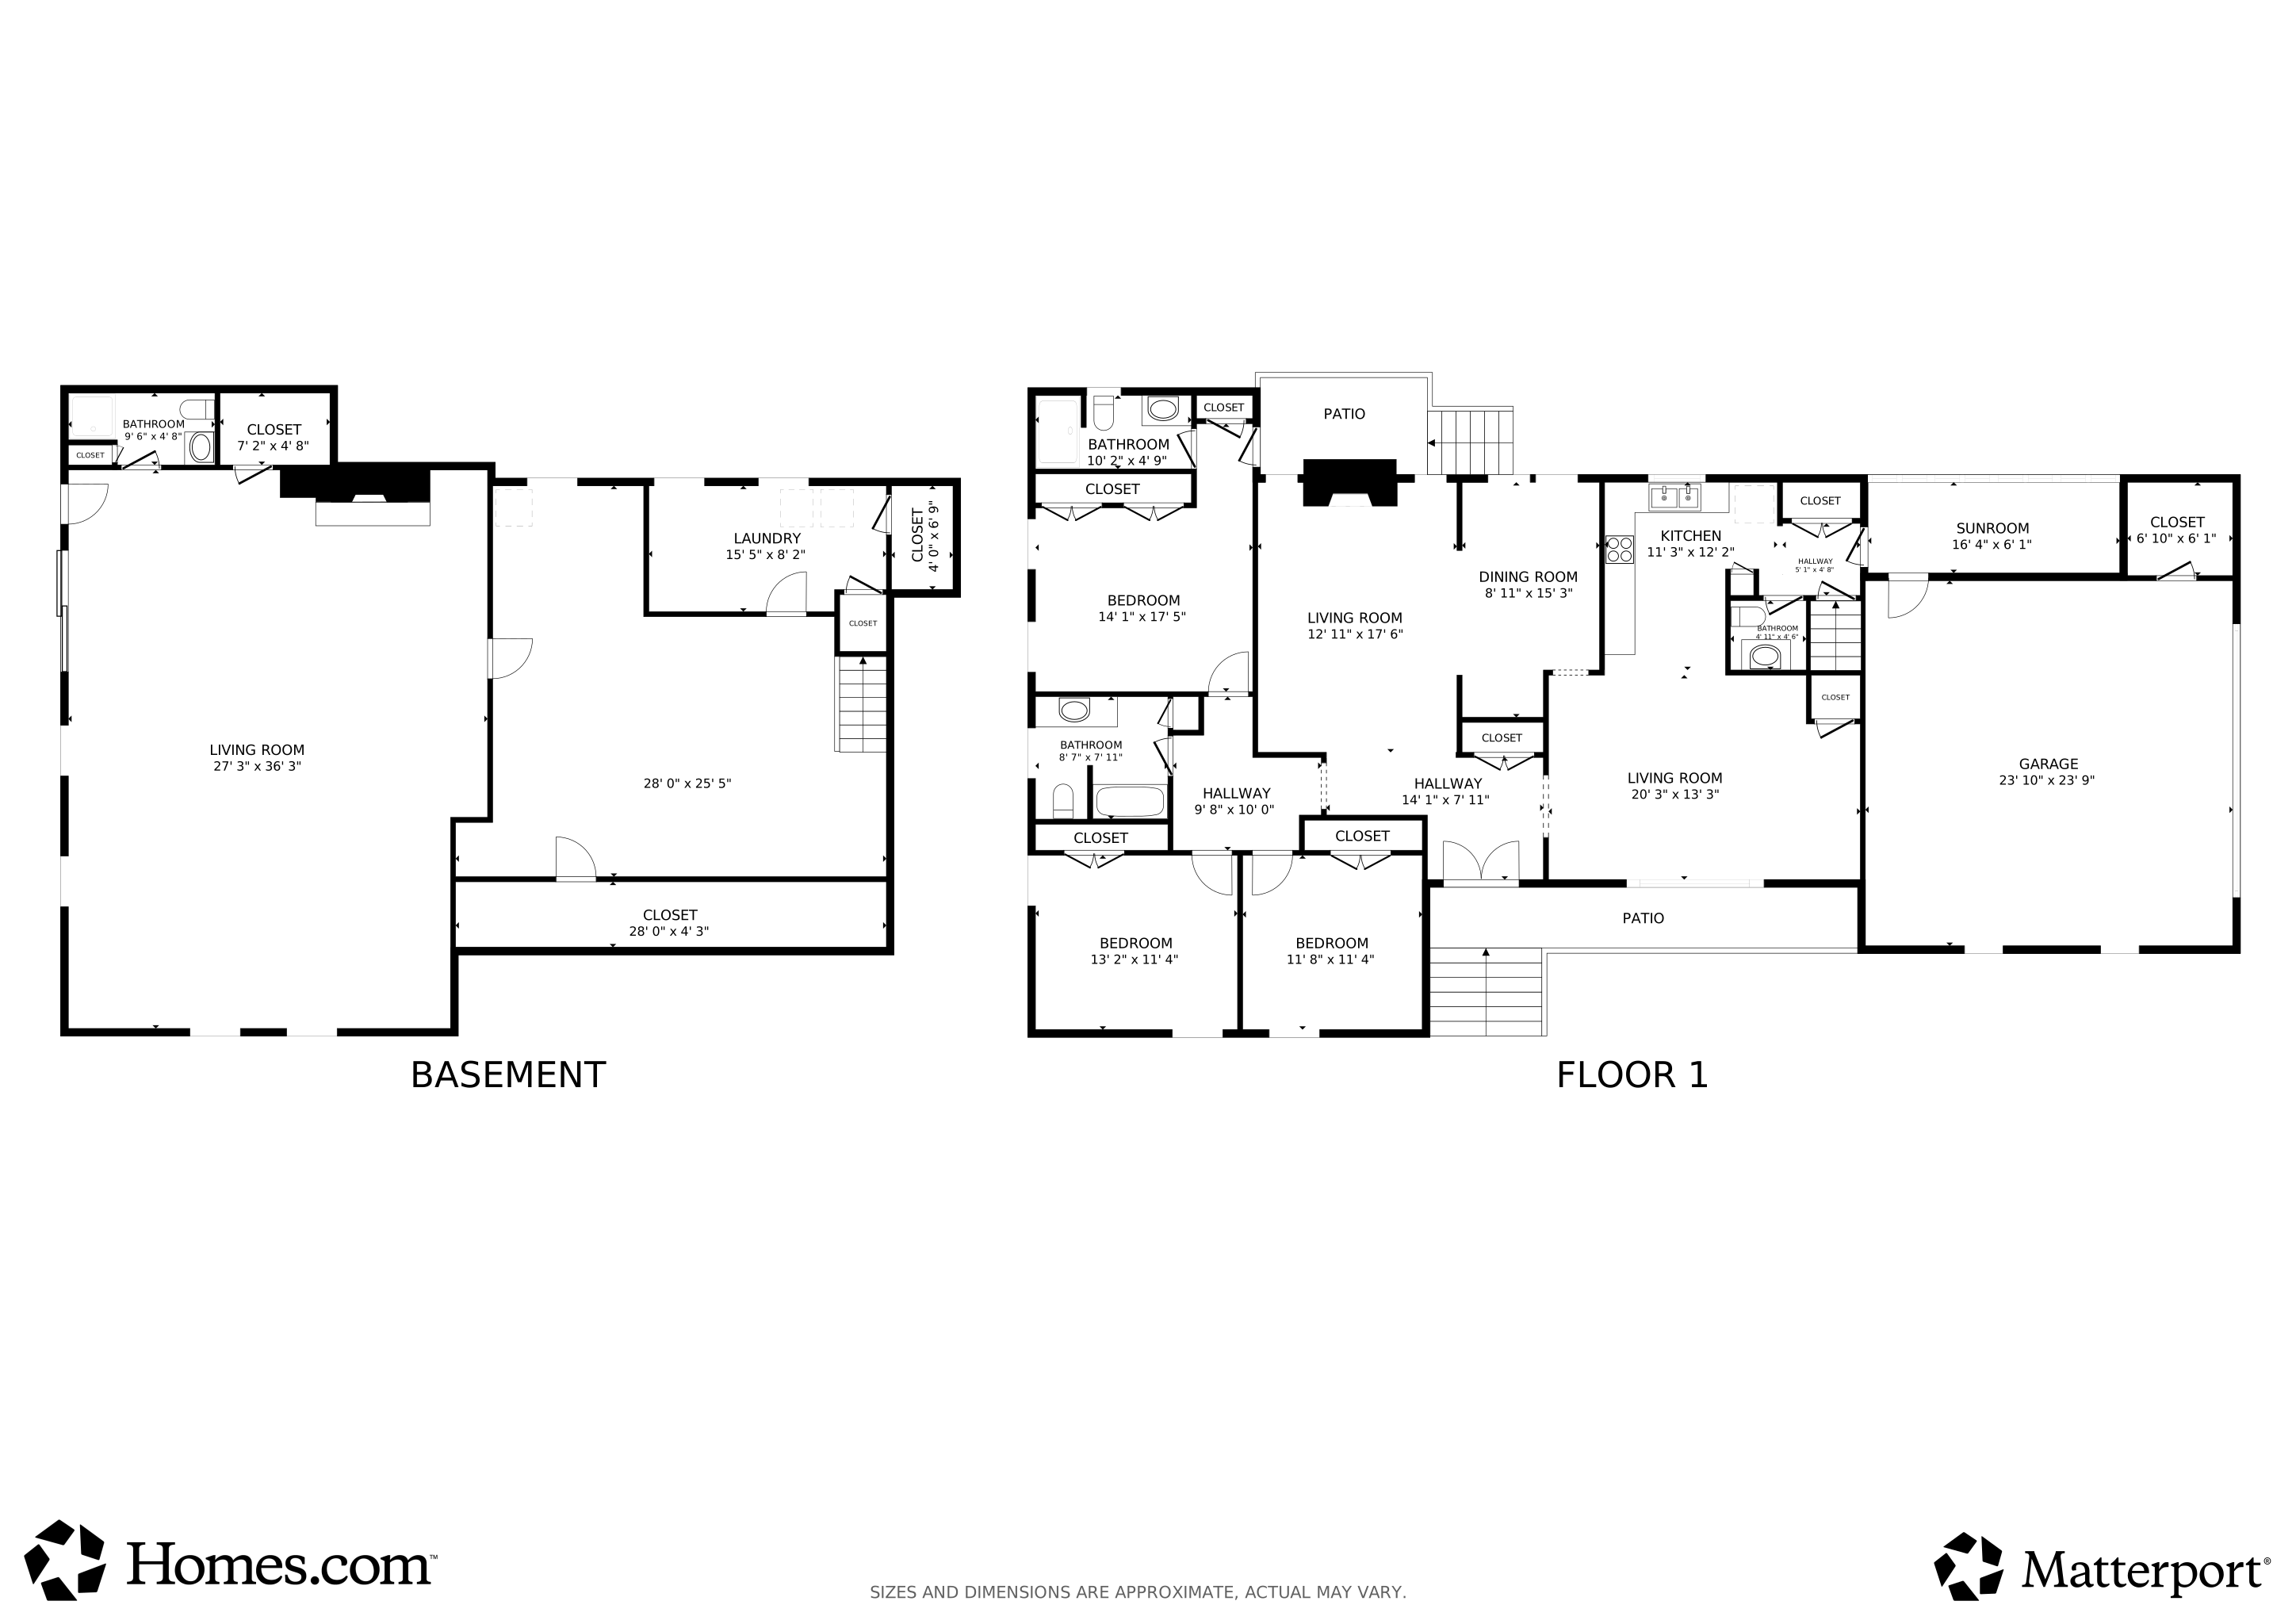
Solidly built and beautifully updated, this all-brick ranch with a full finished basement offers lasting quality, energy efficiency and true main-level living. With laundry hookups on both floors and flexible living spaces, the home is also ideal for multi-generational living.

Situated on a spacious .71-acre lot with no HOA. Recent improvements include luxury vinyl plank flooring throughout, fresh neutral paint, energy-efficient windows and a newer roof and HVAC system - both approximately four years old.

The main level features a spacious living room, formal dining room and inviting family room with a natural gas fireplace. You’ll also find three bedrooms, two-and-a-half bathrooms and a fully remodeled kitchen with new cabinetry and granite countertops.

The expansive finished basement adds exceptional versatility with a full bathroom, second natural gas fireplace, sliding glass doors and its own laundry hookup. This level is perfect for a recreation room, home office, guest quarters or private in-law suite.

Conveniently located within three miles of I-77, a hospital, medical offices, pharmacies, grocery stores, major retailers, upscale dining and award-winning schools, this move-in-ready home combines quality construction, modern updates, and an incredibly convenient location.

Listing Agent

Angel Smith

1 Percent Lists Greater Charlotte Brokerage Email: angel@1percentlists.com License #269775 Listed on: 08/29/2026

Home Details

Home Type

  • Single Family

Year Built

  • Built in 1973

Lot Details

  • 31,058 Sq Ft Lot
  • Level Lot
  • Property is zoned RA

Parking

  • 2 Car Attached Garage
  • Driveway

Home Design

  • Ranch Style House
  • Traditional Architecture
  • Architectural Shingle Roof
  • Four Sided Brick Exterior Elevation

Interior Spaces

  • Gas Fireplace
  • Insulated Windows
  • Entrance Foyer
  • Living Room with Fireplace
  • Bonus Room with Fireplace
  • Screened Porch
  • Storage
  • Laundry Room
  • Vinyl Flooring
  • Fire and Smoke Detector

Kitchen

  • Electric Range
  • Microwave
  • Dishwasher

Bedrooms and Bathrooms

  • 3 Main Level Bedrooms
  • Walk-In Closet

Finished Basement

  • Walk-Out Basement
  • Walk-Up Access
  • Interior and Exterior Basement Entry
  • Natural lighting in basement

Schools

  • Lake Norman Elementary School
  • Woodland Heights Middle School
  • Lake Norman High School

Utilities

  • Central Air
  • Heat Pump System
  • Septic Tank

Community Details

  • No Home Owners Association

Listing and Financial Details

  • Assessor Parcel Number 4636-57-4211.000

Home Details

Home Type

Single Family

Year Built

Built in 1973

Lot Details

0.71 Acres

Parking

2

Listing Details

  • Property Type: Residential
  • Property Sub Type: Single Family Residence
  • Architectural Style: Ranch, Traditional
  • Year Built: 1973
  • Road Surface Type: Asphalt, Paved
  • Unit Levels: One
  • Ratio CurrentPrice/TotalPropertyHLA: 140.84
  • Geocode Confidence: High
  • Attribution Contact: angel@1percentlists.com
  • Special Features: None

Interior Features

  • Foundation Details: Basement
  • Fireplace: Yes
  • Flooring: Vinyl
  • Interior Amenities: Entrance Foyer, Pantry, Storage, Walk-In Closet(s)
  • Lower Level Sq Ft: 0
  • Main Level Sq Ft: 1859
  • Third Level Sq Ft: 0
  • Sq Ft Unheated Basement: 289
  • Sq Ft Unheated Total: 289
  • Sq Ft Upper: 0
  • Appliances: Dishwasher, Electric Range, Microwave
  • Above Grade Finished Sq Ft: 1859
  • Has Basement: Daylight, Exterior Entry, Finished, Interior Entry, Walk-Out Access, Walk-Up Access
  • Basement YN: Yes
  • Full Bathrooms: 3
  • Half Bathrooms: 1
  • Total Bedrooms: 3
  • Below Grade Sq Ft: 1968
  • Fireplace Features: Bonus Room, Gas, Living Room
  • Living Area: 3827
  • Window Features: Insulated Window(s)
  • Bedroom Main: 3
  • Bedroom Basement: 0

Exterior Features

  • New Construction: No
  • Roof: Architectural Shingle
  • Construction Type: Site Built
  • Pool Private: No
  • Exclusions: mirrors in half bath, living room, dining room, foyer/hallway and fountain
  • Construction Type: Brick Full
  • Patio And Porch Features: Covered, Front Porch, Rear Porch, Screened, Side Porch

Garage/Parking

  • Main Level Garage YN: 1
  • Carport Y N: No
  • Garage Spaces: 2
  • Garage Yn: Yes
  • Open Parking: No
  • Parking Features: Driveway, Attached Garage, Garage Faces Side

Utilities

  • Heating: Electric, Heat Pump
  • Sewer: Septic Installed
  • Laundry Features: Laundry Room
  • Security: Smoke Detector(s)
  • Cooling: Central Air
  • Water Source: Well

Condo/Co-op/Association

  • Hoa Subject To Dues: No
  • Senior Community: No
  • Association: No

Schools

  • Middle Or Junior School: Woodland Heights
  • HOA Subject To: None

Lot Info

  • Lot Features: Level
  • Lot Size Units: Acres
  • Parcel Number: 4636-57-4211.000
  • Plat Reference Section Pages: 74-31
  • Lot Size Acres: 0.713
  • Lot Size: per plat
  • Additional Parcels: No
  • Zoning Specification: RA

MLS Schools

  • Elementary School: Lake Norman
  • High School: Lake Norman

3D Interior and Exterior Tours

Floorplans

Map

Create a Home Valuation Report for This Property
The Home Valuation Report is an in-depth analysis detailing your home's value as well as a comparison with similar homes in the area

Home Values in the Area

Source: Public Records

Average Home Value in this Area


Source: Public Records

Tax History

We collect this data history from publicly available records. To have your information removed, we recommend requesting removal directly through your county’s website.

Year Tax Paid Tax Assessment Tax Assessment Total Assessment is a certain percentage of the fair market value that is determined by local assessors to be the total taxable value of land and additions on the property. Land Improvement
2020 $2,054 $318,480 $163,120 $155,360
2019 $2,023 $318,480 $163,120 $155,360
2018 $1,847 $300,380 $163,120 $137,260
2017 $1,847 $300,380 $163,120 $137,260
2016 $1,847 $300,380 $163,120 $137,260
2015 $1,847 $300,380 $163,120 $137,260
2014 $1,779 $311,230 $163,120 $148,110
Source: Public Records

Property History

We collect this data history from publicly available records. To have your information removed, we recommend requesting removal directly through your county’s website.

Date Event Price List to Sale Price per Sq Ft Prior Sale
08/29/2026 08/29/26 For Sale $539,000 +12.3% $141 / Sq Ft
04/27/2022 04/27/22 Sold $480,000 -4.0% $130 / Sq Ft View Prior Sale
03/21/2022 03/21/22 Pending -- -- --
02/24/2022 02/24/22 Price Changed $499,900 -6.4% $135 / Sq Ft
01/27/2022 01/27/22 Price Changed $534,000 -0.9% $144 / Sq Ft
12/10/2021 12/10/21 Price Changed $539,000 -1.6% $146 / Sq Ft
12/04/2021 12/04/21 Price Changed $548,000 -0.2% $148 / Sq Ft
11/20/2021 11/20/21 Price Changed $549,000 -0.2% $148 / Sq Ft
11/09/2021 11/09/21 For Sale $550,000 +68.7% $149 / Sq Ft
06/11/2021 06/11/21 Sold $326,000 -6.9% $88 / Sq Ft View Prior Sale
05/22/2021 05/22/21 Pending -- -- --
05/18/2021 05/18/21 Price Changed $350,000 -17.6% $95 / Sq Ft
04/08/2021 04/08/21 Price Changed $425,000 -22.7% $115 / Sq Ft
03/10/2021 03/10/21 For Sale $550,000 -- $149 / Sq Ft
Source: Canopy MLS

Purchase History

We collect this data history from publicly available records. To have your information removed, we recommend requesting removal directly through your county’s website.

Date Type Sale Price Title Company
Quit Claim Deed -- None Available
Deed -- --
Deed -- --
Deed $500 --
Source: Public Records

About the Listing Agent

Angel Smith

1 Percent Lists Greater Charlotte

(704) 610-0611

Section Image

Since 2010, Angel Smith has been guiding clients through the real estate market with a commitment to building relationships over transactions. Honored as one of the Top 50 Women in Real Estate in Lake Norman and recognized among the Top 500 Agents* in the Greater Charlotte area, Angel’s success is driven by her deep market knowledge, local connections, and the trust she’s earned from past clients. She began her career specializing in equestrian and farm properties, giving her an intimate

Angel's Other Listings

  • 123 Farm Knoll Way, Mooresville, NC 28117

    $925,000 Open Sat 12PM - 2PM

    • 5 Beds
    • 5.5 Baths
    • 5,174 Sq Ft
    • 123 Farm Knoll Way
    • Mooresville, NC

    Discover luxury living and exceptional versatility in this stunning custom home located off Isle of Pines in the desirable Rockridge Point community. Featuring five spacious bedrooms, five-and-a-half bathrooms, a finished basement and multiple living and entertaining spaces, this impressive property offers the space and flexibility today's buyers are looking for—including outstanding potential

    Angel Smith 1 Percent Lists Greater Charlotte

    Section Image
  • 233 E Waterlynn Rd Unit B, Mooresville, NC 28117

    $297,000

    • 2 Beds
    • 2.5 Baths
    • 1,445 Sq Ft
    • 233 E Waterlynn Rd
    • Unit B
    • Mooresville, NC

    Discover comfort, convenience, and low-maintenance living in this upscale Mooresville townhome. Ideally located near shopping, dining, medical facilities, I-77, charming downtown Mooresville, and beautiful Lake Norman, this home keeps everything you need within easy reach.Inside, the bright, open floor plan seamlessly connects the living and kitchen areas, creating an inviting space for

    Angel Smith 1 Percent Lists Greater Charlotte

    Section Image
  • 193 Washam Rd, Mooresville, NC 28117

    $2,875,000 $125K PRICE DROP

    • 4 Beds
    • 3.5 Baths
    • 3,485 Sq Ft
    • 193 Washam Rd
    • Mooresville, NC

    Luxury Lake Norman Waterfront Living | Rare Brawley School Peninsula Property- Opportunities like this are exceptionally rare. Nestled on one of the most coveted stretches of the Brawley School Peninsula, this extraordinary waterfront property offers a combination of features that are seldom found together—a level waterfront lot, 127 feet of pristine shoreline, breathtaking long-range

    Angel Smith 1 Percent Lists Greater Charlotte

    Section Image
  • 2060 Charlotte Hwy, Mooresville, NC 28117

    $400,000 $99K PRICE DROP

    • 3 Beds
    • 2 Baths
    • 2,223 Sq Ft
    • 2060 Charlotte Hwy
    • Mooresville, NC

    Ranch home on two acres would make the perfect home or investment opportunity. Located on the corner of Bailey Road and Charlotte Highway - Two Acres +/- Amazing opportunty for possible development with possible commercial use, investment or potential residential use (subject to zoning and approval Offering excellent visability and convenient access to I77. Ideal for buyers seeking high traffic

    Angel Smith 1 Percent Lists Greater Charlotte

    Section Image
  • 801 W Catawba Ave, Mount Holly, NC 28120

    $320,000 Under Contract

    • 3 Beds
    • 2 Baths
    • 1,175 Sq Ft
    • 801 W Catawba Ave
    • Mount Holly, NC

    Welcome to this beautifully renovated home on a desirable corner lot, conveniently located near downtown Mount Holly. Thoughtfully updated from top to bottom, the renovations were completed to code and fully permitted, offering both modern comfort and peace of mind.Major improvements include a new roof with leaf-guard gutters, new windows with low-maintenance aluminum trim, new doors—with

    Angel Smith 1 Percent Lists Greater Charlotte

    Section Image
  • 10030 Pergola View Ct, Charlotte, NC 28213

    $260,000 $5K PRICE DROP

    • 3 Beds
    • 2 Baths
    • 1,393 Sq Ft
    • 10030 Pergola View Ct
    • Charlotte, NC

    Welcome home to this beautifully maintained end-unit townhome in Charlotte's highly desirable University area! Offering a sought-after primary suite on the main level, this home combines comfort, convenience, and an abundance of natural light.Step inside to discover a dramatic two-story great room featuring a cozy gas log fireplace, creating the perfect space for relaxing or entertaining.

    Angel Smith 1 Percent Lists Greater Charlotte

    Section Image
  • 12111 Windy Rock Way, Charlotte, NC 28273

    $297,000 $2K PRICE DROP

    • 3 Beds
    • 2.5 Baths
    • 1,884 Sq Ft
    • 12111 Windy Rock Way
    • Charlotte, NC

    Welcome home to this beautifully maintained 3-bedroom, 2.5-bath townhome in the desirable Stonebridge community of Steele Creek! Offering approximately 1,880 square feet of thoughtfully designed living space, this home combines comfort, functionality and a fantastic location. The open floor plan features a spacious living room that flows seamlessly into the kitchen and dining area, creating an

    Angel Smith 1 Percent Lists Greater Charlotte

    Section Image
  • 114 Misty Meadows Ct, Mooresville, NC 28117

    $980,000 Sold Jan 07, 2026

    • 4 Beds
    • 3.5 Baths
    • 3,817 Sq Ft
    • 114 Misty Meadows Ct
    • Mooresville, NC

    PRICE ENHANCEMENT! Nestled on a quiet .82-acre cul-de-sac lot, this 4BR, 3.5BA custom home blends luxury and comfort. The striking entrance opens to a thoughtfully designed interior featuring a chef’s kitchen with Bosch stainless appliances, granite countertops, custom cabinetry, and a keeping room perfect for cozy gatherings. Work from home in a private office with elegant French doors, host

    Angel Smith 1 Percent Lists Greater Charlotte

  • 272 Glencoe Ln, Mooresville, NC 28117

    $535,000 Sold Mar 26, 2026

    • 5 Beds
    • 2.5 Baths
    • 2,701 Sq Ft
    • 272 Glencoe Ln
    • Mooresville, NC

    Welcome home to this beautifully updated gem in the heart of Winslow Bay! From the moment you step inside, you’ll feel the fresh, clean appeal of a home that’s truly move-in ready. Brand-new luxury vinyl plank flooring runs seamlessly throughout, paired with fresh neutral paint that creates a light, bright, and welcoming atmosphere. New ceiling fans and updated light fixtures add a stylish touch,

    Angel Smith 1 Percent Lists Greater Charlotte

Source: Canopy MLS

MLS Number: 4419620

Canopy MLS

APN: 4636-57-4211.000

Your Personal Tour Guide

Ask me questions while you tour the home.