
Elias Thomas
Exit Key Real Estate
(207) 806-5495
112 Total Sales
1 in Pittsfield
$525,000 Price
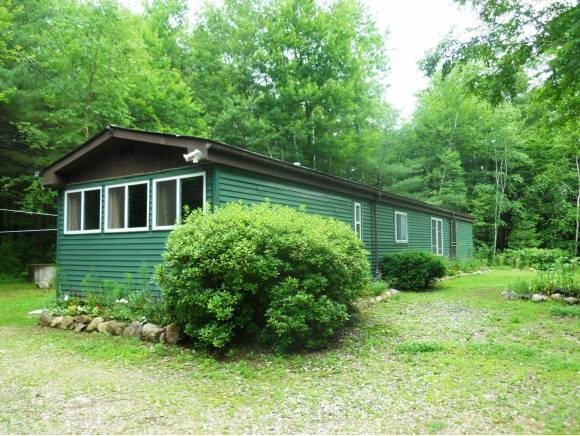

Convenient country living located just over the Northwood town line! Over 5 acres of land with seasonal views of the distant mountains, here is a serene retreat just off the beaten path. This well maintained manufactured ranch has generous rooms, a huge bath with a separate shower and tub, sliders from the dining area to a lovely landscaped yard and a full basement with an extra electric sub-panel. Easy enough to work at home in this workshop! Enjoy the lovely perennial flowers and vegetable garden in this pleasant woodland setting. Not visible from the street, this home has good privacy! There's 5 acres of land including a drilled AND dug well plus a lightly used septic. Plus Jenness Pond is just one half mile away! It's easy to canoe and kayak or just relax and read a book. Bow Lake just 10 minutes away!Efficient and inexpensive living with room to expand! Live here as is; or build your dream home. With selective cutting the views can be greatly enhanced. Come see it!
Last Agent to Sell the Property
KW Coastal and Lakes & Mountains Realty/Meredith Brokerage Phone: 603-651-8951 License #004871 Listed on: 07/03/2013
Last Buyer's Agent
Ryan Burns
Arthur Thomas Properties License #067551
We collect this data history from publicly available records. To have your information removed, we recommend requesting removal directly through your county’s website.
Elias Thomas
Exit Key Real Estate
(207) 806-5495
112 Total Sales
1 in Pittsfield
$525,000 Price
Lyn Ward
EXIT Reward Realty
(844) 810-6178
64 Total Sales
18 in Pittsfield
$30K - $850K Price Range
Simone Barry
Remax Capital Realty and Remax Coastal Living
(855) 846-1275
30 Total Sales
1 in Pittsfield
$295,000 Price
Tami Mousseau
BHHS Verani Concord
(877) 540-8019
208 Total Sales
15 in Pittsfield
$30K - $662K Price Range
Nancy Williams
Roche Realty Group
(888) 613-5278
119 Total Sales
1 in Pittsfield
$170,000 Price
Jesse Jean
Realty One Group Reliant
(888) 501-5352
67 Total Sales
1 in Pittsfield
$322,000 Price
We collect this data history from publicly available records. To have your information removed, we recommend requesting removal directly through your county’s website.
| Date | Buyer | Sale Price | Title Company |
|---|---|---|---|
| -- | None Available | ||
| Martel Donald J | $91,900 | -- |
We collect this data history from publicly available records. To have your information removed, we recommend requesting removal directly through your county’s website.
| Date | Event | Price | List to Sale | Price per Sq Ft |
|---|---|---|---|---|
| 10/23/2013 10/23/13 | Sold | $91,900 | -8.0% | $88 / Sq Ft |
| 09/04/2013 09/04/13 | Pending | -- | -- | -- |
| 07/03/2013 07/03/13 | For Sale | $99,900 | -- | $95 / Sq Ft |
We collect this data history from publicly available records. To have your information removed, we recommend requesting removal directly through your county’s website.
| Year | Tax Paid | Tax Assessment Tax Assessment Total Assessment is a certain percentage of the fair market value that is determined by local assessors to be the total taxable value of land and additions on the property. | Land | Improvement |
|---|---|---|---|---|
| 2025 | $4,284 | $240,400 | $129,300 | $111,100 |
| 2024 | $3,522 | $117,900 | $78,000 | $39,900 |
| 2023 | $2,944 | $117,900 | $78,000 | $39,900 |
| 2022 | $2,804 | $117,900 | $78,000 | $39,900 |
| 2020 | $2,914 | $117,900 | $78,000 | $39,900 |
| 2019 | $2,685 | $81,700 | $58,200 | $23,500 |
| 2018 | $2,725 | $81,700 | $58,200 | $23,500 |
| 2017 | $2,734 | $81,700 | $58,200 | $23,500 |
| 2016 | $2,635 | $81,700 | $58,200 | $23,500 |
| 2015 | $2,474 | $81,700 | $58,200 | $23,500 |
| 2014 | $2,394 | $82,200 | $51,100 | $31,100 |
| 2013 | $2,530 | $82,200 | $51,100 | $31,100 |
Seller's Agent in 2013
Mary-Ann Schmidt
KW Coastal and Lakes & Mountains Realty/Meredith
(603) 651-8951
91 Total Sales
RB
Buyer's Agent in 2013
Ryan Burns
Arthur Thomas Properties
Source: PrimeMLS
MLS Number: 4252282
Disclaimer: Certain information contained herein is derived from information provided by parties other than Homes.com. All information provided is deemed reliable, but is not guaranteed to be accurate and should be independently verified.
Copyright 2026 PrimeMLS, Inc. All rights reserved. This information is deemed reliable, but not guaranteed. The data relating to real estate displayed on this display comes in part from the IDX Program of PrimeMLS. The information being provided is for consumers’ personal, non-commercial use and may not be used for any purpose other than to identify prospective properties consumers may be interested in purchasing.
Ask me questions while you tour the home.