
Suma Prasad
Property Economics Inc.
(630) 454-1233
105 Total Sales
1 in North Minooka
$444,500 Price



Estimated Value: $253,000 - $269,583
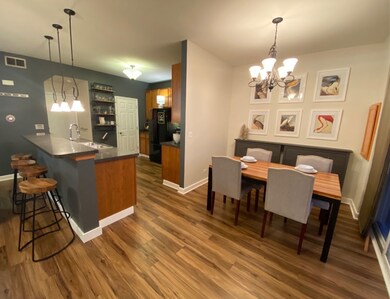
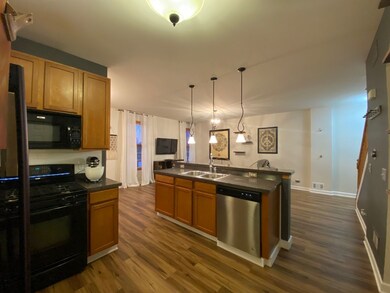
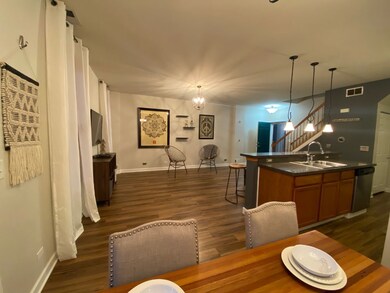
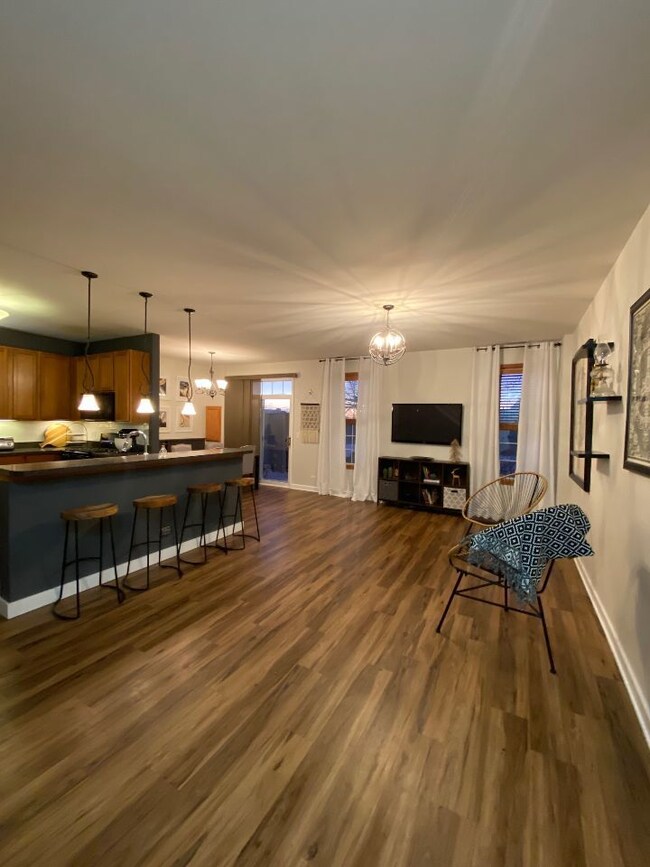
Great townhome in Sable Ridge! 2021 new waterproof luxury vinyl plank on entire first floor. New toilet and vanity in first floor half bath. New dishwasher 2021. Roof 2017. Extra paver stones, landscaping, and a floating floor over the concrete patio. The backyard is connected to a larger open turf space for more breathing room in backyard! Spacious family room on second level, nice closet organizers in master bedroom. The clubhouse has an outdoor, exercise room, outdoor tennis courts, basketball hoops and outdoor volleyball pit.
Last Agent to Sell the Property
RE/MAX Ultimate Professionals License #471002546 Listed on: 01/03/2022
We collect this data history from publicly available records. To have your information removed, we recommend requesting removal directly through your county’s website.
Suma Prasad
Property Economics Inc.
(630) 454-1233
105 Total Sales
1 in North Minooka
$444,500 Price
Shawn Jones
Berkshire Hathaway HomeServices Chicago
(708) 905-8737
91 Total Sales
2 in North Minooka
$291K - $360K Price Range
Krista Laskowski
Re/Max Ultimate Professionals
(224) 332-2560
73 Total Sales
3 in North Minooka
$275K - $315K Price Range
Chris Bishop
eXp Realty - St. Charles
(708) 866-1632
70 Total Sales
1 in North Minooka
$390,000 Price
Annamarie Moise
Platinum Partners Realtors
(224) 332-3730
101 Total Sales
2 in North Minooka
$406K - $416K Price Range
Roberto Montaño
Engel & Voelkers Chicago
(866) 935-1853
51 Total Sales
1 in North Minooka
$310,000 Price
We collect this data history from publicly available records. To have your information removed, we recommend requesting removal directly through your county’s website.
| Date | Buyer | Sale Price | Title Company |
|---|---|---|---|
| $212,000 | New Title Company Name | ||
| $176,500 | None Available |
We collect this data history from publicly available records. To have your information removed, we recommend requesting removal directly through your county’s website.
| Date | Status | Borrower | Loan Amount |
|---|---|---|---|
| Open | $208,160 | ||
| Previous Owner | $35,337 | ||
| Previous Owner | $141,108 |
We collect this data history from publicly available records. To have your information removed, we recommend requesting removal directly through your county’s website.
| Date | Event | Price | List to Sale | Price per Sq Ft |
|---|---|---|---|---|
| 02/08/2022 02/08/22 | Sold | $212,000 | -1.8% | $137 / Sq Ft |
| 01/05/2022 01/05/22 | Pending | -- | -- | -- |
| 01/04/2022 01/04/22 | For Sale | $215,900 | -- | $139 / Sq Ft |
We collect this data history from publicly available records. To have your information removed, we recommend requesting removal directly through your county’s website.
| Year | Tax Paid | Tax Assessment Tax Assessment Total Assessment is a certain percentage of the fair market value that is determined by local assessors to be the total taxable value of land and additions on the property. | Land | Improvement |
|---|---|---|---|---|
| 2025 | $5,739 | $80,312 | $10,000 | $70,312 |
| 2024 | $5,739 | $73,643 | $9,077 | $64,566 |
| 2023 | $5,534 | $69,544 | $5,043 | $64,501 |
| 2022 | $5,534 | $68,901 | $4,034 | $64,867 |
| 2021 | $4,568 | $56,561 | $4,095 | $52,466 |
| 2020 | $4,408 | $53,893 | $3,902 | $49,991 |
| 2019 | $4,196 | $50,672 | $3,825 | $46,847 |
| 2018 | $3,883 | $48,911 | $3,692 | $45,219 |
| 2017 | $3,657 | $43,147 | $3,257 | $39,890 |
| 2016 | $3,361 | $39,744 | $3,217 | $36,527 |
| 2015 | $3,391 | $39,580 | $3,053 | $36,527 |
| 2014 | $2,976 | $36,202 | $3,053 | $33,149 |
| 2013 | $2,976 | $36,879 | $3,053 | $33,826 |
Seller's Agent in 2022
Judith Archer
RE/MAX
(815) 791-9028
1 in this area
40 Total Sales
Buyer's Agent in 2022
william stillwell
john greene Realtor
(630) 542-0100
4 in this area
66 Total Sales
Source: Midwest Real Estate Data (MRED)
MLS Number: 11297493
APN: 09-02-430-042
Disclaimer: Certain information contained herein is derived from information provided by parties other than Homes.com. All information provided is deemed reliable, but is not guaranteed to be accurate and should be independently verified.
All data is obtained from various sources and may not have been verified by broker or MLS GRID. Supplied Open House Information is subject to change without notice. All information should be independently reviewed and verified for accuracy. Properties may or may not be listed by the office/agent presenting the information. Some IDX listings have been excluded from this website.
Listings courtesy of Midwest Real Estate Data (MRED) as distributed by MLS GRID.
Based on information submitted to the MLS GRID
Ask me questions while you tour the home.