
Nick Rodgers
RE/MAX Real Estate Solutions
162 Total Sales
1 in Middletown
$190,000 Price
Estimated Value: $124,000 - $144,000
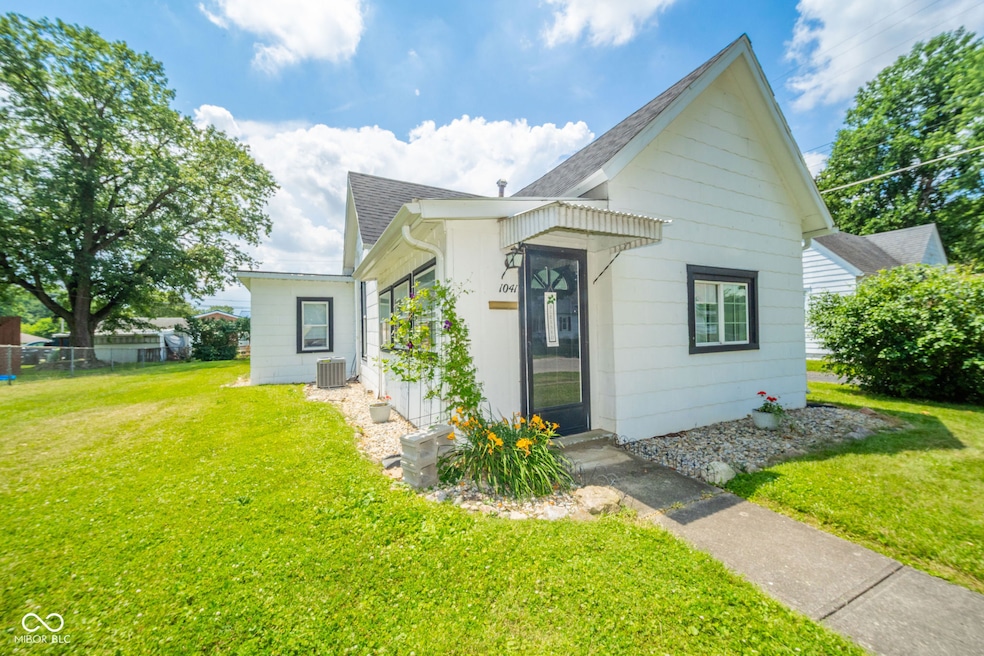
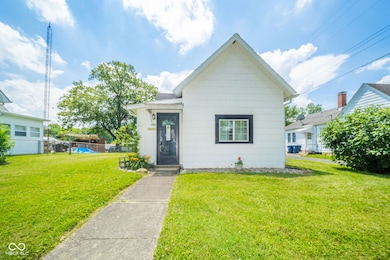
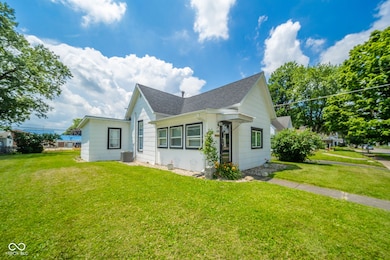
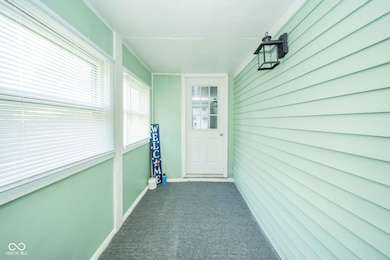
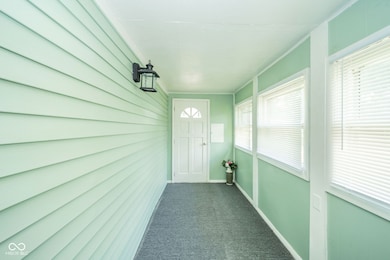
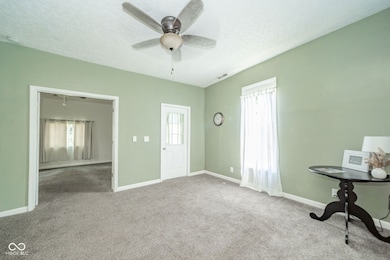
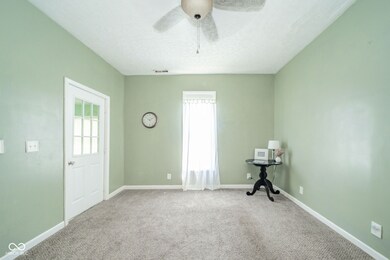
This calm and cozy 3bedroom, 1bath bungalow in Middletown is perfect as a starter home or an investment property-and with possession at closing, you still have time to settle in before school starts. High ceilings give the space an airy feel, while the enclosed front porch offers a quiet spot to unwind. Located within walking distance to Honey Creek Trail and the library, and just one block from the city park, this home blends outdoor recreation with smalltown charm. A spacious backyard with a parklike setting and raised garden beds awaits your personal touch, and the convenience of nearby shopping and restaurants seals the deal. All appliances, including washer and dryer, convey. In the Shenandoah School Corporation, this inviting home is ready for its next chapter.
Last Agent to Sell the Property
Epique Inc License #RB21000271 Listed on: 06/27/2025
Last Buyer's Agent
Krista Gibson
ERA Integrity
We collect this data history from publicly available records. To have your information removed, we recommend requesting removal directly through your county’s website.
Nick Rodgers
RE/MAX Real Estate Solutions
162 Total Sales
1 in Middletown
$190,000 Price
Hilary Casstevens
Epique Inc.
(317) 779-2035
152 Total Sales
43 in Middletown
$18K - $387K Price Range
KENDRA COHEN-COOK
NEXTHOME REAL ESTATE CONNECTIONS
(930) 666-2217
143 Total Sales
1 in Middletown
$370,000 Price
Ashley Short
Carpenter, REALTORS®
(765) 615-3745
59 Total Sales
1 in Middletown
$175,000 Price
Brad Garrison
Whitetail Properties
(877) 395-6049
106 Total Sales
1 in Middletown
$260,000 Price
Jason Snider
J. Snider Real Estate
(877) 760-4521
68 Total Sales
1 in Middletown
$387,000 Price
We collect this data history from publicly available records. To have your information removed, we recommend requesting removal directly through your county’s website.
| Date | Buyer | Sale Price | Title Company |
|---|---|---|---|
| $128,000 | Rowland Title Company Inc | ||
| Bertram Brittnee K | $118,000 | Rowland Title Company Inc | |
| Stephens Mckenzie G | -- | Rtc | |
| Mckinney Jon M | $96,000 | -- | |
| Eichhorn Properties Llc | -- | None Available | |
| Eichhorn Kristopher K | -- | Investors Titlecorp |
We collect this data history from publicly available records. To have your information removed, we recommend requesting removal directly through your county’s website.
| Date | Status | Borrower | Loan Amount |
|---|---|---|---|
| Previous Owner | $77,777 | ||
| Previous Owner | Eichhorn Kristopher K | $36,000 |
We collect this data history from publicly available records. To have your information removed, we recommend requesting removal directly through your county’s website.
| Date | Event | Price | List to Sale | Price per Sq Ft | Prior Sale |
|---|---|---|---|---|---|
| 07/16/2025 07/16/25 | Sold | $128,000 | +3.2% | $141 / Sq Ft | |
| 07/02/2025 07/02/25 | Pending | -- | -- | -- | |
| 06/27/2025 06/27/25 | For Sale | $124,000 | +5.1% | $136 / Sq Ft | |
| 11/20/2023 11/20/23 | Sold | $118,000 | -1.7% | $130 / Sq Ft | View Prior Sale |
| 10/28/2023 10/28/23 | Pending | -- | -- | -- | |
| 10/27/2023 10/27/23 | For Sale | $120,000 | -- | $132 / Sq Ft |
We collect this data history from publicly available records. To have your information removed, we recommend requesting removal directly through your county’s website.
| Year | Tax Paid | Tax Assessment Tax Assessment Total Assessment is a certain percentage of the fair market value that is determined by local assessors to be the total taxable value of land and additions on the property. | Land | Improvement |
|---|---|---|---|---|
| 2025 | $426 | $80,300 | $15,900 | $64,400 |
| 2024 | $449 | $81,000 | $15,900 | $65,100 |
| 2023 | $404 | $69,600 | $15,900 | $53,700 |
| 2022 | $392 | $71,200 | $15,900 | $55,300 |
| 2021 | $367 | $59,600 | $13,900 | $45,700 |
| 2020 | $803 | $39,300 | $13,900 | $25,400 |
| 2019 | $789 | $38,600 | $13,900 | $24,700 |
| 2018 | $698 | $34,100 | $13,900 | $20,200 |
| 2017 | $697 | $34,100 | $13,900 | $20,200 |
| 2016 | $683 | $33,400 | $13,600 | $19,800 |
| 2014 | $687 | $34,100 | $14,000 | $20,100 |
| 2013 | $687 | $34,000 | $14,400 | $19,600 |
Seller's Agent in 2025
Hilary Casstevens
Epique Inc
(317) 513-8929
152 Total Sales
KG
Buyer's Agent in 2025
Krista Gibson
ERA Integrity
Seller's Agent in 2023
Don Hall
RE/MAX
(765) 744-2247
165 Total Sales
Source: MIBOR Broker Listing Cooperative®
MLS Number: 22047515
APN: 33-02-31-410-408.000-006
Disclaimer: Certain information contained herein is derived from information provided by parties other than Homes.com. All information provided is deemed reliable, but is not guaranteed to be accurate and should be independently verified.
All data is obtained from various sources and may not have been verified by broker or MLS GRID. Supplied Open House Information is subject to change without notice. All information should be independently reviewed and verified for accuracy. Properties may or may not be listed by the office/agent presenting the information. Some IDX listings have been excluded from this website.
Listings courtesy of MIBOR Broker Listing Cooperative® as distributed by MLS GRID.
Based on information submitted to the MLS GRID
Ask me questions while you tour the home.