NOT LISTED FOR SALE

1041 N 36th Dr Show Low, AZ 85901

Estimated Value: $429,000 - $471,000

2 Beds
2 Baths
1,309 Sq Ft
$345/Sq Ft Est. Value

Sale Details

Date Sold: August 19, 2025

Last sale price $450,000 $344 Per Sq Ft

Current estimated payment $2,558 / mo

6 Days on Market

Highlights

  • RV Hookup
  • Furnished
  • Covered Patio or Porch
  • Show Low Junior High School Rated A-
  • No HOA
  • 3 Car Direct Access Garage

About This Home

As of August 2025

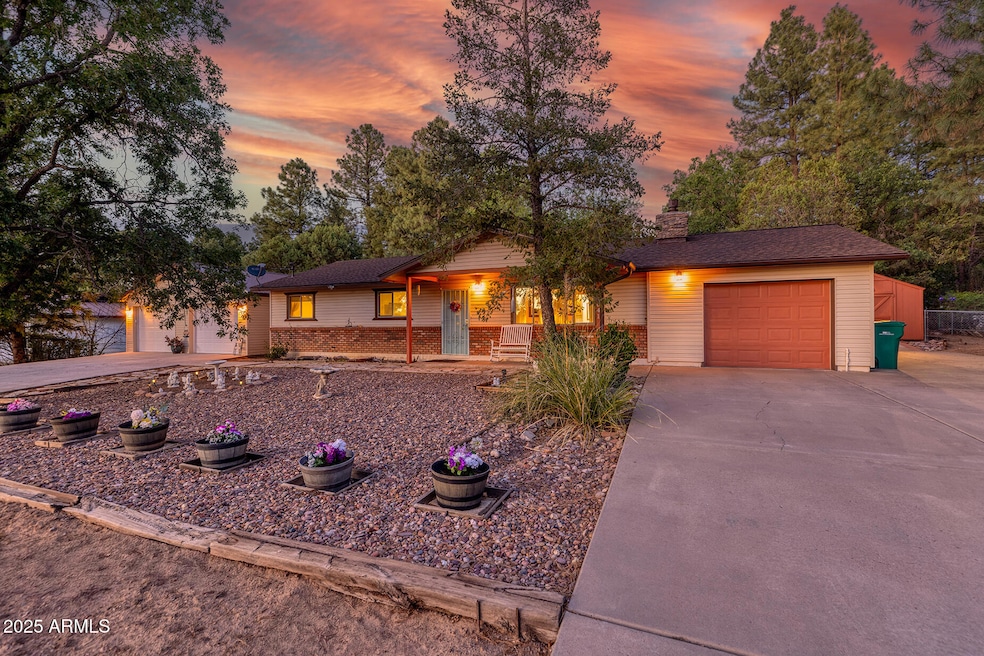
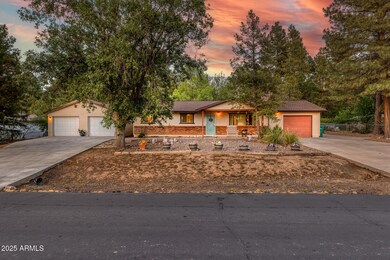
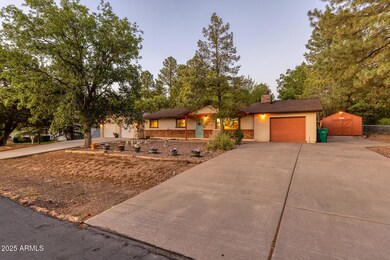
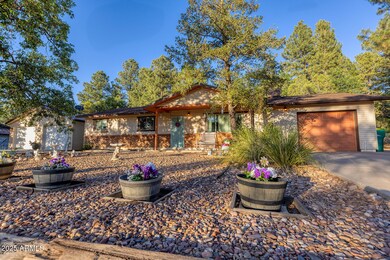
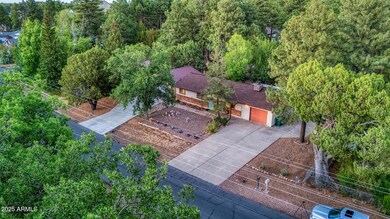
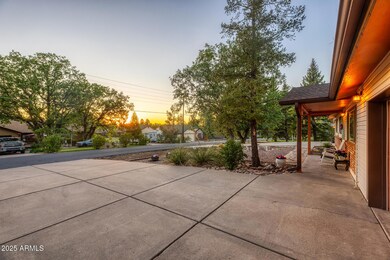
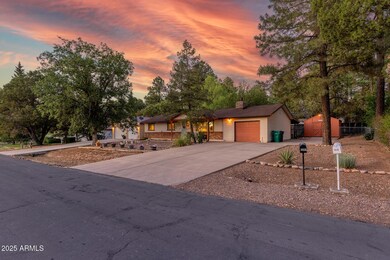
Energy-Efficient Retreat in the White Mountains! Discover the perfect summer getaway or retirement home nestled among tall pines and roaming elk, just steps from the Bison Golf Country Club. Located on a quiet street, this well-maintained property offers comfort, efficiency, and room to grow. Home Features:
Spacious 2-bedroom home (easy conversion to 3 bedrooms)
Oversized 0.29-acre lot with low-maintenance landscaping
Fully fenced backyard with fruit trees and organic garden boxes
Front and back covered porches for year-round outdoor enjoyment
Separate utility room off the kitchen
Newer appliances throughout
Upgraded kitchen with Corian countertops, hickory cabinetry, and recessed ceiling lighting
Newly remodeled bathroom with walk-in shower off an oversized master suite

Last Agent to Sell the Property

Tamie Aguilera

Re/Max Fine Properties License #SA663378000 Listed on: 07/15/2025

Re/Max Fine Properties

Last Buyer's Agent

Elizabeth Grimes

West USA Realty License #SA685702000

West USA Realty

Home Details

Home Type

  • Single Family

Est. Annual Taxes

  • $1,539

Year Built

  • Built in 1977

Lot Details

  • 12,632 Sq Ft Lot
  • Chain Link Fence
  • Grass Covered Lot

Parking

  • 3 Car Direct Access Garage
  • 4 Open Parking Spaces
  • RV Hookup

Home Design

  • Brick Exterior Construction
  • Wood Frame Construction
  • Composition Roof
  • Vinyl Siding

Interior Spaces

  • 1,309 Sq Ft Home
  • 1-Story Property
  • Furnished
  • Gas Fireplace
  • Double Pane Windows
  • Living Room with Fireplace
  • Built-In Microwave

Flooring

  • Laminate
  • Tile
  • Vinyl

Bedrooms and Bathrooms

  • 2 Bedrooms
  • Primary Bathroom is a Full Bathroom
  • 2 Bathrooms

Accessible Home Design

  • No Interior Steps

Outdoor Features

  • Covered Patio or Porch
  • Outdoor Storage

Schools

  • Whipple Ranch Elementary School
  • Show Low Junior High School
  • Show Low High School

Utilities

  • Central Air
  • Heating System Uses Natural Gas

Community Details

  • No Home Owners Association
  • Association fees include no fees
  • Show Low Country Club Estates Subdivision

Listing and Financial Details

  • Tax Lot 109
  • Assessor Parcel Number 309-31-106

Home Details

Home Type

Single Family

Est. Annual Taxes

$1,539

Year Built

Built in 1977

Lot Details

0.29 Acres

Parking

3

Listing Details

  • Property Type: Residential
  • Ownership: Fee Simple
  • Association Fees Land Lease Fee: N
  • Basement: N
  • Parking Spaces Slab Parking Spaces: 4.0
  • Parking Spaces Total Covered Spaces: 3.0
  • Separate Den Office Sep Den Office: N
  • Year Built: 1977
  • Tax Year: 2024
  • Property Sub Type: Single Family Residence
  • Horses: No
  • Lot Size Acres: 0.29
  • Subdivision Name: Show Low Country Club Estates
  • Architectural Style: Ranch
  • Property Attached Yn: No
  • General Property Description:PriceSqFt: 343.77
  • Windows:Dual Pane: Yes
  • Cooling:Central Air: Yes
  • Water Source City Water: Yes
  • Fireplace Features Fireplace Living Rm: Yes
  • Fireplace Features Gas Fireplace: Yes
  • Const - Finish Vinyl Siding: Yes
  • Special Features: None

Interior Features

  • Flooring: Laminate, Vinyl, Tile
  • Basement YN: No
  • Spa Features: None
  • Total Bedrooms: 2
  • Fireplace Features: Living Room, Gas
  • Fireplace: Yes
  • Interior Amenities: Master Downstairs, Furnished(See Rmrks), No Interior Steps, Pantry, Full Bth Master Bdrm
  • Living Area: 1309.0
  • Stories: 1
  • Window Features: Dual Pane
  • Kitchen Features:RangeOven Elec: Yes
  • Kitchen Features:Built-in Microwave: Yes
  • Kitchen Features Pantry: Yes
  • KitchenFeatures:Refrigerator: Yes

Exterior Features

  • Fencing: Chain Link
  • Exterior Features: Storage, RV Hookup
  • Lot Features: Dirt Back, Gravel/Stone Front, Grass Front
  • Pool Features: None
  • Pool Private: No
  • Disclosures: Seller Discl Avail
  • Construction Type: Brick Veneer, Vinyl Siding, Wood Frame
  • Patio And Porch Features: Covered Patio(s)
  • Roof: Composition
  • Construction:Frame - Wood: Yes
  • Exterior Features:Covered Patio(s): Yes
  • Exterior Features:Storage: Yes
  • Exterior Features:RV Hookup: Yes
  • General Property Description:Community Pool YN2: No
  • General Property Description:Private Pool YN2: No

Garage/Parking

  • Total Covered Spaces: 3.0
  • Parking Features: Direct Access, Detached
  • Attached Garage: No
  • Garage Spaces: 3.0
  • Open Parking Spaces: 4.0
  • Parking Features:Detached: Yes
  • Parking Features:Direct Access: Yes

Utilities

  • Utilities: See Remarks
  • Cooling: Central Air
  • Heating: Natural Gas
  • Cooling Y N: Yes
  • Heating Yn: Yes
  • Water Source: City Water
  • Heating:Natural Gas: Yes

Condo/Co-op/Association

  • Association: No

Association/Amenities

  • Association Fees:HOA YN2: N
  • Association Fees:PAD Fee YN2: N
  • Association Fee Incl:No Fees: Yes

Fee Information

  • Association Fee Includes: No Fees

Schools

  • Elementary School: Whipple Ranch Elementary School
  • High School: Show Low High School
  • Junior High Dist: Show Low Unified District
  • Middle Or Junior School: Show Low Junior High School

Lot Info

  • Land Lease: No
  • Lot Size Sq Ft: 12632.0
  • Parcel #: 309-31-106

Building Info

  • Builder Name: UNK

Tax Info

  • Tax Annual Amount: 1538.98
  • Tax Book Number: 309.00
  • Tax Lot: 109
  • Tax Map Number: 31.00

Ownership History

We collect this data history from publicly available records. To have your information removed, we recommend requesting removal directly through your county’s website.

Date Name Owned For Owner Type

Purchase Details

Listed on
Jul 15, 2025
Closed on
Aug 8, 2025
Sold by
Bought by
Seller's Agent
Tamie Aguilera
Re/Max Fine Properties
Buyer's Agent
Elizabeth Grimes
West USA Realty
List Price
$471,000
Sold Price
$450,000
Premium/Discount to List
-$21,000
-4.46%
Views
103
Current Estimated Value
$451,385

Home Financials for this Owner

Home Financials are based on the most recent Mortgage that was taken out on this home.
Estimated Appreciation
$1,385
Avg. Annual Appreciation
0.35%
Original Mortgage
$360,000
Outstanding Balance
$356,772
Interest Rate
6.67%
Mortgage Type
New Conventional
Estimated Equity
$94,613

Purchase Details

Listed on
Dec 15, 2017
Closed on
Nov 14, 2017
Sold by
Bought by
Seller's Agent
Stephanie Crain
Mountain Retreat Realty Experts, LLC - Lakeside
Buyer's Agent
Bryan Elkins
Long Realty Covey Luxury Properties
Sold Price
$175,000

Home Financials for this Owner

Home Financials are based on the most recent Mortgage that was taken out on this home.
Avg. Annual Appreciation
13.09%
Original Mortgage
$146,812
Interest Rate
3.94%
Mortgage Type
New Conventional

Purchase Details

Listed on
Jun 12, 2013
Closed on
May 30, 2013
Sold by
Bought by
Seller's Agent
SARA REIDHEAD
CENTURY 21 SARA REIDHEAD & ASSOC - PT
Buyer's Agent
JOANNE HUTTON
Advantage Realty Professionals - Lakeside
Sold Price
$137,500

Home Financials for this Owner

Home Financials are based on the most recent Mortgage that was taken out on this home.
Avg. Annual Appreciation
5.49%

Purchase Details

Closed on
Dec 8, 2005
Sold by
Bought by
Source: Public Records
Create a Home Valuation Report for This Property
The Home Valuation Report is an in-depth analysis detailing your home's value as well as a comparison with similar homes in the area

Purchase History

We collect this data history from publicly available records. To have your information removed, we recommend requesting removal directly through your county’s website.

Date Buyer Sale Price Title Company
$450,000 Pioneer Title Agency
$175,000 Lawyers Title Of Arizona Inc
$137,500 Lawyers Title Of Arizona Inc
$2,518 Transnation Title
Source: Public Records

Mortgage History

We collect this data history from publicly available records. To have your information removed, we recommend requesting removal directly through your county’s website.

Date Status Borrower Loan Amount
Open $360,000
Previous Owner $146,812
Source: Public Records

Property History

We collect this data history from publicly available records. To have your information removed, we recommend requesting removal directly through your county’s website.

Date Event Price List to Sale Price per Sq Ft Prior Sale
08/19/2025 08/19/25 Sold $450,000 -4.5% $344 / Sq Ft
07/22/2025 07/22/25 Pending -- -- --
07/15/2025 07/15/25 For Sale $471,000 +169.1% $360 / Sq Ft
12/15/2017 12/15/17 Sold $175,000 +27.3% $134 / Sq Ft View Prior Sale
06/12/2013 06/12/13 Sold $137,500 -- $105 / Sq Ft View Prior Sale
Source: Arizona Regional Multiple Listing Service (ARMLS)

Tax History

We collect this data history from publicly available records. To have your information removed, we recommend requesting removal directly through your county’s website.

Year Tax Paid Tax Assessment Tax Assessment Total Assessment is a certain percentage of the fair market value that is determined by local assessors to be the total taxable value of land and additions on the property. Land Improvement
2027 $1,605 -- -- --
2026 $1,539 -- -- --
2025 $1,514 $31,303 $4,250 $27,053
2024 $1,422 $31,099 $3,925 $27,174
2023 $1,514 $24,771 $2,550 $22,221
2022 $1,422 $0 $0 $0
2021 $1,442 $0 $0 $0
2020 $1,343 $0 $0 $0
2019 $1,346 $0 $0 $0
2018 $1,334 $0 $0 $0
2017 $1,234 $0 $0 $0
2016 $945 $0 $0 $0
2015 $891 $9,077 $2,500 $6,577
Source: Public Records

Agents Affiliated with this Home

  • Section Image
  • Section Image
  • Section Image
  • Section Image
See All Agents

Map

Source: Arizona Regional Multiple Listing Service (ARMLS)

MLS Number: 6887293

Arizona Regional Multiple Listing Service (ARMLS)

APN: 309-31-106

Your Personal Tour Guide

Ask me questions while you tour the home.