
KATHY CASARIN
EXP Realty LLC
(272) 770-3602
34 Total Sales
2 in Tripp's Park
$100K - $175K Price Range


Estimated Value: $196,000 - $270,000
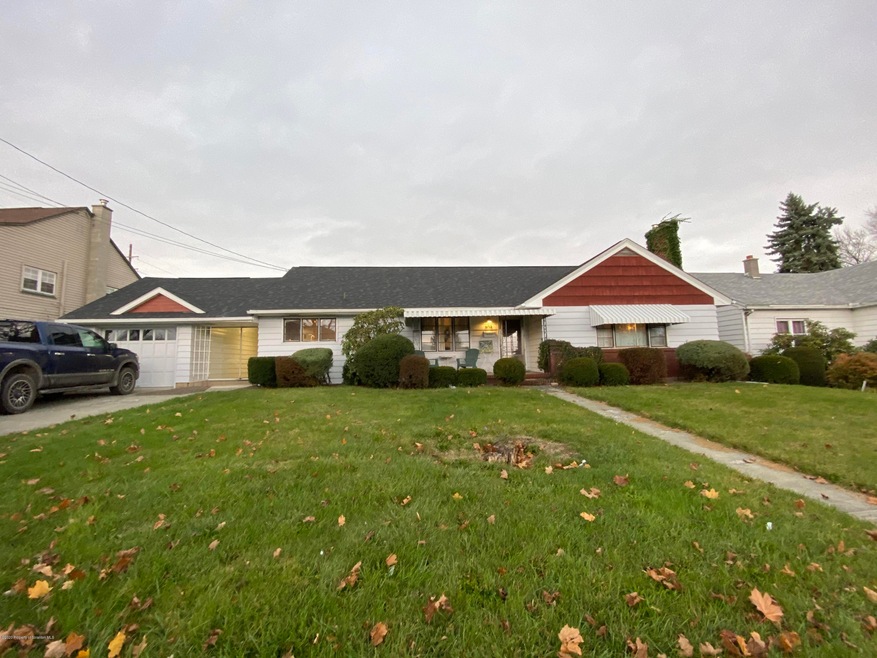
Well maintained 3 bedroom ranch on double lot flat yard with rear alley access. Modern and updated, newer roof, modern kitchen and bathroom, beautiful hardwood floors throughout home. Terrific sunroom and breezeway with attached 1 car garage. Ample ceiling height in the home and basement. Basement is perfect for woodworker or future finishing. Walk up attic would make a fantastic master bedroom or family room. Lots of growth potential on this well maintained home or simply move right in and enjoy. Front porch is amazing!, Baths: 1 Bath Lev 1,Modern, Beds: 2+ Bed 1st,Mstr 1st, SqFt Fin - Main: 1220.00, SqFt Fin - 3rd: 0.00, Tax Information: Available, Dining Area: Y, Modern Kitchen: Y, SqFt Fin - 2nd: 0.00, Additional Info: All information is approximate not warranted or guaranteed. Central AC plumbed and ducted but is inoperable and in need of replacement.
Last Agent to Sell the Property
Berkshire Hathaway Home Services Preferred Properties License #RS314785 Listed on: 11/15/2020
We collect this data history from publicly available records. To have your information removed, we recommend requesting removal directly through your county’s website.
KATHY CASARIN
EXP Realty LLC
(272) 770-3602
34 Total Sales
2 in Tripp's Park
$100K - $175K Price Range
David Mitchell
The Hub Real Estate Group Scranton
(272) 770-0922
27 Total Sales
1 in Tripp's Park
$200,000 Price
Sherri Hoban
C21 Jack Ruddy Real Estate
(272) 770-3547
48 Total Sales
5 in Tripp's Park
$135K - $300K Price Range
Jolen Brennan
(570) 843-1924
160 Total Sales
5 in Tripp's Park
$58K - $265K Price Range
Adam Davis
CLASSIC PROPERTIES
(570) 774-4682
142 Total Sales
10 in Tripp's Park
$85K - $290K Price Range
Jennifer McMonigle-Jakubczyk
LUXE Homes Real Estate LLC
(570) 535-3689
42 Total Sales
2 in Tripp's Park
$145K - $168K Price Range
We collect this data history from publicly available records. To have your information removed, we recommend requesting removal directly through your county’s website.
| Date | Buyer | Sale Price | Title Company |
|---|---|---|---|
| $129,000 | Passport Title Services Llc | ||
| $90,000 | None Available | ||
| $26,000 | Legacy Title | ||
| $125,000 | -- |
We collect this data history from publicly available records. To have your information removed, we recommend requesting removal directly through your county’s website.
| Date | Status | Borrower | Loan Amount |
|---|---|---|---|
| Open | $129,000 | ||
| Previous Owner | $72,000 |
We collect this data history from publicly available records. To have your information removed, we recommend requesting removal directly through your county’s website.
| Date | Event | Price | List to Sale | Price per Sq Ft | Prior Sale |
|---|---|---|---|---|---|
| 01/07/2021 01/07/21 | Sold | $129,000 | +0.8% | $106 / Sq Ft | |
| 11/17/2020 11/17/20 | Pending | -- | -- | -- | |
| 11/15/2020 11/15/20 | For Sale | $128,000 | +412.0% | $105 / Sq Ft | |
| 06/24/2016 06/24/16 | Sold | $25,000 | -76.2% | $20 / Sq Ft | View Prior Sale |
| 04/16/2016 04/16/16 | Pending | -- | -- | -- | |
| 11/27/2013 11/27/13 | For Sale | $105,000 | -- | $86 / Sq Ft |
We collect this data history from publicly available records. To have your information removed, we recommend requesting removal directly through your county’s website.
| Year | Tax Paid | Tax Assessment Tax Assessment Total Assessment is a certain percentage of the fair market value that is determined by local assessors to be the total taxable value of land and additions on the property. | Land | Improvement |
|---|---|---|---|---|
| 2026 | $25,550 | $159,700 | $33,880 | $125,820 |
| 2025 | $5,448 | $15,000 | $5,550 | $9,450 |
| 2024 | $5,020 | $15,000 | $5,550 | $9,450 |
| 2023 | $5,020 | $15,000 | $5,550 | $9,450 |
| 2022 | $4,911 | $15,000 | $5,550 | $9,450 |
| 2021 | $4,911 | $15,000 | $5,550 | $9,450 |
| 2020 | $4,830 | $15,000 | $5,550 | $9,450 |
| 2019 | $4,557 | $15,000 | $5,550 | $9,450 |
| 2018 | $4,557 | $15,000 | $5,550 | $9,450 |
| 2017 | $4,486 | $15,000 | $5,550 | $9,450 |
| 2016 | $1,768 | $15,000 | $5,550 | $9,450 |
| 2015 | $3,151 | $15,000 | $5,550 | $9,450 |
| 2014 | -- | $19,000 | $5,550 | $13,450 |
Seller's Agent in 2021
Judy Cerra
Berkshire Hathaway Home Services Preferred Properties
(570) 585-1500
14 in this area
174 Total Sales
MW
Buyer's Agent in 2021
Maria Walsh
Coldwell Banker Town & Country Properties
(570) 650-2211
5 Total Sales
Seller's Agent in 2016
Wayne Evans
Marcks Evans Real Estate
(570) 479-0433
59 Total Sales
Source: Greater Scranton Board of REALTORS®
MLS Number: GSB204893
APN: 13419040039
Disclaimer: Certain information contained herein is derived from information provided by parties other than Homes.com. All information provided is deemed reliable, but is not guaranteed to be accurate and should be independently verified.
All data is obtained from various sources and may not have been verified by broker or MLS GRID. Supplied Open House Information is subject to change without notice. All information should be independently reviewed and verified for accuracy. Properties may or may not be listed by the office/agent presenting the information. Some IDX listings have been excluded from this website. IDX information is provided exclusively for personal, non-commercial use, and may not be used for any purpose other than to identify prospective properties consumers may be interested in purchasing. Information is deemed reliable but not guaranteed.
Listings courtesy of Reelfoot Regional Association of REALTORS® as distributed by MLS GRID.
Based on information submitted to the MLS GRID
Ask me questions while you tour the home.