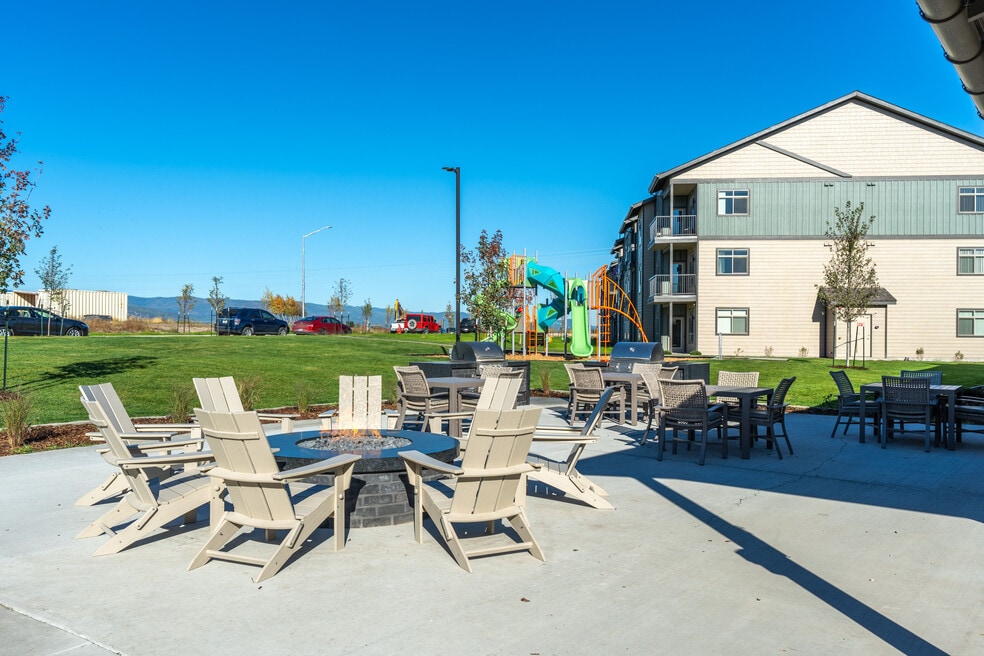


Highlights
- Quiet Area
- Grill
- Patio
About Stillwater Crossing
Discover the outdoor lifestyle you've been looking for at Stillwater Crossing. These brand-new apartments in Kalispell offer ideal 1- and 2-bedroom homes for those that enjoy small town living and being close to nature. Get your hiking and biking in on the Kalispell trail system that connects the community to town and nearby sports complex. Plus, you're only a short distance from rafting on Flathead River, the wonder of Glacier Park and Flathead Lake, and skiing at Whitefish Mountain Ski Resort. And you'll never be far from convenient shopping and entertainment at the Kalispell Center Mall, Westbrook Square, Gateway West Mall, plus Big Fork and Whitefish, Montana.

Pricing and Floor Plans
The total monthly price shown includes only the required fees. Additional fees may still apply to your rent. Use the rental calculator to estimate all potential associated costs.
1 Bedroom
1 Bed 1 Bath
- 1 Bed
- 1 Bath
- 638 Sq Ft
| Unit | Total Price | Sq Ft | Availability | Unit Details |
|---|---|---|---|---|
| B301 | $1,725 | 638 | Now | |
| C303 | $1,725 | 638 | Now | |
| F205 | $1,710 | 638 | Sep 7 | |
| C304 | $1,725 | 638 | Sep 12 | |
| C104 | $1,750 | 638 | Oct 7 | |
| E104 | $1,790 | 638 | Nov 5 |
2 Bedrooms
2 Bed 2 Bath
- 2 Beds
- 2 Baths
- 1,024 Sq Ft
| Unit | Total Price | Sq Ft | Availability | Unit Details |
|---|---|---|---|---|
| B209 | $2,010 | 1,024 | Now | |
| C310 | $1,930 | 1,024 | Oct 10 |
Fees and Policies
The fees below are based on community-supplied data and may exclude additional fees and utilities. Use the Rent Estimate Calculator to determine your monthly and one-time costs based on your requirements.
Property Fee Disclaimer: Based on community-supplied data and independent market research. Subject to change without notice. May exclude fees for mandatory or optional services and usage-based utilities.
Community Details
Property Information
- Built in 2023
- 192 units/3 stories
Lease Options
- 12 mo
Community Amenities
Shared Community
- Clubhouse
- Walk-Up
Fitness & Recreation
- Fitness Center
- Playground
Outdoor Features
- Grill
Additional Amenities
- 9’ ceilings
- Air Conditioner
- BILT Rewards
- Clubhouse with Modern Mountain finishes
- Covered carports
- High-speed internet access
- In-unit storage closet and pantry
- In-unit washer & dryer
- Indoor Luxer package room with video monitoring
- Outdoor BBQ and gas fire pit
- Outdoor patio
- Outdoor play area
- Pet friendly
- Private patio
- Solid wood shaker cabinets
- Stainless-steel appliances
- Truck-sized garages
Apartment Features
Indoor Features
- Air Conditioning
- High Speed Internet Access
Kitchen Features & Appliances
- Stainless Steel Appliances
- Pantry
Map
- 582 Holstein Way
- 585 Holstein Way
- TBD Xavier Rd
- TBD Xavier Rd
- 702 August Way
- 708 August Way
- 618 Jersey Way
- 710 August Way
- 804 Rivet Way
- 603 Jersey Way
- TBD Pasture View Way
- TBD Pasture View Way
- TBD Pasture View Way
- TBD August Way
- 812 Rivet Way
- 816 Rivet Way
- 619 Jersey Way
- 820 Rivet Way
- 405 Hollyhock Ln
- 829 Rivet Way
- 715 Timberwolf Pkwy
- 74 Stillwater Rd
- 18 Ford Way
- 54 Rising Sun Cir
- 54 Rising Sun Cir Unit 1
- 223 Kara Dr
- 187 Glenwood Dr
- 187 Glenwood Dr Unit A
- 129 Bing Ct
- 1069 N Meridian Rd
- 134 Juniper Bend Dr
- 351 N Main St
- 100 S Meridian Rd Unit B (196)
- 100 S Meridian Rd
- 50 Meridian Ct
- 1111 4th St W
- 1222 4th St W
- 605 3rd St W Unit Apartment with Garag
- 605 3rd St W
- 525 8th Ave W
Ask me questions while you tour the home.