
Megan Mull
Plum Tree Realty
(513) 650-7793
33 Total Sales
1 in Mount Adams
$180,000 Price
Estimated Value: $291,000 - $332,000
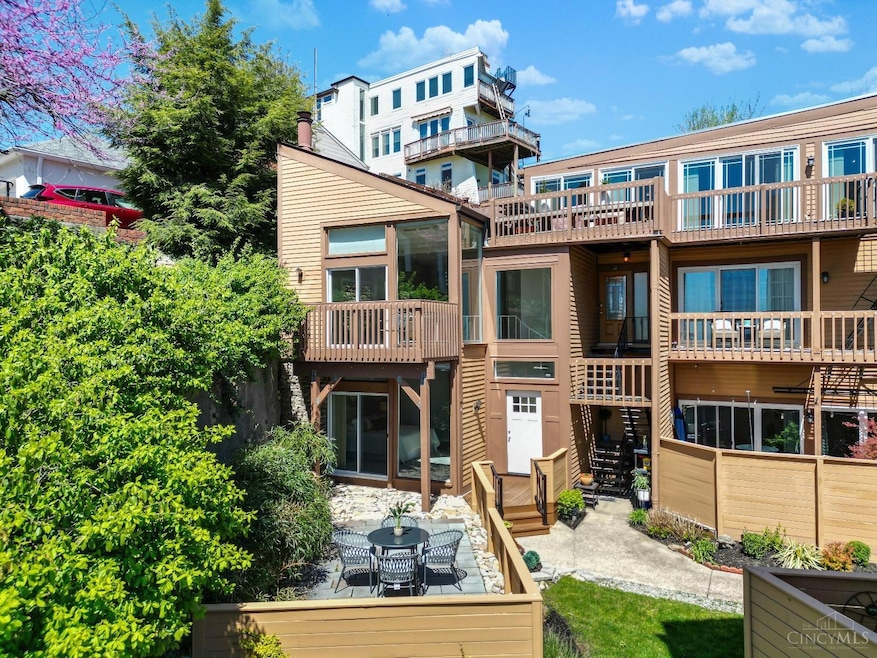
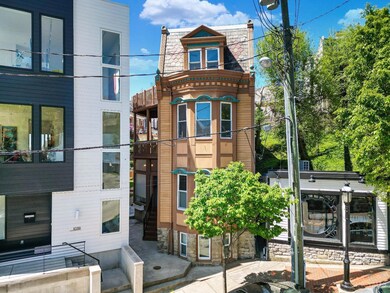
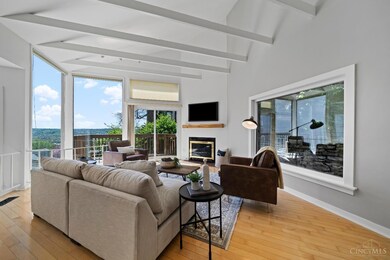
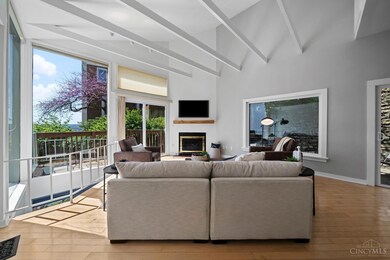
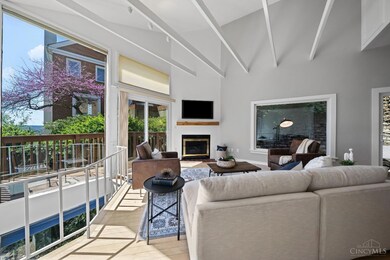
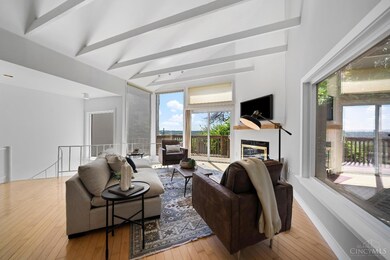
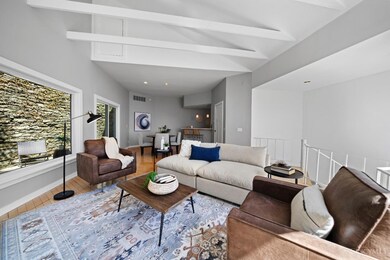
Experience life on the hill in this fantastic condo with river views! This private end-unit condo is nestled in the heart of historic Mt Adams on St Gregory. Featuring high ceilings throughout with an abundance of natural light. Enjoy the private courtyard, sunny deck with views, beautiful private 2nd floor outdoor area as well as grass community courtyard. Tranquil Zen Garden bordered by a bamboo wall and boasts 3 terraces (2 newly built) overlooking a panoramic view of the river and the city through new large bay windows! Amenities include a fireplace, spiral staircase, wood floors and large walk-in closet area & in-unit laundry. Unit includes its own dedicated parking space. There's a versatile bedroom loft option, creating an additional sleeping area as needed. New furnace 2019, newer carpet, new front door, roof/gutters 2019 and more. Located just a few steps away from all the restaurants, entertainment, highways, Sawyer Point, downtown & Eden Park!
Last Agent to Sell the Property
Private Real Estate Collection License #2003021241 Listed on: 04/15/2024
We collect this data history from publicly available records. To have your information removed, we recommend requesting removal directly through your county’s website.
Megan Mull
Plum Tree Realty
(513) 650-7793
33 Total Sales
1 in Mount Adams
$180,000 Price
Jennifer Sperl
Coldwell Banker Realty
(816) 205-8738
100 Total Sales
2 in Mount Adams
$405,000 Price Range
Pamela Farmer
Coldwell Banker Realty, Anders
(513) 506-9659
63 Total Sales
1 in Mount Adams
$370,000 Price
Chris Henkaline
eXp Realty
(513) 586-4061
128 Total Sales
1 in Mount Adams
$655,000 Price
Nickolas Welage
Plum Tree Realty
(513) 586-3385
129 Total Sales
1 in Mount Adams
$550,000 Price
Josh Endsley
Lohmiller Real Estate
(513) 810-5723
108 Total Sales
1 in Mount Adams
$351,750 Price
We collect this data history from publicly available records. To have your information removed, we recommend requesting removal directly through your county’s website.
| Date | Buyer | Sale Price | Title Company |
|---|---|---|---|
| $330,000 | Prodigy Title | ||
| Silanee Global Real Estate Llc | -- | Prodigy Title | |
| Silanee Md Allen H | $168,000 | -- |
We collect this data history from publicly available records. To have your information removed, we recommend requesting removal directly through your county’s website.
| Date | Status | Borrower | Loan Amount |
|---|---|---|---|
| Previous Owner | $172,000 | ||
| Previous Owner | Silanee Md Allen H | $168,000 |
We collect this data history from publicly available records. To have your information removed, we recommend requesting removal directly through your county’s website.
| Date | Event | Price | List to Sale | Price per Sq Ft | Prior Sale |
|---|---|---|---|---|---|
| 05/30/2024 05/30/24 | Sold | $330,000 | +1.5% | $297 / Sq Ft | |
| 04/20/2024 04/20/24 | Pending | -- | -- | -- | |
| 04/15/2024 04/15/24 | For Sale | $325,000 | +82.1% | $293 / Sq Ft | |
| 02/04/2021 02/04/21 | Off Market | $178,500 | -- | -- | |
| 11/06/2020 11/06/20 | Sold | $178,500 | -0.8% | $223 / Sq Ft | View Prior Sale |
| 10/06/2020 10/06/20 | Pending | -- | -- | -- | |
| 10/03/2020 10/03/20 | For Sale | $179,900 | 0.0% | $225 / Sq Ft | |
| 07/10/2020 07/10/20 | Pending | -- | -- | -- | |
| 07/09/2020 07/09/20 | For Sale | $179,900 | +83.6% | $225 / Sq Ft | |
| 07/05/2020 07/05/20 | Off Market | $98,000 | -- | -- | |
| 04/03/2020 04/03/20 | Sold | $98,000 | -4.4% | -- | View Prior Sale |
| 11/01/2019 11/01/19 | Pending | -- | -- | -- | |
| 10/23/2019 10/23/19 | For Sale | $102,500 | -- | -- |
We collect this data history from publicly available records. To have your information removed, we recommend requesting removal directly through your county’s website.
| Year | Tax Paid | Tax Assessment Tax Assessment Total Assessment is a certain percentage of the fair market value that is determined by local assessors to be the total taxable value of land and additions on the property. | Land | Improvement |
|---|---|---|---|---|
| 2025 | $4,210 | $68,481 | $25,165 | $43,316 |
| 2023 | $4,336 | $68,481 | $25,165 | $43,316 |
| 2022 | $4,185 | $59,472 | $25,165 | $34,307 |
| 2021 | $4,127 | $59,472 | $25,165 | $34,307 |
| 2020 | $4,734 | $68,047 | $25,165 | $42,882 |
| 2019 | $5,199 | $68,047 | $25,165 | $42,882 |
| 2018 | $5,203 | $68,047 | $25,165 | $42,882 |
| 2017 | $4,777 | $68,047 | $25,165 | $42,882 |
| 2016 | $4,841 | $67,991 | $25,165 | $42,826 |
| 2015 | $4,362 | $67,991 | $25,165 | $42,826 |
| 2014 | $4,394 | $67,991 | $25,165 | $42,826 |
| 2013 | $4,471 | $67,991 | $25,165 | $42,826 |
Seller's Agent in 2024
Heather Herr
Private Real Estate Collection
(513) 708-7770
10 in this area
647 Total Sales
Buyer's Agent in 2024
Dena Mathes
Comey & Shepherd
(513) 404-2360
2 in this area
40 Total Sales
Seller's Agent in 2020
Ben Austin
Keller Williams Advisors
(513) 706-3159
161 Total Sales
Seller's Agent in 2020
Monica Weakley
eXp Realty
(513) 600-7296
129 Total Sales
Buyer's Agent in 2020
Walt Gibler
Coldwell Banker Realty
(513) 382-4109
5 in this area
545 Total Sales
Source: MLS of Greater Cincinnati (CincyMLS)
MLS Number: 1800897
APN: 073-0001-0276
Disclaimer: Certain information contained herein is derived from information provided by parties other than Homes.com. All information provided is deemed reliable, but is not guaranteed to be accurate and should be independently verified.
The data relating to real estate for sale on this website comes in part from the Broker Reciprocity programs of the MLS of Greater Cincinnati, Inc.. Those listings held by brokerage firms other than Ten-X are marked with the Broker Reciprocity logo and house icon. The properties displayed may not be all of the properties available through Broker Reciprocity.
IDX information is provided exclusively for personal, non-commercial use, and may not be used for any purpose other than to identify prospective properties consumers may be interested in purchasing.
Information is deemed reliable but not guaranteed.
Ten-X does not display the entire Cincinnati MLS Broker Reciprocity™ database on this web site. The listings of some real estate brokerage firms have been excluded.
Copyright 2026, MLS of Greater Cincinnati, Inc. All rights reserved
Ask me questions while you tour the home.