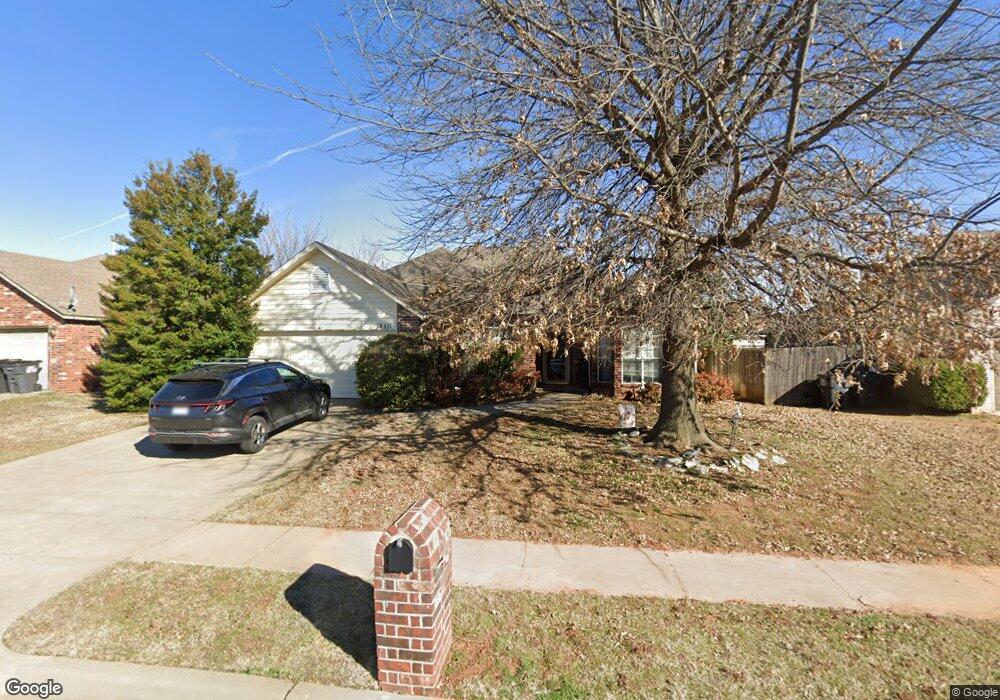
NOT LISTED FOR SALE

10411 E 113th Place S Bixby, OK 74008

North Bixby Neighborhood

Estimated Value: $271,000 - $303,000

3 Beds
2 Baths
1,832 Sq Ft
$156/Sq Ft Est. Value

Sale Details

Date Sold: April 11, 2016

Last sale price $178,000 $97 Per Sq Ft

Est. 61% increase in value since last sale

Current estimated payment $1,818 / mo

Highlights

  • Mature Trees
  • Vaulted Ceiling
  • Covered Patio or Porch
  • Bixby East Elementary Rated A-
  • Attic
  • 2 Car Attached Garage

About This Home

As of April 2016

Charming North Bixby bungalow with updates thruout. Spacious Kitchen w/SS appliances, open Family Rm & Formal Dining, Master Retreat with His & Her walk-in closets & Spa Bath + 2 addl Bedrooms with walk-in closets, casual Outdoor Liv with covered Patio.

Last Agent to Sell the Property

Carol Brown

MORE Agency License #147346 Listed on: 09/22/2015

MORE Agency

Last Buyer's Agent

Dalene Wells

Inactive Office License #171909

Home Details

Home Type

  • Single Family

Est. Annual Taxes

  • $1,863

Year Built

  • Built in 2001

Lot Details

  • 7,020 Sq Ft Lot
  • South Facing Home
  • Property is Fully Fenced
  • Privacy Fence
  • Landscaped
  • Sprinkler System
  • Mature Trees

HOA Fees

  • $8 Monthly HOA Fees

Parking

  • 2 Car Attached Garage
  • Parking Storage or Cabinetry

Home Design

  • Brick Exterior Construction
  • Slab Foundation
  • Frame Construction
  • Fiberglass Roof
  • Asphalt

Interior Spaces

  • 1,832 Sq Ft Home
  • 1-Story Property
  • Wired For Data
  • Vaulted Ceiling
  • Ceiling Fan
  • Wood Burning Fireplace
  • Gas Log Fireplace
  • Insulated Windows
  • Aluminum Window Frames
  • Insulated Doors
  • Dryer
  • Attic

Kitchen

  • Gas Oven
  • Range
  • Microwave
  • Dishwasher
  • Disposal

Flooring

  • Carpet
  • Tile

Bedrooms and Bathrooms

  • 3 Bedrooms
  • 2 Full Bathrooms

Home Security

  • Security System Owned
  • Fire and Smoke Detector

Eco-Friendly Details

  • Energy-Efficient Windows
  • Energy-Efficient Doors

Outdoor Features

  • Covered Patio or Porch
  • Rain Gutters

Schools

  • North Elementary School
  • Bixby High School

Utilities

  • Zoned Heating and Cooling
  • Heating System Uses Gas
  • Gas Water Heater
  • High Speed Internet
  • Phone Available
  • Cable TV Available

Listing and Financial Details

  • Home warranty included in the sale of the property

Community Details

Overview

  • The Park At Southwood III Subdivision

Recreation

  • Park

Home Details

Home Type

Single Family

Est. Annual Taxes

$1,863

Year Built

Built in 2001

Lot Details

7,020 Sq Ft Lot

HOA Fees

$8 per month

Parking

2

Listing Details

  • Directions: From 111th & Mingo, travel South on Mingo, turn Left onto E 114th St, keep Left at 
S 102nd E Ave as it turns into E 113th Pl S, home is on Left.
  • Property Sub Type: Single Family Residence
  • Prop. Type: Residential
  • Year Built: 2001
  • Lot Size Acres: 0.16
  • Subdivision Name: The Park at Southwood III
  • Architectural Style: Ranch
  • Garage Yn: Yes
  • Unit Levels: One
  • Efficiency: Doors, Windows
  • Building Stories: 1
  • Structure Type: House
  • ResoBuildingAreaSource: PublicRecords
  • Property Sub Type Additional: Single Family Residence
  • Special Features: VirtualTour
  • Stories: 1

Interior Features

  • Interior Amenities: Attic, High Speed Internet, Other, Cable TV, Vaulted Ceiling(s), Wired for Data, Ceiling Fan(s)
  • Appliances: Dishwasher, Disposal, Microwave, Oven, Range, Dryer, Gas Oven, Gas Water Heater
  • Has Basement: None
  • Basement YN: No
  • Full Bathrooms: 2
  • Total Bedrooms: 3
  • Door Features: Insulated Doors
  • Fireplace Features: Gas Log, Wood Burning
  • Fireplaces: 1
  • Fireplace: Yes
  • Flooring: Carpet, Tile
  • Living Area: 1832.0
  • Window Features: Aluminum Frames, Insulated Windows
  • ResoLivingAreaSource: PublicRecords

Exterior Features

  • Exterior Features: Sprinkler/Irrigation, Landscaping
  • Fencing: Full, Privacy
  • Lot Features: Mature Trees
  • Pool Features: None
  • Home Warranty: Yes
  • Construction Type: Brick, Frame
  • Direction Faces: South
  • Foundation Details: Slab
  • Other Structures: None
  • Patio And Porch Features: Covered, Patio, Porch
  • Roof: Asphalt, Fiberglass

Garage/Parking

  • Attached Garage: Yes
  • Garage Spaces: 2.0
  • Parking Features: Attached, Garage, Storage

Utilities

  • Sewer: Public Sewer
  • Utilities: Cable Available, Electricity Available, Natural Gas Available, Phone Available, Water Available
  • Water Source: Public
  • Laundry Features: Electric Dryer Hookup, Gas Dryer Hookup
  • Security: No Safety Shelter, Security System Owned, Smoke Detector(s)
  • Cooling: Central Air
  • Cooling Y N: Yes
  • Heating: Central, Gas
  • Heating Yn: Yes

Condo/Co-op/Association

  • Community Features: Gutter(s), Sidewalks
  • Senior Community: No
  • Amenities: Park
  • Association Fee: 95.0
  • Association Fee Frequency: Annually
  • Association: Yes

Schools

  • High School: Bixby
  • Elementary School: North
  • Junior High Dist: Bixby - Sch Dist (4)

Lot Info

  • Lot Size Sq Ft: 7020.0
  • ResoLotSizeUnits: Acres

Tax Info

  • Tax Year: 2014
  • Tax Annual Amount: 1863.0

Ownership History

We collect this data history from publicly available records. To have your information removed, we recommend requesting removal directly through your county’s website.

Date Name Owned For Owner Type

Purchase Details

Listed on
Sep 22, 2015
Closed on
Apr 8, 2016
Sold by
Bought by
Seller's Agent
Carol Brown
MORE Agency
Buyer's Agent
Dalene Wells
Inactive Office
List Price
$189,900
Sold Price
$178,000
Premium/Discount to List
-$11,900
-6.27%
Current Estimated Value
$286,421

Home Financials for this Owner

Home Financials are based on the most recent Mortgage that was taken out on this home.
Estimated Appreciation
$108,421
Avg. Annual Appreciation
4.75%

Purchase Details

Closed on
Sep 20, 2001
Sold by
Bought by

Home Financials for this Owner

Home Financials are based on the most recent Mortgage that was taken out on this home.
Original Mortgage
$144,075
Interest Rate
6.88%
Mortgage Type
VA
Source: Public Records
Create a Home Valuation Report for This Property
The Home Valuation Report is an in-depth analysis detailing your home's value as well as a comparison with similar homes in the area

Home Values in the Area

Source: Public Records

Average Home Value in this Area


Source: Public Records

Purchase History

We collect this data history from publicly available records. To have your information removed, we recommend requesting removal directly through your county’s website.

Date Buyer Sale Price Title Company
$178,000 Firstitle & Abstract Svcs Ll
$141,500 --
Source: Public Records

Mortgage History

We collect this data history from publicly available records. To have your information removed, we recommend requesting removal directly through your county’s website.

Date Status Borrower Loan Amount
Closed $136,855
Closed $144,075
Source: Public Records

Property History

We collect this data history from publicly available records. To have your information removed, we recommend requesting removal directly through your county’s website.

Date Event Price List to Sale Price per Sq Ft
04/11/2016 04/11/16 Sold $178,000 -6.3% $97 / Sq Ft
09/22/2015 09/22/15 Pending -- -- --
09/22/2015 09/22/15 For Sale $189,900 -- $104 / Sq Ft
Source: MLS Technology

Tax History

We collect this data history from publicly available records. To have your information removed, we recommend requesting removal directly through your county’s website.

Year Tax Paid Tax Assessment Tax Assessment Total Assessment is a certain percentage of the fair market value that is determined by local assessors to be the total taxable value of land and additions on the property. Land Improvement
2025 $3,264 $23,800 $2,326 $21,474
2024 $3,020 $22,666 $2,513 $20,153
2023 $3,020 $21,587 $2,541 $19,046
2022 $2,889 $20,559 $3,061 $17,498
2021 $2,571 $19,580 $2,915 $16,665
2020 $2,588 $19,580 $2,915 $16,665
2019 $2,597 $19,580 $2,915 $16,665
2018 $2,573 $19,580 $2,915 $16,665
2017 $2,557 $19,580 $2,915 $16,665
2016 $1,951 $16,126 $2,915 $13,211
2015 $1,866 $16,126 $2,915 $13,211
2014 $1,863 $16,126 $2,915 $13,211
Source: Public Records

Agents Affiliated with this Home

  • Section Image
  • Section Image
See All Agents

Map

Source: MLS Technology

MLS Number: 1543599

MLS Technology

APN: 57878-84-31-27080

Your Personal Tour Guide

Ask me questions while you tour the home.