PG
Seller's Agent in 2025
Patricia Glaze
Blue Summit Realty Group
(541) 786-0038
133 Total Sales


Estimated Value: $434,000 - $441,908
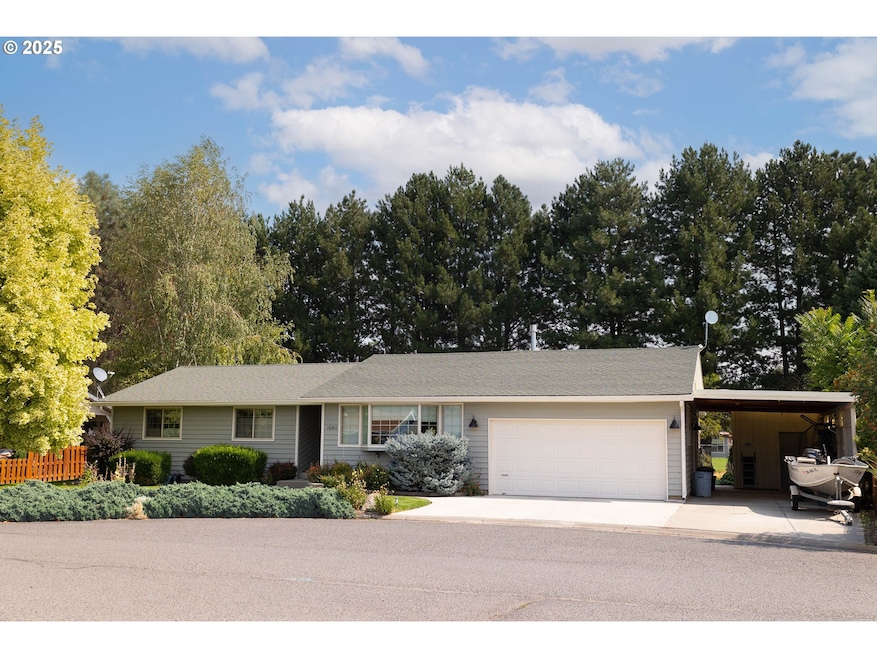
You can immediately settle into this charming quiet culdesac ranch style home. Located in Island City with easy access to the grade school, golfing and off to the nearby mountains. The ranch style home offers an open floor plan with a gas fireplace and the living area has a large bay window to the west and a slider to the east out to the back yard. The custom kitchen by Ron Moe Cabinets is a quality plus. The primary suite has a newer bathroom with walk in shower and closet as well. This bedroom exits to a private area for a future hot tub or your choice of enclosed outside use. There is an additional 2 bedrooms and a full bathroom in the hall way adjacent. The laundry room exits to the attached double car garage and adjacent to that is a large carport with work area and additional outdoor parking for your boat or toys. The owner had a bonus building built to store your gear and it is set on concrete. The HVAC is updated and the landscaped yard is fenced in the back. Settle in and relax on your private patio. What a nice home that shows ownership care thru out. Call now to view!
Last Agent to Sell the Property
Blue Summit Realty Group License #850300158 Listed on: 09/15/2025

We collect this data history from publicly available records. To have your information removed, we recommend requesting removal directly through your county’s website.
We collect this data history from publicly available records. To have your information removed, we recommend requesting removal directly through your county’s website.
| Date | Buyer | Sale Price | Title Company |
|---|---|---|---|
| $442,000 | Eastern Oregon Title |
We collect this data history from publicly available records. To have your information removed, we recommend requesting removal directly through your county’s website.
| Date | Status | Borrower | Loan Amount |
|---|---|---|---|
| Open | $419,900 |
We collect this data history from publicly available records. To have your information removed, we recommend requesting removal directly through your county’s website.
| Date | Event | Price | List to Sale | Price per Sq Ft |
|---|---|---|---|---|
| 10/16/2025 10/16/25 | Sold | $442,000 | +0.7% | $300 / Sq Ft |
| 09/16/2025 09/16/25 | Pending | -- | -- | -- |
| 09/15/2025 09/15/25 | For Sale | $439,000 | -- | $298 / Sq Ft |
We collect this data history from publicly available records. To have your information removed, we recommend requesting removal directly through your county’s website.
| Year | Tax Paid | Tax Assessment Tax Assessment Total Assessment is a certain percentage of the fair market value that is determined by local assessors to be the total taxable value of land and additions on the property. | Land | Improvement |
|---|---|---|---|---|
| 2025 | $3,416 | $252,970 | $64,640 | $188,330 |
| 2024 | $3,293 | $245,610 | $62,760 | $182,850 |
| 2023 | $3,248 | $238,460 | $60,930 | $177,530 |
| 2022 | $3,164 | $231,520 | $59,156 | $172,364 |
| 2021 | $3,088 | $224,777 | $57,689 | $167,088 |
| 2020 | $2,952 | $218,231 | $56,104 | $162,127 |
| 2019 | $2,899 | $211,875 | $54,655 | $157,220 |
| 2018 | $2,825 | $205,704 | $53,084 | $152,620 |
| 2017 | $2,745 | $199,713 | $51,756 | $147,957 |
| 2016 | $2,642 | $193,897 | $37,225 | $156,672 |
| 2015 | $2,514 | $188,250 | $36,140 | $152,110 |
| 2014 | $2,133 | $186,470 | $35,820 | $150,650 |
| 2013 | -- | $181,759 | $34,820 | $146,939 |
PG
Seller's Agent in 2025
Patricia Glaze
Blue Summit Realty Group
(541) 786-0038
133 Total Sales
Buyer's Agent in 2025
Linda Shirley
Blue Summit Realty Group
(541) 910-3577
92 Total Sales
Source: Regional Multiple Listing Service (RMLS)
MLS Number: 104644477
APN: 03S3803BA-4800-0-102
Disclaimer: Certain information contained herein is derived from information provided by parties other than Homes.com. All information provided is deemed reliable, but is not guaranteed to be accurate and should be independently verified.
The content relating to real estate for sale on this web site comes in part from the IDX program of the RMLS™ of Portland, Oregon. Real estate listings held by brokerage firms other than Ten-X are marked with the RMLS™ logo, and detailed information about these properties includes the names of the listing brokers. Listing content is copyright © 2026 RMLS™, Portland, Oregon. Some properties which appear for sale on this web site may subsequently have sold or may no longer be available. All information provided is deemed reliable but is not guaranteed and should be independently verified.
Ask me questions while you tour the home.