NOT LISTED FOR SALE

Estimated Value: $694,526

4 Beds
3 Baths
2,036 Sq Ft
$341/Sq Ft Est. Value

Sale Details

Date Sold: September 26, 2019

Last sale price $525,000 $258 Per Sq Ft

Est. 32% increase in value since last sale

Current estimated payment $4,261 / mo

5 Days on Market

Highlights

  • Open Floorplan
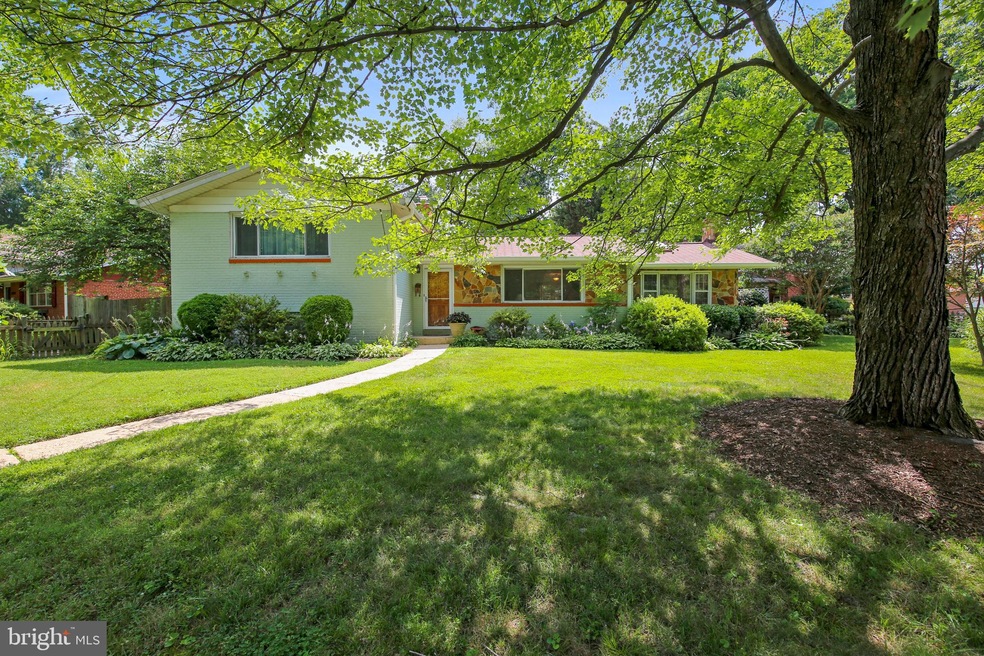
  • Contemporary Architecture
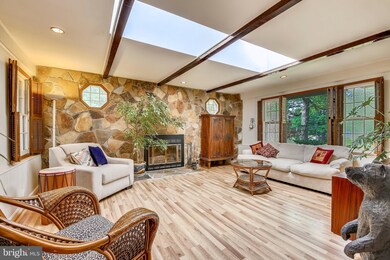
  • Great Room
  • Deck
  • Wood Flooring
  • No HOA

About This Home

As of September 2019

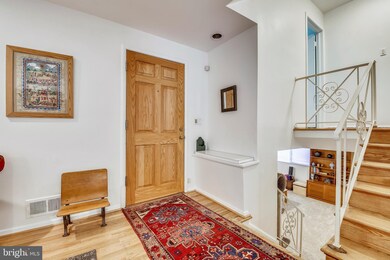
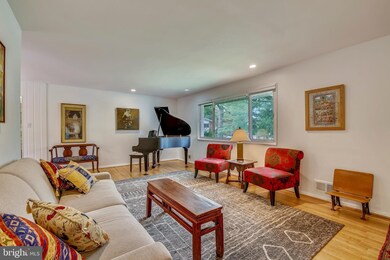
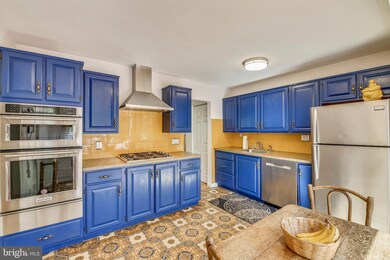
OPEN SUNDAY 2-4 PM Rarely found - main level great room with stone walled fireplace and skylights. Walk to 2 metro stations, elementary school, park, shopping. New Furnace and Air Conditioner, Roof, Carpet, Paint. Recent stainless kitchen appliances - high end. Huge deck and fully fenced, beautifully landscaped yard. Double wide driveway. Lower level has outside entrance and features a spacious family room, bedroom and full bath. Three bedrooms and two baths upstairs.

Last Agent to Sell the Property

Cynthia Moses

(410) 729-7700 cindy@moseshometeam.com Keller Williams Flagship License #69970 Listed on: 07/18/2019

Keller Williams Flagship

Last Buyer's Agent

Todd Litchfield

(202) 547-3525 dana.hill@cbmove.com Coldwell Banker Realty - Washington License #SP98377047

Coldwell Banker Realty - Washington
Create a Home Valuation Report for This Property
The Home Valuation Report is an in-depth analysis detailing your home's value as well as a comparison with similar homes in the area

Home Details

Home Type

  • Single Family

Est. Annual Taxes

  • $4,997

Year Built

  • Built in 1956

Lot Details

  • 9,701 Sq Ft Lot
  • East Facing Home
  • Picket Fence
  • Property is Fully Fenced
  • Wood Fence
  • Property is in very good condition
  • Property is zoned R60

Parking

  • Driveway

Home Design

  • Contemporary Architecture
  • Split Level Home
  • Brick Exterior Construction
  • Architectural Shingle Roof

Interior Spaces

  • Property has 3 Levels
  • Open Floorplan
  • Ceiling Fan
  • Skylights
  • Fireplace With Glass Doors
  • Screen For Fireplace
  • Stone Fireplace
  • Double Pane Windows
  • Window Treatments
  • Entrance Foyer
  • Great Room
  • Family Room
  • Living Room
  • Dining Room
  • Storm Doors

Kitchen

  • Eat-In Kitchen
  • Double Oven
  • Cooktop with Range Hood
  • Built-In Microwave
  • Dishwasher
  • Stainless Steel Appliances
  • Disposal

Flooring

  • Wood
  • Carpet
  • Ceramic Tile
  • Vinyl

Bedrooms and Bathrooms

  • En-Suite Bathroom
  • Bathtub with Shower
  • Walk-in Shower

Laundry

  • Laundry Room
  • Laundry on lower level
  • Electric Dryer
  • Washer

Finished Basement

  • Heated Basement
  • Walk-Out Basement
  • Side Exterior Basement Entry
  • Water Proofing System
  • Drainage System
  • Sump Pump
  • Basement Windows

Outdoor Features

  • Deck
  • Outbuilding

Schools

  • Oak View Elementary School
  • Albert Einstein High School

Utilities

  • Forced Air Heating and Cooling System
  • Heating System Uses Natural Gas
  • Vented Exhaust Fan
  • Natural Gas Water Heater

Community Details

  • No Home Owners Association
  • Plyers Mill Estates Subdivision

Listing and Financial Details

  • Tax Lot 5
  • Assessor Parcel Number 161301380374

Home Details

Home Type

Single Family

Est. Annual Taxes

$4,997

Year Built

Built in 1956

Lot Details

9,701 Sq Ft Lot

Listing Details

  • Property Type: Residential
  • Structure Type: Detached
  • Architectural Style: Split Level, Contemporary
  • Ownership: Fee Simple
  • Historic: No
  • Home Warranty: No
  • New Construction: No
  • Story List: Lower 1, Main, Upper 1
  • Expected On Market: 2019-07-18
  • Federal Flood Zone: No
  • Year Built: 1956
  • Special Features: VirtualTour
  • Property Sub Type: Detached

Interior Features

  • Appliances: Built-In Microwave, Cooktop, Dishwasher, Disposal, Dryer - Electric, Exhaust Fan, Microwave, Oven - Double, Range Hood, Refrigerator, Stainless Steel Appliances, Washer, Water Heater
  • Flooring Type: Ceramic Tile, Hardwood, Carpet, Vinyl
  • Interior Amenities: Carpet, Ceiling Fan(s), Dining Area, Floor Plan - Open, Kitchen - Eat-In, Kitchen - Table Space, Primary Bath(s), Skylight(s), Stall Shower, Tub Shower, Window Treatments, Wood Floors
  • Window Features: Double Pane, Skylights
  • Fireplace Features: Fireplace - Glass Doors, Screen, Stone
  • Fireplaces Count: 1
  • Fireplace: Yes
  • Door Features: Storm
  • Levels Count: 3+
  • Room List: Living Room, Dining Room, Kitchen, Family Room, Foyer, Great Room, Laundry
  • Basement: Yes
  • Basement Type: Daylight, Full, Drainage System, Fully Finished, Heated, Outside Entrance, Side Entrance, Sump Pump, Walkout Stairs, Water Proofing System, Windows
  • Basement Finished Percent: 95.00
  • Laundry Type: Lower Floor
  • Total Sq Ft: 2116
  • Living Area Sq Ft: 2036
  • Price Per Sq Ft: 365.60
  • Above Grade Finished Sq Ft: 1436
  • Below Grade Finished Sq Ft: 600
  • Below Grade Sq Ft: 80
  • Total Below Grade Sq Ft: 680
  • Above Grade Finished Area Units: Square Feet

Beds/Baths

  • Bedrooms: 4
  • All Lower Level Bedrooms: 1
  • Total Bathrooms: 3
  • Full Bathrooms: 3
  • Upper Level Bathrooms: 2
  • Lower Levels Bathrooms: 1
  • Upper Level Bathrooms: 2.00
  • Lower Levels Bathrooms: 1.00
  • Lower Level Full Bathrooms: 1

Exterior Features

  • Other Structures: Above Grade, Below Grade
  • Construction Materials: Brick
  • Exterior Features: Sidewalks, Street Lights, Outbuilding(s)
  • Roof: Architectural Shingle
  • Spa: No
  • Water Access: No
  • Waterfront: No
  • Water Oriented: No
  • Pool: No Pool
  • Tidal Water: No
  • Water View: No

Garage/Parking

  • Garage: No
  • Parking Features: Asphalt Driveway, Paved Driveway
  • Type Of Parking: Driveway

Utilities

  • Refuse: 416.42
  • Central Air Conditioning: Yes
  • Cooling Fuel: Electric
  • Cooling Type: Central A/C
  • Heating Fuel: Natural Gas
  • Heating Type: Forced Air
  • Heating: Yes
  • Hot Water: Natural Gas
  • Sewer/Septic System: Public Sewer
  • Water Source: Public

Condo/Co-op/Association

  • Condo Co-Op Association: No
  • HOA: No
  • Senior Community: No
  • Association Recreation Fee: No

Fee Information

  • Loss Mitigation Fee?: No

Schools

  • Elementary School Source: Listing Agent
  • High School Source: Listing Agent
  • School District Source: Listing Agent
  • Elementary School: OAK VIEW
  • High School: ALBERT EINSTEIN

Green Features

  • Clean Green Assessed: No

Lot Info

  • Fencing: Fully, Picket, Wood
  • Improvement Assessed Value: 181600.00
  • Land Assessed Value: 212400.00
  • Lot Size Acres: 0.22
  • Lot Size Units: Square Feet
  • Lot Sq Ft: 9701.00
  • Outdoor Living Structures: Deck(s)
  • Property Condition: Very Good, Good
  • Zoning: R60
  • In City Limits: No

Rental Info

  • Ground Rent Exists: No
  • Vacation Rental: No
  • Property Manager: No

Tax Info

  • Assessor Parcel Number: 14040311
  • Tax Annual Amount: 4997.00
  • Assessor Parcel Number: 161301380374
  • Tax Lot: 5
  • County Tax Payment Frequency: Annually
  • Tax Data Updated: Yes
  • Tax Year: 2019

MLS Schools

  • School District Name: MONTGOMERY COUNTY PUBLIC SCHOOLS

Ownership History

We collect this data history from publicly available records. To have your information removed, we recommend requesting removal directly through your county’s website.

Date Name Owned For Owner Type

Purchase Details

Closed on
Jun 20, 2025
Sold by
Bought by
Current Estimated Value
$694,526

Purchase Details

Listed on
Jul 18, 2019
Closed on
Sep 26, 2019
Sold by
Bought by
Seller's Agent
Cynthia Moses
Keller Williams Flagship
Buyer's Agent
Todd Litchfield
Coldwell Banker Realty - Washington
List Price
$525,000
Sold Price
$525,000

Home Financials for this Owner

Home Financials are based on the most recent Mortgage that was taken out on this home.
Avg. Annual Appreciation
4.17%
Original Mortgage
$420,000
Interest Rate
3.4%
Mortgage Type
New Conventional

Purchase Details

Closed on
Jul 19, 2007
Sold by
Bought by

Home Financials for this Owner

Home Financials are based on the most recent Mortgage that was taken out on this home.
Original Mortgage
$414,400
Interest Rate
6.73%
Mortgage Type
New Conventional

Purchase Details

Closed on
Jan 5, 1999
Sold by
Bought by

Purchase Details

Closed on
May 1, 1998
Sold by
Bought by

Purchase Details

Closed on
May 16, 1997
Sold by
Bought by
Source: Public Records

Home Values in the Area

Source: Public Records

Average Home Value in this Area


Source: Public Records

Agents Specializing in Forest Glen, MD

See All Agents

Purchase History

We collect this data history from publicly available records. To have your information removed, we recommend requesting removal directly through your county’s website.

Date Buyer Sale Price Title Company
-- None Listed On Document
$525,000 Kvs Title Llc
-- --
$198,500 --
-- --
$201,000 --
Source: Public Records

Mortgage History

We collect this data history from publicly available records. To have your information removed, we recommend requesting removal directly through your county’s website.

Date Status Borrower Loan Amount
Previous Owner $388,500
Previous Owner $420,000
Previous Owner $396,954
Previous Owner $414,400
Source: Public Records

Property History

We collect this data history from publicly available records. To have your information removed, we recommend requesting removal directly through your county’s website.

Date Event Price List to Sale Price per Sq Ft
09/26/2019 09/26/19 Sold $525,000 0.0% $258 / Sq Ft
07/24/2019 07/24/19 Pending -- -- --
07/18/2019 07/18/19 For Sale $525,000 -- $258 / Sq Ft
Source: Bright MLS

Tax History

We collect this data history from publicly available records. To have your information removed, we recommend requesting removal directly through your county’s website.

Year Tax Paid Tax Assessment Tax Assessment Total Assessment is a certain percentage of the fair market value that is determined by local assessors to be the total taxable value of land and additions on the property. Land Improvement
2025 $6,905 $588,833
2024 $7,050 $548,900 $258,500 $290,400
2023 $5,879 $509,300 $0 $0
2022 $5,145 $469,700 $0 $0
2021 $4,642 $430,100 $246,400 $183,700
2020 $4,474 $418,067 $0 $0
2019 $4,306 $406,033 $0 $0
2018 $4,150 $394,000 $212,400 $181,600
2017 $4,308 $394,000 $0 $0
2016 $3,638 $394,000 $0 $0
2015 $3,638 $398,200 $0 $0
2014 $3,638 $386,433 $0 $0
Source: Public Records

Agents Affiliated with this Home

  • Section Image
  • Section Image
See All Agents

Map

Source: Bright MLS

MLS Number: MDMC670330

Bright MLS

APN: 13-01380374

Your Personal Tour Guide

Ask me questions while you tour the home.