NOT LISTED FOR SALE

10418 Ada Rd Marshall, VA 20115

Estimated Value: $377,000 - $518,000

3 Beds
2 Baths
1,436 Sq Ft
$313/Sq Ft Est. Value

Sale Details

Date Sold: July 31, 2024

Last sale price $415,000 $289 Per Sq Ft

Est. 8% increase in value since last sale

Current estimated payment $2,772 / mo

82 Days on Market

Highlights

  • Scenic Views
  • Rambler Architecture
  • Main Floor Bedroom
  • Traditional Floor Plan
  • Space For Rooms
  • Attic

About This Home

As of July 2024

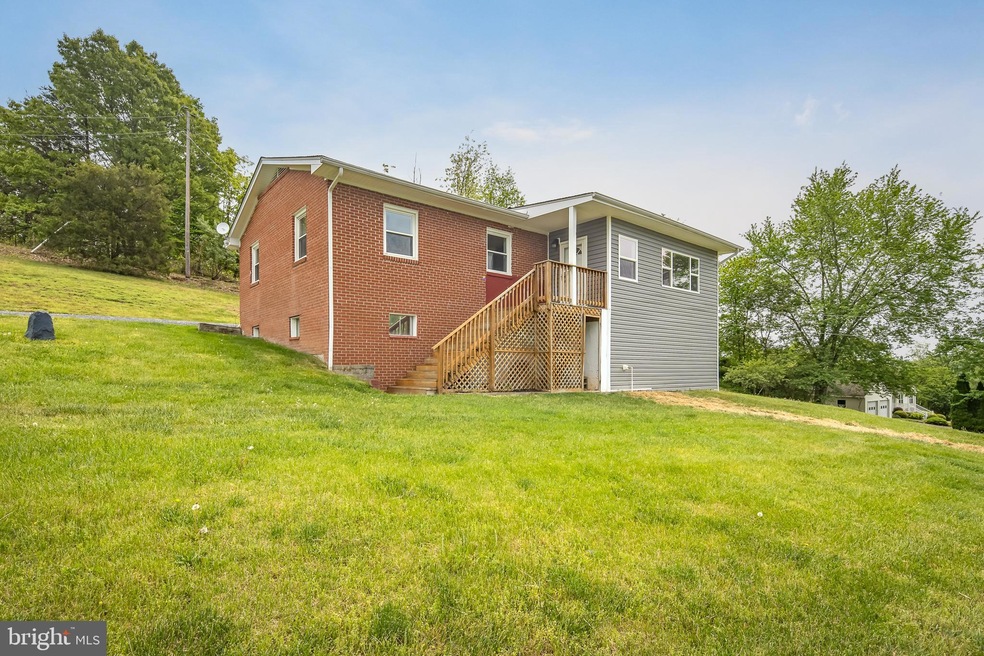
Brick(mostly) Home on almost an acre with Country and mountain Views. 3 bedrooms and 2 baths, with basement areas to complete for additional space. Storage room under porch with outside access.
Great weekend getaway or full time residence. Near the mountains for hiking and wineries/breweries are nearby.

Work from home/streaming internet capacity with StarLink or Broadband service.
Just apprx. 5 miles off I66 in Northern Fauquier County.

Last Agent to Sell the Property

Lee Stewart

(540) 351-0900 leestewartsells@earthlink.net Heritage Real Estate Services License #WVS240303516 Listed on: 04/13/2024

Last Buyer's Agent

Marina Marchesani

(540) 351-0922 info@rossva.com Ross Real Estate License #0225082771

Home Details

Home Type

  • Single Family

Est. Annual Taxes

  • $2,673

Year Built

  • Built in 1960 | Remodeled in 2016

Lot Details

  • 39,640 Sq Ft Lot
  • Rural Setting
  • Open Lot
  • Back and Front Yard
  • Property is zoned R2

Parking

  • Gravel Driveway

Property Views

  • Scenic Vista
  • Mountain

Home Design

  • Rambler Architecture
  • Brick Exterior Construction
  • Block Foundation
  • Block Wall
  • Architectural Shingle Roof
  • Vinyl Siding

Interior Spaces

  • Property has 2 Levels
  • Traditional Floor Plan
  • Ceiling Fan
  • Great Room
  • Family Room Off Kitchen
  • Combination Kitchen and Dining Room
  • Flood Lights
  • Attic

Kitchen

  • Eat-In Country Kitchen
  • Breakfast Area or Nook
  • Electric Oven or Range
  • Microwave
  • Ice Maker
  • Dishwasher

Flooring

  • Partially Carpeted
  • Laminate
  • Vinyl

Bedrooms and Bathrooms

  • 3 Main Level Bedrooms
  • Bathtub with Shower

Laundry

  • Electric Dryer
  • Washer

Partially Finished Basement

  • Heated Basement
  • Walk-Out Basement
  • Basement Fills Entire Space Under The House
  • Interior and Exterior Basement Entry
  • Space For Rooms
  • Laundry in Basement

Accessible Home Design

  • Level Entry For Accessibility

Outdoor Features

  • Exterior Lighting
  • Rain Gutters

Schools

  • Coleman Elementary School
  • Marshall Middle School
  • Fauquier High School

Utilities

  • Cooling Available
  • Forced Air Heating System
  • Heat Pump System
  • Vented Exhaust Fan
  • 200+ Amp Service
  • Well
  • Electric Water Heater
  • Gravity Septic Field

Community Details

  • No Home Owners Association

Listing and Financial Details

  • Tax Lot A
  • Assessor Parcel Number 6948-97-1152

Home Details

Home Type

Single Family

Est. Annual Taxes

$2,673

Year Built

Built in 1960 | Remodeled in 2016

Lot Details

0.91 Acres

Listing Details

  • Property Type: Residential
  • Structure Type: Detached
  • Architectural Style: Ranch/Rambler
  • Accessibility Features: Level Entry - Main
  • Ownership: Fee Simple
  • Historic: No
  • New Construction: No
  • Story List: Lower 1, Main
  • Expected On Market: 2024-04-13
  • Federal Flood Zone: No
  • Year Built: 1960
  • Year Renovated: 2016
  • Automatically Close On Close Date: No
  • Special Features: None
  • Property Sub Type: Detached

Interior Features

  • Appliances: Dishwasher, Dryer - Electric, Exhaust Fan, Icemaker, Microwave, Oven/Range - Electric, Refrigerator, Washer, Water Heater
  • Flooring Type: Vinyl, Partially Carpeted, Laminate Plank
  • Interior Amenities: Attic, Breakfast Area, Carpet, Ceiling Fan(s), Combination Kitchen/Dining, Entry Level Bedroom, Kitchen - Country, Kitchen - Eat-In, Kitchen - Table Space, Pantry, Tub Shower, Family Room Off Kitchen, Floor Plan - Traditional
  • Fireplace: No
  • Wall Ceiling Types: Dry Wall, Block Walls, Masonry
  • Foundation Details: Block
  • Levels Count: 2
  • Room List: Bedroom 2, Bedroom 3, Kitchen, Bedroom 1, Great Room, Bathroom 1, Bathroom 2
  • Basement: Yes
  • Basement Type: Full, Heated, Improved, Outside Entrance, Interior Access, Partially Finished, Walkout Level, Space For Rooms
  • Laundry Type: Basement, Washer In Unit, Dryer In Unit
  • Total Sq Ft: 2712
  • Living Area Sq Ft: 1436
  • Price Per Sq Ft: 313.35
  • Above Grade Finished Sq Ft: 1356
  • Below Grade Finished Sq Ft: 80
  • Below Grade Sq Ft: 1276
  • Total Below Grade Sq Ft: 1356
  • Above Grade Finished Area Units: Square Feet

Beds/Baths

  • Bedrooms: 3
  • Main Level Bedrooms: 3
  • Total Bathrooms: 2
  • Full Bathrooms: 2
  • Main Level Bathrooms: 1.00
  • Lower Levels Bathrooms: 1
  • Lower Levels Bathrooms: 1.00
  • Main Level Full Bathrooms: 1
  • Lower Level Full Bathrooms: 1

Exterior Features

  • Other Structures: Above Grade, Below Grade
  • Construction Materials: Brick, Vinyl Siding
  • Exterior Features: Exterior Lighting, Flood Lights, Gutter System
  • Roof: Architectural Shingle
  • Spa: No
  • View: Mountain, Scenic Vista
  • Water Access: No
  • Waterfront: No
  • Water Oriented: No
  • Pool: No Pool
  • Tidal Water: No
  • Water View: No

Garage/Parking

  • Garage: No
  • Parking Features: Crushed Stone
  • Type Of Parking: Driveway

Utilities

  • Central Air Conditioning: No
  • Cooling Fuel: Electric
  • Cooling Type: Ceiling Fan(s), Heat Pump(s)
  • Electric Service: 200+ Amp Service
  • Heating Fuel: Electric
  • Heating Type: Heat Pump(s), Forced Air
  • Heating: Yes
  • Hot Water: Electric
  • Sewer/Septic System: Gravity Sept Fld
  • Water Source: Well
  • Municipal Trash: No

Condo/Co-op/Association

  • Condo Co-Op Association: No
  • HOA: No
  • Senior Community: No
  • Association Recreation Fee: No

Schools

  • Elementary School Source: Listing Agent
  • High School Source: Listing Agent
  • Middle School Source: Listing Agent
  • School District Source: Listing Agent
  • Elementary School: COLEMAN
  • High School: FAUQUIER
  • Middle Or Junior School: MARSHALL

Lot Info

  • Lot Features: Front Yard, Open, Rear Yard, Road Frontage, Rural
  • Lot Size Acres: 0.91
  • Lot Size Units: Square Feet
  • Lot Sq Ft: 39639.60
  • Zoning: R2
  • In City Limits: No

Rental Info

  • Ground Rent Exists: No
  • Pets: No Pet Restrictions
  • Pets Allowed: Yes
  • Vacation Rental: No

Tax Info

  • Tax Annual Amount: 2673.00
  • Assessor Parcel Number: 6948-97-1152
  • Tax Lot: A
  • Tax Year: 2022

MLS Schools

  • School District Name: FAUQUIER COUNTY PUBLIC SCHOOLS

Ownership History

We collect this data history from publicly available records. To have your information removed, we recommend requesting removal directly through your county’s website.

Date Name Owned For Owner Type

Purchase Details

Listed on
Apr 13, 2024
Closed on
Jul 30, 2024
Sold by
Bought by
Seller's Agent
Lee Stewart
Heritage Real Estate Services
Buyer's Agent
Marina Marchesani
Ross Real Estate
List Price
$449,000
Sold Price
$415,000
Premium/Discount to List
-$34,000
-7.57%
Views
272
Current Estimated Value
$449,851

Home Financials for this Owner

Home Financials are based on the most recent Mortgage that was taken out on this home.
Estimated Appreciation
$34,851
Avg. Annual Appreciation
4.11%
Original Mortgage
$402,550
Interest Rate
0.0687%
Mortgage Type
New Conventional

Purchase Details

Closed on
Jun 23, 2016
Sold by
Bought by

Home Financials for this Owner

Home Financials are based on the most recent Mortgage that was taken out on this home.
Original Mortgage
$130,000
Interest Rate
0.0357%
Mortgage Type
New Conventional
Source: Public Records
Create a Home Valuation Report for This Property
The Home Valuation Report is an in-depth analysis detailing your home's value as well as a comparison with similar homes in the area

Purchase History

We collect this data history from publicly available records. To have your information removed, we recommend requesting removal directly through your county’s website.

Date Buyer Sale Price Title Company
$415,000 Rgs Title
$114,500 Cardinal Settlement Services
Source: Public Records

Mortgage History

We collect this data history from publicly available records. To have your information removed, we recommend requesting removal directly through your county’s website.

Date Status Borrower Loan Amount
Open $402,550
Previous Owner $130,000
Source: Public Records

Property History

We collect this data history from publicly available records. To have your information removed, we recommend requesting removal directly through your county’s website.

Date Event Price List to Sale Price per Sq Ft
07/31/2024 07/31/24 Sold $415,000 -2.3% $289 / Sq Ft
04/30/2024 04/30/24 Price Changed $424,900 -1.0% $296 / Sq Ft
04/27/2024 04/27/24 Price Changed $429,000 -2.3% $299 / Sq Ft
04/14/2024 04/14/24 Price Changed $439,000 -2.2% $306 / Sq Ft
04/13/2024 04/13/24 For Sale $449,000 -- $313 / Sq Ft
Source: Bright MLS

Tax History

We collect this data history from publicly available records. To have your information removed, we recommend requesting removal directly through your county’s website.

Year Tax Paid Tax Assessment Tax Assessment Total Assessment is a certain percentage of the fair market value that is determined by local assessors to be the total taxable value of land and additions on the property. Land Improvement
2026 $3,619 $404,400 $150,000 $254,400
2025 $2,862 $296,000 $110,000 $186,000
2024 $2,805 $296,000 $110,000 $186,000
2023 $2,687 $296,000 $110,000 $186,000
2022 $2,687 $296,000 $110,000 $186,000
2021 $2,163 $216,200 $95,000 $121,200
2020 $2,163 $216,200 $95,000 $121,200
2019 $2,163 $216,200 $95,000 $121,200
2018 $2,137 $216,200 $95,000 $121,200
2016 $1,843 $176,100 $100,000 $76,100
2015 -- $176,100 $100,000 $76,100
2014 -- $176,100 $100,000 $76,100
Source: Public Records

Agents Affiliated with this Home

  • Section Image
  • Section Image
See All Agents

Map

Source: Bright MLS

MLS Number: VAFQ2011992

Bright MLS

APN: 6948-97-1152

Your Personal Tour Guide

Ask me questions while you tour the home.