
Elridge Guillory
Responds Quickly
Quest Real Estate
(346) 251-8143
83 Total Sales
2 in East Little York
$158K - $168K Price Range


Estimated Value: $246,945
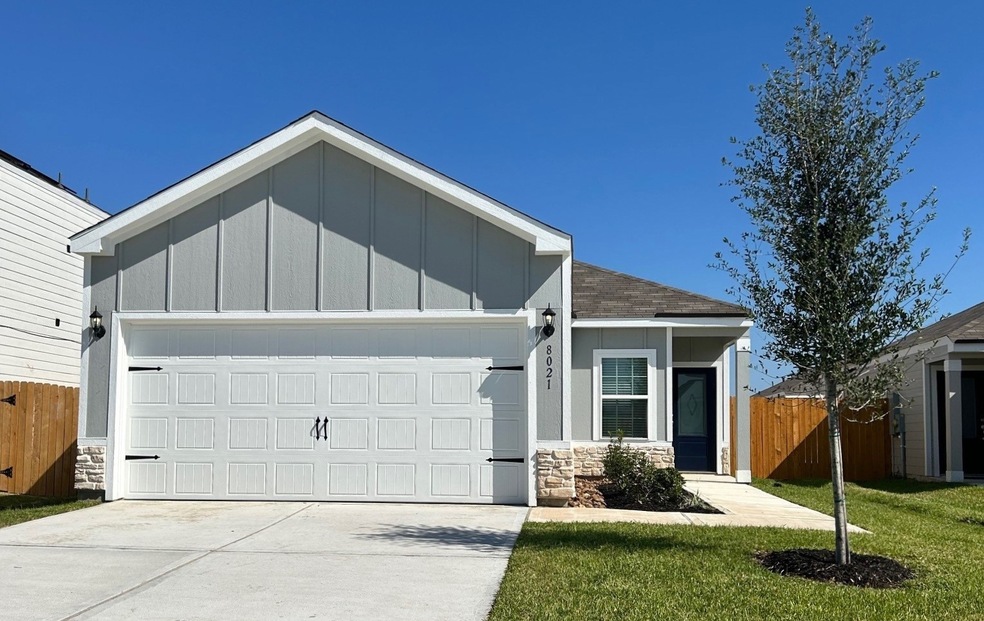
The Pecan plan by LGI Homes in Wayside Village offers a gorgeous one-story retreat with three bedrooms, two bathrooms and an attached 2-car garage. The kitchen includes a full suite of Whirlpool appliances and features a dine-in breakfast room and breakfast bar overlooking the spacious family room. The private master suite features a spacious bedroom with two windows and a luxurious bathroom with a sprawling vanity and linen closet. Energy-saving features include a programmable thermostat, recessed LED lighting in the kitchen, and double-pane windows.
We collect this data history from publicly available records. To have your information removed, we recommend requesting removal directly through your county’s website.
Elridge Guillory
Quest Real Estate
(346) 251-8143
83 Total Sales
2 in East Little York
$158K - $168K Price Range
Suzanne Eldridge-Gore
eXp Realty LLC
(346) 201-4378
116 Total Sales
1 in East Little York
$115,000 Price
Raul Garcia
Coldwell Banker Realty - Heights
(832) 358-3094
57 Total Sales
1 in East Little York
$300,000 Price
Zain Khan
Gregtxrealty - Central
(713) 804-7689
242 Total Sales
1 in East Little York
$279,990 Price
Manuel Martinez
White House Global Properties
(346) 355-6700
75 Total Sales
1 in East Little York
$80,000 Price
Michael Gee
Real Broker, LLC
(832) 536-6432
177 Total Sales
1 in East Little York
$195,000 Price
We collect this data history from publicly available records. To have your information removed, we recommend requesting removal directly through your county’s website.
| Date | Buyer | Sale Price | Title Company |
|---|---|---|---|
| -- | None Listed On Document |
We collect this data history from publicly available records. To have your information removed, we recommend requesting removal directly through your county’s website.
| Date | Status | Borrower | Loan Amount |
|---|---|---|---|
| Open | $259,119 |
We collect this data history from publicly available records. To have your information removed, we recommend requesting removal directly through your county’s website.
| Date | Event | Price | List to Sale | Price per Sq Ft |
|---|---|---|---|---|
| 03/26/2025 03/26/25 | Sold | -- | -- | -- |
| 03/03/2025 03/03/25 | For Sale | $263,900 | -- | $209 / Sq Ft |
We collect this data history from publicly available records. To have your information removed, we recommend requesting removal directly through your county’s website.
| Year | Tax Paid | Tax Assessment Tax Assessment Total Assessment is a certain percentage of the fair market value that is determined by local assessors to be the total taxable value of land and additions on the property. | Land | Improvement |
|---|---|---|---|---|
| 2025 | $4,468 | $202,292 | $51,734 | $150,558 |
| 2024 | $374 | $12,934 | $12,934 |
Seller's Agent in 2025
Jack Lipar
LGI Homes
(713) 492-1514
135 in this area
1,813 Total Sales
TJ
Buyer's Agent in 2025
Trenetta Jones
Jammer Realty
(281) 460-2154
1 in this area
2 Total Sales
Source: Houston Association of REALTORS®
MLS Number: 14484177
APN: 1426770010068
Disclaimer: Certain information contained herein is derived from information provided by parties other than Homes.com. All information provided is deemed reliable, but is not guaranteed to be accurate and should be independently verified.
Copyright 2026, Houston REALTORS® Information Service, Inc.
The information provided is exclusively for consumers’ personal, non-commercial use, and may not be used for any purpose other than to identify prospective properties consumers may be interested in purchasing.
Information is deemed reliable but not guaranteed.
Ask me questions while you tour the home.