$430,000
$18K PRICE DROP

10418 Vista Pines Loop Clermont, FL 34711

Estimated payment $2,580/month

Total Views 1,363
3 Beds
2 Baths
2,097 Sq Ft
$205 Price per Sq Ft

Highlights

  • Oak Trees
  • View of Trees or Woods
  • Vaulted Ceiling
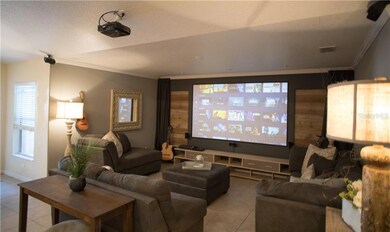
  • Media Room
  • Open Floorplan
  • Traditional Architecture

About This Home

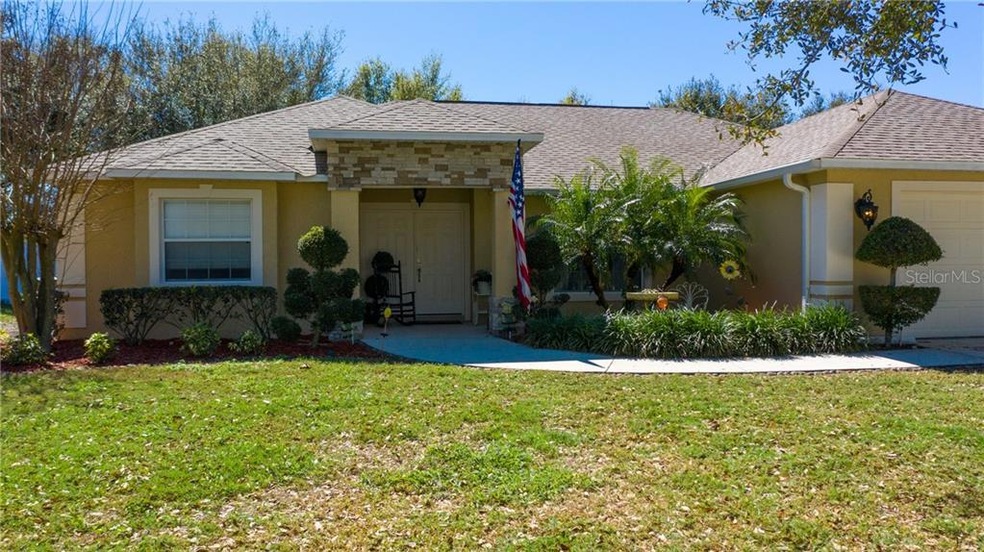
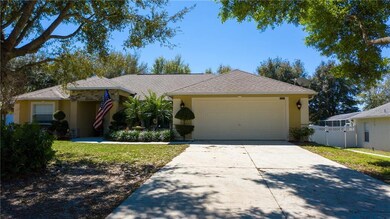
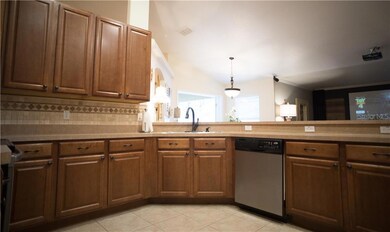
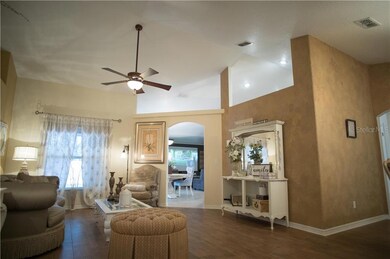
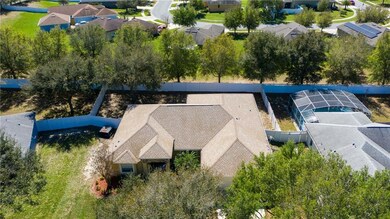
Who says your first home has to feel like a compromise? Three bedrooms, two baths, nearly 2,100 square feet, and a lot big enough to actually enjoy. This Clermont home is proof that starting out doesn't have to mean starting small. Tucked away in the quiet community of Vista Pines, this well-maintained home offers a spacious open layout with soaring vaulted ceilings, crown molding, ceramic tile throughout the main living areas, and a split-bedroom floor plan designed for both comfort and privacy. The oversized living and dining spaces flow seamlessly into the kitchen and family room, creating the perfect setup for everyday living and entertaining. The primary suite is generously sized and features a large walk-in closet along with an ensuite bath complete with split vanities, a garden tub, and separate shower. Two additional bedrooms and a fully renovated guest bathroom provide flexible space for family, guests, a home office, or hobbies. Recent seller improvements include ceramic tile flooring replacing carpet, renovations to both secondary bedrooms and the guest bathroom, and the addition of a whole-house water filtration system. The home also benefits from a newer roof and HVAC system. Outside, you'll appreciate the oversized .27-acre lot, fenced backyard, covered rear porch, irrigation system, and ample room to relax, garden, play, or entertain. Unlike many newer communities, this property offers space between neighbors and a peaceful setting without sacrificing convenience. Located just minutes from Clermont's scenic chain of lakes, waterfront parks, boat ramps, trails, shopping, dining, and everyday conveniences, you'll enjoy easy access to the area's outdoor lifestyle while still being close to major commuter routes. Nearby recreation opportunities include the Clermont Waterfront, South Lake Trail, and the rolling hills that have made Clermont one of Central Florida's most desirable places to call home. The Vista Pines community itself is known for its quiet atmosphere, mature trees, and neighborhood feel. If you've been searching for a home that offers more space, more upgrades, and more value than the typical starter home, this is one you won't want to miss.

Listing Agent

Robert Stack

SERHANT Brokerage Email: helloflorida@serhant.com License #3369348 Listed on: 06/10/2026

SERHANT

Home Details

Home Type

  • Single Family

Est. Annual Taxes

  • $2,849

Year Built

  • Built in 2005

Lot Details

  • 11,617 Sq Ft Lot
  • Unincorporated Location
  • North Facing Home
  • Vinyl Fence
  • Mature Landscaping
  • Oversized Lot
  • Level Lot
  • Irrigation Equipment
  • Oak Trees
  • Property is zoned R-6

HOA Fees

  • $33 Monthly HOA Fees

Parking

  • 2 Car Attached Garage
  • Garage Door Opener
  • Driveway
  • Guest Parking

Home Design

  • Traditional Architecture
  • Slab Foundation
  • Shingle Roof
  • Block Exterior
  • Stucco

Interior Spaces

  • 2,097 Sq Ft Home
  • Open Floorplan
  • Crown Molding
  • Vaulted Ceiling
  • Ceiling Fan
  • Blinds
  • French Doors
  • Family Room Off Kitchen
  • Separate Formal Living Room
  • Dining Room
  • Media Room
  • Inside Utility
  • Laundry Room
  • Views of Woods

Kitchen

  • Dinette
  • Range
  • Microwave
  • Dishwasher

Flooring

  • Carpet
  • Ceramic Tile

Bedrooms and Bathrooms

  • 3 Bedrooms
  • Split Bedroom Floorplan
  • 2 Full Bathrooms
  • Soaking Tub
  • Bathtub With Separate Shower Stall

Eco-Friendly Details

  • Ventilation

Outdoor Features

  • Covered Patio or Porch
  • Rain Gutters

Schools

  • Pine Ridge Elementary School
  • Gray Middle School
  • South Lake High School

Utilities

  • Central Heating and Cooling System
  • Underground Utilities
  • Electric Water Heater
  • Septic Tank
  • High Speed Internet

Community Details

  • Evan Avila Association, Phone Number (407) 335-0951
  • Vista Pines Sub Subdivision
  • The community has rules related to deed restrictions

Listing and Financial Details

Home Details

Home Type

Single Family

Est. Annual Taxes

$2,849

Year Built

Built in 2005

Lot Details

0.27 Acres

HOA Fees

$33 per month

Parking

2

Listing Details

  • Property Type: Residential
  • Property Condition: Completed
  • Property Sub Type: Single Family Residence
  • Architectural Style: Traditional
  • Construction Materials: Block, Stucco
  • Fireplace: No
  • Living Area: 2097
  • Lot Size Acres: 0.27
  • New Construction: No
  • Year Built: 2005
  • Building Area Total: 2857
  • Lot Size Sq Ft: 11617
  • Number Of Lots: 1
  • Status: Active
  • Ownership: Fee Simple
  • Building Area Total Srch Sq M: 265.42
  • Escrow City: Orlando
  • Escrow State: FL
  • Escrow Street Name: S Orange Avenue, Suite 120
  • Minimum Lease: 7 Months
  • RATIO Current Price By Calculate: 205.05
  • Total Acreage: 1/4 to less than 1/2
  • Water Access YN: 0
  • MFR_InLawSuiteYN: 0
  • Attribution Contact: helloflorida@serhant.com
  • Tax Year: 2025
  • Special Features: VirtualTour

Interior Features

  • Living Area Units: Square Feet
  • Flooring: Ceramic Tile
  • Full Bathrooms: 2
  • Interior Amenities: Ceiling Fans(s), Crown Molding, Kitchen/Family Room Combo, Open Floorplan, Split Bedroom, Vaulted Ceiling(s)
  • Appliances Included: Dishwasher, Electric Water Heater, Microwave, Range, Refrigerator
  • Foundation Details: Slab
  • Total Bedrooms: 3
  • Levels: One
  • Other Equipment: Irrigation Equipment
  • Window Features: Blinds, Window Treatments
  • Additional Rooms: Formal Living Room Separate,Inside Utility
  • Living Area Meters: 194.82

Exterior Features

  • Direction Faces: North
  • Exterior Features: French Doors, Rain Gutters
  • Roof: Shingle
  • Pool Private: No
  • View: Trees/Woods
  • Waterfront: No
  • Patio and Porch Features: Covered, Front Porch, Rear Porch
  • Road Surface Type: Paved
  • Water View YN: 0
  • Waterfront Feet Total: 0
  • Flood Zone Panel: 12069C0650E

Garage/Parking

  • Attached Garage: Yes
  • Carport Y N: No
  • Garage Spaces: 2
  • Garage Yn: Yes
  • Parking Features: Driveway, Garage Door Opener, Guest

Utilities

  • Utilities: BB/HS Internet Available, Electricity Connected, Public, Underground Utilities
  • Cooling: Central Air
  • Heating: Central
  • Laundry Features: Inside, Laundry Room
  • Sewer: Septic Tank
  • Water Source: Public

Condo/Co-op/Association

  • Community Features: Deed Restrictions
  • Association Fee: 400
  • Association Fee Frequency: Annually
  • Association Name: Evan Avila
  • Phone: 407-335-0951
  • Association: Yes
  • Senior Community: No
  • Association 2 YN: 0
  • Association Approval Required YN: 0
  • Pet Restrictions: SEE HOA Covenant Attachment
  • Association Fee Requirement: Required
  • Condo Land Included YN: 0

Fee Information

  • Total Annual Fees: 400.00
  • Total Monthly Fees: 33.33
  • Monthly HOA Amount: 33.33

Schools

  • Elementary School: Pine Ridge Elem
  • High School: South Lake High
  • Middle Or Junior School: Gray Middle

Lot Info

  • Zoning: R-6
  • Parcel Number: 11-23-25-2250-000-01300
  • Additional Parcels: No
  • Fencing: Fenced, Vinyl
  • Lot Features: In County, Level, Oversized Lot, Paved, Unincorporated
  • Flood Zone Code: X

Green Features

  • Green Indoor Air Qlty: Ventilation

Rental Info

  • Furnished: Unfurnished
  • Pets Allowed: Yes
  • Lease Restrictions YN: 1
  • Additional Lease Restrictions: Buyer/Buyer agent to verify lease restrictions independently.

Tax Info

  • Tax Annual Amount: 2849
  • Tax Block: 000
  • Tax Book Number: 2089
  • Tax Lot: 13

Multi Family

  • Approval Process: Buyer/Buyer agent to verify lease approval process independently.

Map

Range of Values:

--
Value Increase
--
Percent Increase
--
Adjusted for Inflation
Collateral Analytics

Collateral Analytics Collateral Analytics AVMs (Automated Valuation Model) employ a number of statistical approaches combined with neighborhood-specific comparable selection guarantees the most up-to-date and precise valuations.

Not Available

Collateral Analytics does not have data for the current month. Please view the chart for historical values.

ICE

ICE Mortgage Technology ICE Mortgage Technology’s AVM (Automated Valuation Model) is a state-of-the-art online residential property valuation tool that provides a quick and accurate estimate of the value of almost any home in the U.S.

Not Available

ICE Mortgage Technology does not have data for the current month. Please view the chart for historical values.

First American

First American First American Data & Analytics’ next-generation AVM combines unrivaled data assets with a blended ensemble of valuation models to produce highly accurate, reliable valuations you can trust.

Not Available

First American does not have data for the current month. Please view the chart for historical values.

Quantarium

Quantarium Quantarium’s valuation service, repeatedly proven the industry’s most accurate and comprehensive, is supercharged with a self-learning and auto-tuning AI engine that continually becomes smarter and more accurate as it processes daily inputs from the industry’s leading RE data lake.

Not Available

Quantarium does not have data for the current month. Please view the chart for historical values.

Average Value
Not Available
List Price
Sold Price
Create a Home Valuation Report for This Property
The Home Valuation Report is an in-depth analysis detailing your home's value as well as a comparison with similar homes in the area

Tax History

We collect this data history from publicly available records. To have your information removed, we recommend requesting removal directly through your county’s website.

Year Tax Paid Tax Assessment Tax Assessment Total Assessment is a certain percentage of the fair market value that is determined by local assessors to be the total taxable value of land and additions on the property. Land Improvement
2026 $3,548 $257,680 -- --
2025 $3,199 $250,670 -- --
2024 $3,199 $250,670 -- --
2023 $3,199 $236,290 $0 $0
2022 $2,968 $229,410 $0 $0
2021 $2,950 $222,737 $0 $0
2020 $2,043 $155,053 $0 $0
2019 $2,078 $151,567 $0 $0
2018 $1,985 $148,741 $0 $0
2017 $1,916 $145,682 $0 $0
2016 $1,912 $142,686 $0 $0
2015 $1,957 $141,695 $0 $0
2014 $1,960 $140,571 $0 $0
Source: Public Records

Property History

We collect this data history from publicly available records. To have your information removed, we recommend requesting removal directly through your county’s website.

Date Event Price List to Sale Price per Sq Ft Prior Sale
06/24/2026 06/24/26 Price Changed $430,000 -4.0% $205 / Sq Ft
06/10/2026 06/10/26 For Sale $448,000 +65.9% $214 / Sq Ft
04/13/2020 04/13/20 Sold $270,000 -1.8% $129 / Sq Ft View Prior Sale
03/13/2020 03/13/20 Pending -- -- --
03/11/2020 03/11/20 Price Changed $275,000 -1.8% $131 / Sq Ft
03/02/2020 03/02/20 For Sale $280,000 -- $134 / Sq Ft
Source: Stellar MLS

Purchase History

We collect this data history from publicly available records. To have your information removed, we recommend requesting removal directly through your county’s website.

Date Type Sale Price Title Company
Warranty Deed $270,000 Lp Title Service Llc
Interfamily Deed Transfer -- Attorney
Warranty Deed $211,300 South Lake Title Svcs Inc
Warranty Deed $40,000 South Lake Title Svcs Inc
Source: Public Records

Mortgage History

We collect this data history from publicly available records. To have your information removed, we recommend requesting removal directly through your county’s website.

Date Status Loan Amount Loan Type
Open $249,000 New Conventional
Previous Owner $169,172 Fannie Mae Freddie Mac
Source: Public Records

Source: Stellar MLS

MLS Number: O6414759

Stellar MLS

APN: 11-23-25-2250-000-01300

Your Personal Tour Guide

Ask me questions while you tour the home.