
Maria Reyes
Epique Realty
(248) 965-1631
105 Total Sales
1 in Grosse Ile
$329,999 Price
Estimated Value: $895,491
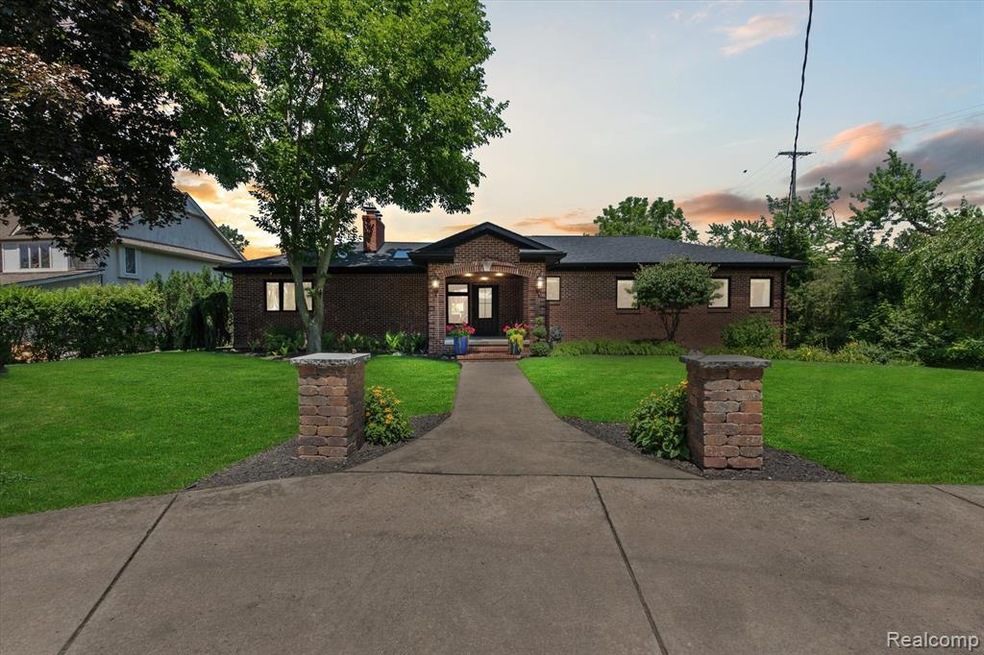
Welcome to your water oasis! Beautiful all brick ranch with walk out lower level built for entertaining. Walk in and explore the open layout of this 5 bedroom, 4 bathroom home. The home offers a large kitchen/living/dining area with an additional sitting room and bar area, allowing you to watch breathtaking sunsets in the evenings. The lower level offers additional entertaining/living space with surround sound system and walk out to the serene backyard. The backyard has 115ft of waterfront with direct access to the Trenton Channel, just 3 doors down. There is no shortage of docking space with two 45ft X 15 ft beam boat wells with an additional 3 spaces along the steel seawall. You'll also find a well-maintained koi pond, fire pit area, & an oversized deck for barbequing. If this home hasn't got your attention yet, there have been several major updates to include a new roof, full paint & carpet and HVAC in 2022. All hardwoods were refinished March 2024. BATVAI. Owner is licensed/practicing agent in MI.
Last Agent to Sell the Property
EXP Realty Main License #6501430757 Listed on: 03/22/2024
Last Buyer's Agent
Unidentified Agent
Unidentified Office
We collect this data history from publicly available records. To have your information removed, we recommend requesting removal directly through your county’s website.
Maria Reyes
Epique Realty
(248) 965-1631
105 Total Sales
1 in Grosse Ile
$329,999 Price
Brooke Brock
BBR Realty LLC
(734) 472-2852
71 Total Sales
4 in Grosse Ile
$161K - $675K Price Range
Penny Tarwacki
Real Estate One Southgate
(313) 474-6843
76 Total Sales
1 in Grosse Ile
$250,000 Price
Carolena Reed
Premiere Realty Group LLC
(734) 366-4319
135 Total Sales
6 in Grosse Ile
$190K - $1M Price Range
Joe Gruber
Carol Bollo & Associates
(734) 304-7188
45 Total Sales
8 in Grosse Ile
$190K - $1.2M Price Range
Lisa Kinney
BBR Realty LLC
(734) 725-2486
60 Total Sales
1 in Grosse Ile
$181,000 Price
We collect this data history from publicly available records. To have your information removed, we recommend requesting removal directly through your county’s website.
| Date | Buyer | Sale Price | Title Company |
|---|---|---|---|
| $880,000 | None Listed On Document | ||
| Lester Korey | $785,000 | None Listed On Document |
We collect this data history from publicly available records. To have your information removed, we recommend requesting removal directly through your county’s website.
| Date | Status | Borrower | Loan Amount |
|---|---|---|---|
| Previous Owner | $697,500 | ||
| Previous Owner | Tucker Michael G | $417,000 | |
| Previous Owner | Tucker Michael G | $407,000 | |
| Previous Owner | Tucker Michael G | $407,000 | |
| Previous Owner | Tucker Michael G | $415,000 |
We collect this data history from publicly available records. To have your information removed, we recommend requesting removal directly through your county’s website.
| Date | Event | Price | List to Sale | Price per Sq Ft |
|---|---|---|---|---|
| 04/22/2024 04/22/24 | Sold | $880,000 | -2.2% | $173 / Sq Ft |
| 03/26/2024 03/26/24 | Pending | -- | -- | -- |
| 03/22/2024 03/22/24 | For Sale | $899,900 | -- | $176 / Sq Ft |
We collect this data history from publicly available records. To have your information removed, we recommend requesting removal directly through your county’s website.
| Year | Tax Paid | Tax Assessment Tax Assessment Total Assessment is a certain percentage of the fair market value that is determined by local assessors to be the total taxable value of land and additions on the property. | Land | Improvement |
|---|---|---|---|---|
| 2025 | $6,009 | $396,800 | $0 | $0 |
| 2024 | $5,452 | $365,300 | $0 | $0 |
| 2023 | $6,236 | $341,700 | $0 | $0 |
| 2022 | $7,354 | $241,600 | $0 | $0 |
| 2021 | $7,034 | $234,800 | $0 | $0 |
| 2019 | $6,976 | $219,700 | $0 | $0 |
| 2018 | $3,000 | $208,800 | $0 | $0 |
| 2017 | $7,748 | $203,900 | $0 | $0 |
| 2016 | $6,856 | $196,600 | $0 | $0 |
| 2015 | $14,600 | $146,000 | $0 | $0 |
| 2013 | $14,190 | $146,300 | $0 | $0 |
| 2012 | $2,855 | $139,300 | $59,700 | $79,600 |
LL
Seller's Agent in 2024
Lindsay Lester
EXP Realty Main
(888) 501-7085
4 Total Sales
UA
Buyer's Agent in 2024
Unidentified Agent
Unidentified Office
Source: Realcomp
MLS Number: 20240017967
APN: 73-059-01-0117-000
Disclaimer: Certain information contained herein is derived from information provided by parties other than Homes.com. All information provided is deemed reliable, but is not guaranteed to be accurate and should be independently verified.
IDX provided courtesy of Realcomp II Ltd. via Ten-X and MLS
Copyright 2026 Realcomp II Ltd. Shareholders
IDX information is provided exclusively for consumers' personal, noncommercial use and may not be used for any purpose other than to identify prospective properties consumers may be interested in purchasing. The accuracy of all information, regardless of source, is not guaranteed or warranted. All information should be independently verified.
Listing Information presented by local MLS brokerage: Ten-X, local REALTOR®- Arlene Richardson - (888)-952-6393
Ask me questions while you tour the home.