
Jennifer Podgorny
(219) 356-6457
72 Total Sales
7 in Saint John
$290K - $789K Price Range

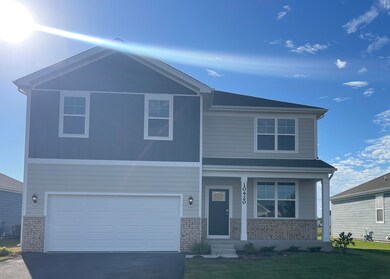

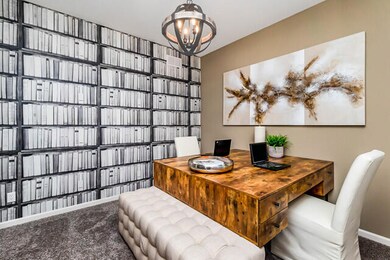

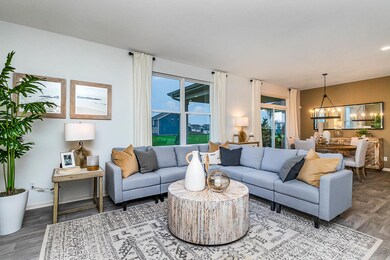
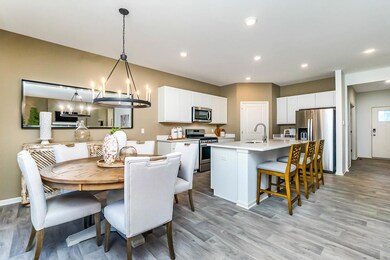
Introducing THE HENLEY - a brand-new construction READY NOW in The Gates of St. John! This impressive two-story residence with a FULL BASEMENT features 4 bedrooms, 2.5 baths, spanning over 2,500 sqft of impeccable living space. The main level includes a versatile bonus room or den with upscale luxury vinyl flooring, ideal for a home office or study, alongside lofty 9 ft ceilings throughout the main level. The gourmet kitchen boasts quartz countertops, a corner pantry, an inviting island with seating and stainless steel appliances, all overlooking the expansive great room. An entry off the garage leads to a sizable walk-in closet, adding to the home's functionality. Upstairs, a sprawling loft area connects four generously sized bedrooms, including the primary suite featuring a dual vanity, walk-in shower, and walk-in closet. The property boasts a fully landscaped and partially sodded homesite with quality Hardie board siding. Your future energy-efficient SMART HOME also comes equipped with an industry-leading suite of products, ensuring a hands-free home life experience. Nestled within the highly ranked Crown Point School system and offering convenient access to Illinois for Chicago commuters. Inquire about below-market interest rates and all buyer's closing costs paid by the builder when using their preferred lender!
Last Agent to Sell the Property
Tom Wold
Weichert Realtors - Shoreline Listed on: 09/27/2024
Jennifer Podgorny
(219) 356-6457
72 Total Sales
7 in Saint John
$290K - $789K Price Range
Elizabeth Mudroncik
(219) 666-8614
58 Total Sales
4 in Saint John
$311K - $669K Price Range
Janet Keric
@properties/Christie's Intl RE
(219) 666-8453
89 Total Sales
6 in Saint John
$95K - $830K Price Range
Terry Papp
(219) 356-6913
41 Total Sales
1 in Saint John
$150,000 Price
Paul Boyter
McColly Real Estate
(219) 244-2759
191 Total Sales
1 in Saint John
$454,000 Price
Timothy Good
Keller Williams Preferred Rlty
(708) 729-5961
210 Total Sales
3 in Saint John
$400K - $425K Price Range
We collect this data history from publicly available records. To have your information removed, we recommend requesting removal directly through your county’s website.
| Date | Event | Price | List to Sale | Price per Sq Ft |
|---|---|---|---|---|
| 12/13/2024 12/13/24 | Sold | $444,990 | 0.0% | $177 / Sq Ft |
| 10/06/2024 10/06/24 | Pending | -- | -- | -- |
| 10/04/2024 10/04/24 | Price Changed | $444,990 | -1.1% | $177 / Sq Ft |
| 09/27/2024 09/27/24 | For Sale | $449,990 | -- | $178 / Sq Ft |
T
Seller's Agent in 2024
Tom Wold
Weichert Realtors - Shoreline
Seller Co-Listing Agent in 2024
Kristin Hadley
DRH Realty of Indiana
(219) 796-7463
392 Total Sales
Buyer's Agent in 2024
Alessandra Roeback
BHHS Executive Realty
(708) 800-8813
172 Total Sales
Source: Northwest Indiana Association of REALTORS®
MLS Number: 810758
Disclaimer: Certain information contained herein is derived from information provided by parties other than Homes.com. All information provided is deemed reliable, but is not guaranteed to be accurate and should be independently verified.
All data is obtained from various sources and may not have been verified by broker or MLS GRID. Supplied Open House Information is subject to change without notice. All information should be independently reviewed and verified for accuracy. Properties may or may not be listed by the office/agent presenting the information. Some IDX listings have been excluded from this website. Copyright 2026 Multiple Listing Service of the Northwest Indiana Realtors Association Multiple Listing Service (NIRA MLS). All rights reserved. IDX information is provided exclusively for personal, non-commercial use, and may not be used for any purpose other than to identify prospective properties consumers may be interested in purchasing. Information is deemed reliable but not guaranteed.
Listings courtesy of Northwest Indiana Association of REALTORS® as distributed by MLS GRID.
Based on information submitted to the MLS GRID
Ask me questions while you tour the home.