
Kathy Clark
John L. Scott Mill Creek
(425) 510-0045
60 Total Sales
1 in Holly
$420,000 Price



Estimated Value: $430,786
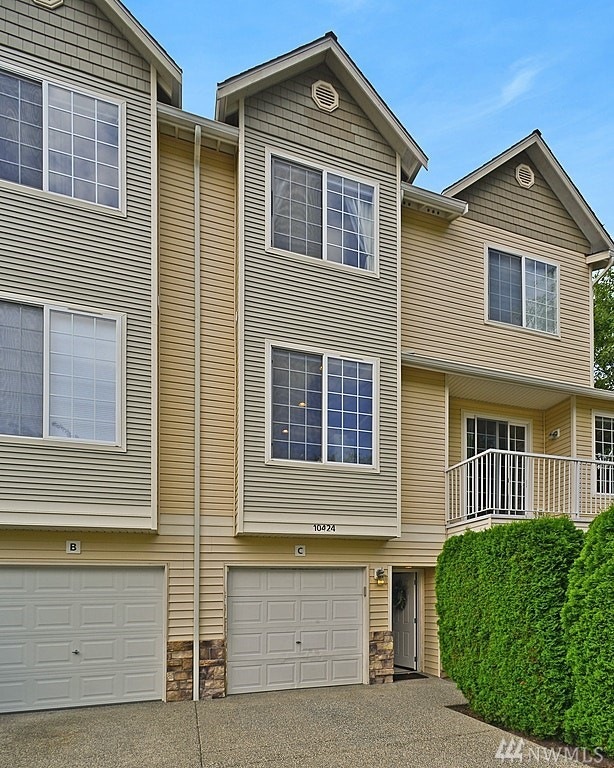
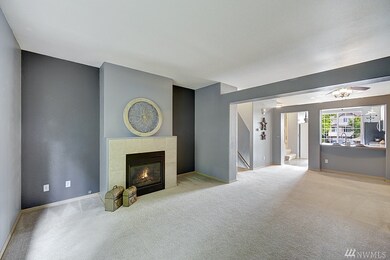
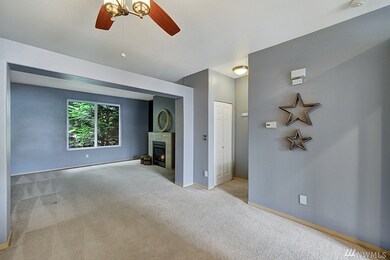
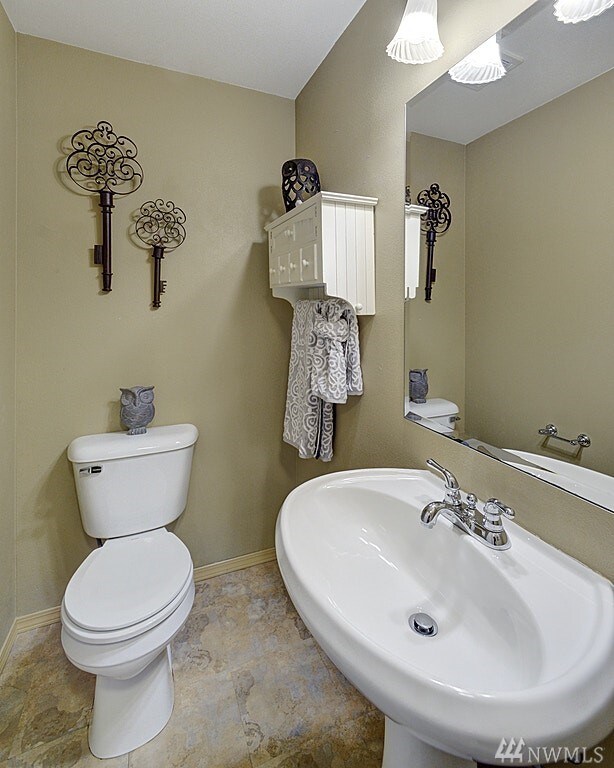
Beautiful spacious 3 story townhome in gated Quail Run community on private green belt. This home has 9ft ceilings, open kitchen w/ SS appliances and a 5 burner gas range. Lrg dining area w/convenient eating bar & half bath. Living rm has a gas fireplace for cozy winter nights. Upper level has spacious master, master bath, 2nd bedroom w/ main bath. Ideally located laundry room w/linen closet. Tandem 2 car garage w/plenty of space for storage or workshop. Minutes to Boeing, schools & Shopping.
Last Agent to Sell the Property
Coldwell Banker Danforth License #9642 Listed on: 08/11/2020
Source: Northwest Multiple Listing Service (NWMLS)
MLS#: 1645789
We collect this data history from publicly available records. To have your information removed, we recommend requesting removal directly through your county’s website.
Kathy Clark
John L. Scott Mill Creek
(425) 510-0045
60 Total Sales
1 in Holly
$420,000 Price
Kimberly Harman
Windermere RE North, Inc.
(425) 491-1603
58 Total Sales
2 in Holly
$305K - $335K Price Range
Rene Breen
Coldwell Banker Bain
(425) 448-8957
86 Total Sales
1 in Holly
$625,000 Price
Dustin Bruce
Ballpark Realty
(206) 558-5822
159 Total Sales
1 in Holly
$645,000 Price
Traci Fischer
Marketplace Sotheby's Intl Rty
(206) 278-1393
101 Total Sales
1 in Holly
$545,000 Price
Kyle Maple
John L. Scott Mill Creek
(360) 502-8811
113 Total Sales
5 in Holly
$223K - $660K Price Range
We collect this data history from publicly available records. To have your information removed, we recommend requesting removal directly through your county’s website.
| Date | Buyer | Sale Price | Title Company |
|---|---|---|---|
| $322,950 | First American | ||
| $247,000 | Wfg National Title Company | ||
| $209,950 | Stewart | ||
| $154,725 | Evergreen Title Company Inc |
We collect this data history from publicly available records. To have your information removed, we recommend requesting removal directly through your county’s website.
| Date | Status | Borrower | Loan Amount |
|---|---|---|---|
| Open | $313,261 | ||
| Previous Owner | $242,526 | ||
| Previous Owner | $167,960 | ||
| Previous Owner | $150,000 |
We collect this data history from publicly available records. To have your information removed, we recommend requesting removal directly through your county’s website.
| Date | Event | Price | List to Sale | Price per Sq Ft | Prior Sale |
|---|---|---|---|---|---|
| 09/18/2020 09/18/20 | Sold | $322,950 | 0.0% | $286 / Sq Ft | |
| 08/24/2020 08/24/20 | Pending | -- | -- | -- | |
| 08/11/2020 08/11/20 | For Sale | $322,950 | +30.7% | $286 / Sq Ft | |
| 03/31/2017 03/31/17 | Sold | $247,000 | +5.1% | $219 / Sq Ft | View Prior Sale |
| 03/11/2017 03/11/17 | Pending | -- | -- | -- | |
| 03/06/2017 03/06/17 | For Sale | $235,000 | -- | $208 / Sq Ft |
We collect this data history from publicly available records. To have your information removed, we recommend requesting removal directly through your county’s website.
| Year | Tax Paid | Tax Assessment Tax Assessment Total Assessment is a certain percentage of the fair market value that is determined by local assessors to be the total taxable value of land and additions on the property. | Land | Improvement |
|---|---|---|---|---|
| 2026 | $3,232 | $425,000 | $80,000 | $345,000 |
| 2025 | $3,007 | $410,000 | $76,500 | $333,500 |
| 2024 | $3,007 | $387,500 | $73,000 | $314,500 |
| 2023 | $2,815 | $372,000 | $69,000 | $303,000 |
| 2022 | $2,803 | $321,000 | $60,000 | $261,000 |
| 2020 | $2,442 | $281,000 | $57,000 | $224,000 |
| 2019 | $2,188 | $255,000 | $51,000 | $204,000 |
| 2018 | $2,083 | $209,000 | $43,500 | $165,500 |
| 2017 | $1,783 | $183,000 | $40,500 | $142,500 |
| 2016 | $1,554 | $158,000 | $38,500 | $119,500 |
| 2015 | $1,481 | $136,000 | $38,500 | $97,500 |
| 2013 | $1,194 | $102,000 | $38,500 | $63,500 |
Seller's Agent in 2020
Tami Foust
Coldwell Banker Danforth
(206) 605-6236
42 Total Sales
Buyer's Agent in 2020
John Stone
Windermere Corporate
(206) 619-3213
72 Total Sales
J
Seller's Agent in 2017
Jeff Jermulowske
Sterling Johnston Real Estate
T
Seller Co-Listing Agent in 2017
Thad Hoover
Redfin
Source: Northwest Multiple Listing Service (NWMLS)
MLS Number: 1645789
APN: 009152-006-026-00
Disclaimer: Certain information contained herein is derived from information provided by parties other than Homes.com. All information provided is deemed reliable, but is not guaranteed to be accurate and should be independently verified.
All data is obtained from various sources and may not have been verified by broker or MLS GRID. Supplied Open House Information is subject to change without notice. All information should be independently reviewed and verified for accuracy. Properties may or may not be listed by the office/agent presenting the information. Listing information is provided by the Northwest Multiple Listing Service (NWMLS). Property information is based on available data that may include MLS information, county records, and other sources. Listings marked with the 3 tree icon and provided by NWMLS. All properties are subject to prior sale or withdrawal. IDX information is provided exclusively for consumers’ personal noncommercial use, that it may not be used for any purpose other than to identify prospective properties consumers may be interested in purchasing, that the data is deemed reliable but is not guaranteed by MLS GRID. ©2026 NWMLS.
Based on information submitted to the MLS GRID
Listings courtesy of Northwest Multiple Listing Service (NWMLS) as distributed by MLS GRID
Ask me questions while you tour the home.