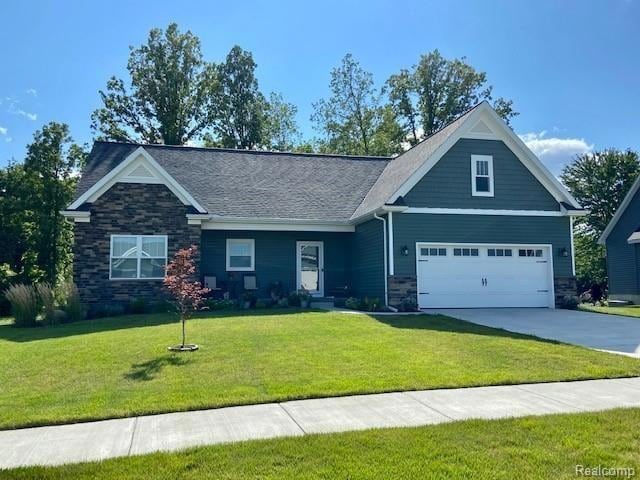
NOT LISTED FOR SALE

10426 Cobblestone Blvd Davison, MI 48423

Davison Township Area

Estimated Value: $431,000 - $454,281

3 Beds
2 Baths
1,608 Sq Ft
$278/Sq Ft Est. Value

Sale Details

Date Sold: May 17, 2022

Last sale price $406,700 $253 Per Sq Ft

Est. 10% increase in value since last sale

Current estimated payment $2,617 / mo

11 Days on Market

Highlights

  • Wooded Lot
  • Ranch Style House
  • Covered Patio or Porch
  • Hill Elementary School Rated A-
  • No HOA
  • Stainless Steel Appliances

About This Home

As of May 2022

So many reasons to love this split ranch home with 1000sf of FINISHED space in the basement: beautiful Cobblestone subdivision, PREMIUM lot, zoned inground sprinklers, landscaped fire pit, COMPOSITE deck with premium railing, 1 car shed with loft that has a full size overhead garage door with man door keypad entry, just to name a few for the outside! INSIDE: tray ceiling with planking and CROWN moldings, custom cordless blinds, bonus laundry cupboards and pantry, built in storage shelving in closets with a walk in CLOSET in the MASTER. UPGRADED double oven, kitchen subway-tiled backsplash, and let's not forget SOFT close cabinets and drawers. Finished basement: a finished bedroom with an EGRESS window and office with family room plus enclosed storage area AND plumbed for an additional bathroom, also a sump pump alarm. Attached 2 car garage has keyless entry and painted FINISHED drywall. This RANCH home has it all. The superior craftsmanship is top notch and move in ready.

Last Agent to Sell the Property

Amy Combs

Prime Real Estate & Associates License #6501381202 Listed on: 04/23/2022

Last Buyer's Agent

Ed Fletcher

NextHome Great Lakes Realty License #6501369911

NextHome Great Lakes Realty

Home Details

Home Type

  • Single Family

Est. Annual Taxes

Year Built

  • Built in 2019

Lot Details

  • 15,246 Sq Ft Lot
  • Lot Dimensions are 80.40x189.60
  • Wooded Lot

Parking

  • 2 Car Attached Garage

Home Design

  • Ranch Style House
  • Brick Exterior Construction
  • Poured Concrete
  • Asphalt Roof
  • Vinyl Construction Material

Interior Spaces

  • 1,608 Sq Ft Home
  • Ceiling Fan
  • Gas Fireplace
  • Great Room with Fireplace
  • Finished Basement
  • Sump Pump

Kitchen

  • Free-Standing Gas Range
  • Recirculated Exhaust Fan
  • ENERGY STAR Qualified Refrigerator
  • ENERGY STAR Qualified Dishwasher
  • Stainless Steel Appliances

Bedrooms and Bathrooms

  • 3 Bedrooms
  • 2 Full Bathrooms

Laundry

  • ENERGY STAR Qualified Dryer
  • ENERGY STAR Qualified Washer

Outdoor Features

  • Covered Patio or Porch
  • Shed

Location

  • Ground Level

Utilities

  • Forced Air Heating and Cooling System
  • Heating System Uses Natural Gas
  • Programmable Thermostat
  • Natural Gas Water Heater
  • Cable TV Available

Community Details

  • No Home Owners Association
  • Cobblestone Park Sub Subdivision

Listing and Financial Details

  • Assessor Parcel Number 0503577012

Home Details

Home Type

Single Family

Est. Annual Taxes

$4,924

Year Built

Built in 2019

Lot Details

0.35 Acres

Listing Details

  • Property Type: Residential
  • Architecture Style: Ranch
  • Architecture Level: 1 Story
  • Assessment: 443.71
  • Year Built: 2019
  • State Equalized Value: 128500.0000
  • Foundation Features: Sump Pump
  • Entry Location: Ground Level w/Steps
  • Pets Allowed: Cats OK, Dogs OK
  • Special Features: None
  • Property Sub Type: Detached
  • Stories: 1

Interior Features

  • Interior Amenities: Cable Available, Programmable Thermostat
  • Fireplace: Yes
  • Fireplace Fuel: Gas
  • Fireplace Locations: Great Room
  • Total Bedrooms: 3
  • Total Bathrooms: 2.00
  • Full Bathrooms: 2
  • Basement: Yes
  • Basement Type: Finished
  • Kitchen Appliances: ENERGY STAR® qualified dryer, ENERGY STAR® qualified washer, ENERGY STAR® qualified dishwasher, ENERGY STAR® qualified refrigerator, Exhaust Fan, Free-Standing Gas Range, Stainless Steel Appliance(s)
  • Total Sq Ft: 1608

Exterior Features

  • Roof Material: Asphalt
  • Foundation Details: Basement
  • Construction Materials: Brick, Vinyl
  • Foundation Materials: Poured
  • Porch Type: Porch - Covered, Porch
  • Road Frontage Type: Paved

Garage/Parking

  • Garage Size: 2 Car
  • Garage Features: Attached
  • Garage: Yes

Utilities

  • Heating Fuel: Natural Gas
  • Cooling: Ceiling Fan(s), Central Air
  • Heating: Forced Air
  • Sewer: Public Sewer (Sewer-Sanitary)
  • Water Heater Fuel: Natural Gas
  • Water Source: Public (Municipal)

Condo/Co-op/Association

  • Association Fee: No

Lot Info

  • Homestead: Yes
  • Lot Features: Wooded
  • Lot Size Area: 0.35
  • Lot Dimensions: 80.40X189.60
  • Parcel Number: 0503577012

Tax Info

  • Tax Amount Summer: 1483.0000
  • Tax Amount Winter: 3441.0000
  • Total Tax: 4924.0000
  • Taxable Value: 128500.0000

MLS Schools

  • School District: Davison

Ownership History

We collect this data history from publicly available records. To have your information removed, we recommend requesting removal directly through your county’s website.

Date Name Owned For Owner Type

Purchase Details

Listed on
Apr 23, 2022
Closed on
May 17, 2022
Sold by
Bought by
Seller's Agent
Amy Combs
Prime Real Estate & Associates
Buyer's Agent
Ed Fletcher
NextHome Great Lakes Realty
List Price
$399,900
Sold Price
$406,700
Premium/Discount to List
$6,800
1.7%
Current Estimated Value
$447,070

Home Financials for this Owner

Home Financials are based on the most recent Mortgage that was taken out on this home.
Estimated Appreciation
$40,370
Avg. Annual Appreciation
2.29%
Original Mortgage
$386,365
Interest Rate
0.0511%
Mortgage Type
New Conventional

Purchase Details

Listed on
Apr 26, 2019
Closed on
Oct 4, 2019
Sold by
Bought by
Seller's Agent
Jeffry Kermath
Kermath Realty LLC
Buyer's Agent
Amy Combs
Prime Real Estate & Associates
List Price
$289,900
Sold Price
$284,900
Premium/Discount to List
-$5,000
-1.72%

Home Financials for this Owner

Home Financials are based on the most recent Mortgage that was taken out on this home.
Avg. Annual Appreciation
14.55%
Original Mortgage
$160,000
Interest Rate
0.034%
Mortgage Type
New Conventional

Purchase Details

Closed on
Jul 28, 2015
Sold by
Bought by

Purchase Details

Closed on
Sep 10, 2012
Sold by
Bought by
Source: Public Records

Range of Values:

--
Value Increase
--
Percent Increase
--
Adjusted for Inflation
Collateral Analytics

Collateral Analytics Collateral Analytics AVMs (Automated Valuation Model) employ a number of statistical approaches combined with neighborhood-specific comparable selection guarantees the most up-to-date and precise valuations.

Not Available

Collateral Analytics does not have data for the current month. Please view the chart for historical values.

ICE

ICE Mortgage Technology ICE Mortgage Technology’s AVM (Automated Valuation Model) is a state-of-the-art online residential property valuation tool that provides a quick and accurate estimate of the value of almost any home in the U.S.

Not Available

ICE Mortgage Technology does not have data for the current month. Please view the chart for historical values.

First American

First American First American Data & Analytics’ next-generation AVM combines unrivaled data assets with a blended ensemble of valuation models to produce highly accurate, reliable valuations you can trust.

Not Available

First American does not have data for the current month. Please view the chart for historical values.

Quantarium

Quantarium Quantarium’s valuation service, repeatedly proven the industry’s most accurate and comprehensive, is supercharged with a self-learning and auto-tuning AI engine that continually becomes smarter and more accurate as it processes daily inputs from the industry’s leading RE data lake.

Not Available

Quantarium does not have data for the current month. Please view the chart for historical values.

Average Value
Not Available
List Price
Sold Price
Create a Home Valuation Report for This Property
The Home Valuation Report is an in-depth analysis detailing your home's value as well as a comparison with similar homes in the area

Home Values in the Area

Source: Public Records

Average Home Value in this Area


Source: Public Records

Purchase History

We collect this data history from publicly available records. To have your information removed, we recommend requesting removal directly through your county’s website.

Date Buyer Sale Price Title Company
$406,700 Liberty Title
-- Liberty Title
$284,900 Liberty Title
-- Attorney
$96,000 Mbt Title Services Llc
Source: Public Records

Mortgage History

We collect this data history from publicly available records. To have your information removed, we recommend requesting removal directly through your county’s website.

Date Status Borrower Loan Amount
Open $386,365
Previous Owner $160,000
Source: Public Records

Property History

We collect this data history from publicly available records. To have your information removed, we recommend requesting removal directly through your county’s website.

Date Event Price List to Sale Price per Sq Ft Prior Sale
05/17/2022 05/17/22 Sold $406,700 +1.7% $253 / Sq Ft
05/05/2022 05/05/22 Pending -- -- --
04/23/2022 04/23/22 For Sale $399,900 0.0% $249 / Sq Ft
04/22/2022 04/22/22 Price Changed $399,900 +40.4% $249 / Sq Ft
10/04/2019 10/04/19 Sold $284,900 -1.7% $177 / Sq Ft View Prior Sale
08/27/2019 08/27/19 Pending -- -- --
04/26/2019 04/26/19 For Sale $289,900 -- $180 / Sq Ft
Source: Realcomp

Tax History

We collect this data history from publicly available records. To have your information removed, we recommend requesting removal directly through your county’s website.

Year Tax Paid Tax Assessment Tax Assessment Total Assessment is a certain percentage of the fair market value that is determined by local assessors to be the total taxable value of land and additions on the property. Land Improvement
2025 $2,187 $194,000 $0 $0
2024 $2,129 $187,400 $0 $0
2023 $2,031 $176,500 $0 $0
2022 $4,968 $133,700 $0 $0
2021 $4,924 $128,500 $0 $0
2020 $1,468 $126,800 $0 $0
2019 $482 $50,000 $0 $0
2018 $455 $10,500 $0 $0
2017 $435 $10,500 $0 $0
2016 $426 $10,500 $0 $0
2015 -- $10,500 $0 $0
2012 -- $14,000 $14,000 $0
Source: Public Records

Agents Affiliated with this Home

  • Section Image
  • Section Image
  • Section Image
See All Agents

Map

Source: Realcomp

MLS Number: 2220023438

Realcomp

APN: 05-03-577-012

Your Personal Tour Guide

Ask me questions while you tour the home.