NOT LISTED FOR SALE

10426 E Plata Ave Mesa, AZ 85212

Estimated Value: $529,000 - $548,478

5 Beds
2.5 Baths
2,250 Sq Ft
$240/Sq Ft Est. Value

Sale Details

Date Sold: May 26, 2017

Last sale price $289,000 $128 Per Sq Ft

Est. 84% increase in value since last sale

Current estimated payment $3,455 / mo

6 Days on Market

Highlights

  • Heated Pool
  • Covered Patio or Porch
  • Eat-In Kitchen
  • Canyon Rim Elementary School Rated A
  • 2 Car Direct Access Garage
  • Dual Vanity Sinks in Primary Bathroom

About This Home

As of May 2017

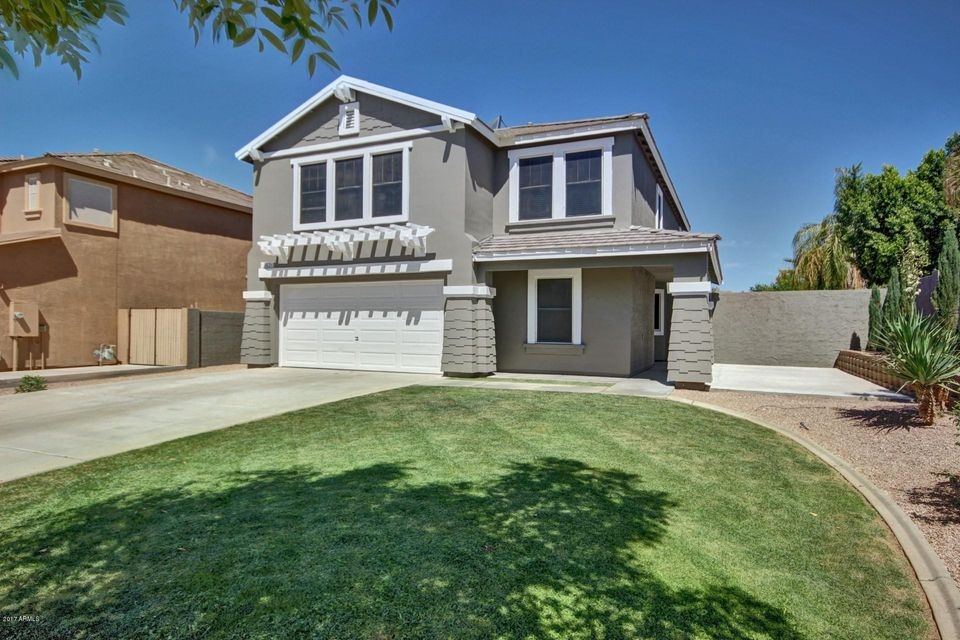
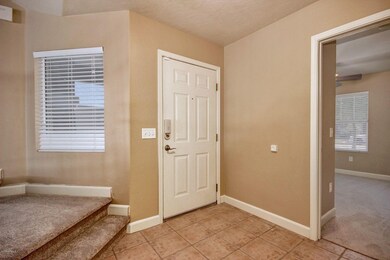
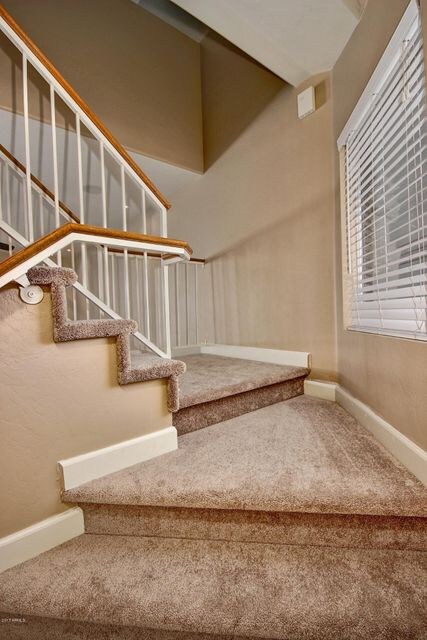
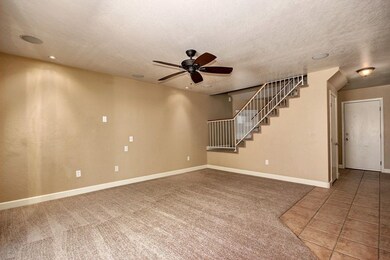
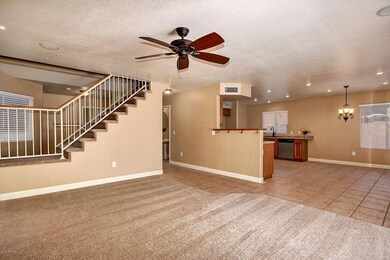
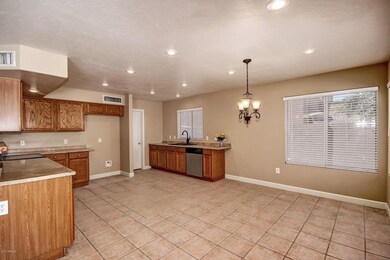
MOVE IN READY! 2250 Sq ft home close to US 60 & 202 for easy freeway access. *JUST PAINTED & NEW CARPET March 2017! Enter into a wide foyer area, w/downstairs bedroom, large hall closet & powder room. The family room is open & flows into the spacious dining area. The kitchen is awesome with plenty of cabinets, breakfast bar, walk in pantry & plant shelves! Upstairs is the 41x16 BONUS ROOM! Great game room or 2nd family room. Also has 3 bedrooms, linen closet & 2 baths(MB has 2 separate walk in closets)Resort like backyard with grassy play area, sparkling pool w/Jacuzzi & a covered patio. Surround sound in living room & patio with flush ceiling speakers. A 2nd sitting area perfect for grilling & relaxing poolside also! Energy efficient Radiant barrier in the attic & a SOLAR H2O heater too!

Last Agent to Sell the Property

Sally Gavigan

My Home Group Real Estate License #SA665628000 Listed on: 04/03/2017

Last Buyer's Agent

Linda Suarez

Better Homes & Garden Real Estate Move Time Realty License #SA670438000

Home Details

Home Type

  • Single Family

Est. Annual Taxes

  • $1,811

Year Built

  • Built in 2000

Lot Details

  • 7,501 Sq Ft Lot
  • Front and Back Yard Sprinklers
  • Sprinklers on Timer
  • Grass Covered Lot

HOA Fees

  • $54 Monthly HOA Fees

Parking

  • 2 Car Direct Access Garage
  • Garage Door Opener

Home Design

  • Wood Frame Construction
  • Tile Roof
  • Stucco

Interior Spaces

  • 2,250 Sq Ft Home
  • 2-Story Property
  • Security System Owned

Kitchen

  • Eat-In Kitchen
  • Breakfast Bar

Bedrooms and Bathrooms

  • 5 Bedrooms
  • Primary Bathroom is a Full Bathroom
  • 2.5 Bathrooms
  • Dual Vanity Sinks in Primary Bathroom

Pool

  • Heated Pool
  • Spa
  • Fence Around Pool

Outdoor Features

  • Covered Patio or Porch
  • Playground

Schools

  • Canyon Rim Elementary School
  • Desert Ridge Jr. High Middle School
  • Desert Ridge High School

Utilities

  • Refrigerated Cooling System
  • Heating Available
  • High Speed Internet
  • Cable TV Available

Listing and Financial Details

  • Tax Lot 81
  • Assessor Parcel Number 309-19-582

Community Details

Overview

  • Association fees include ground maintenance
  • City Property Mgmt Association, Phone Number (602) 437-4777
  • Built by Trend Homes
  • Santa Rita Ranch Parcel 5 Subdivision

Recreation

  • Community Playground
  • Bike Trail

Home Details

Home Type

Single Family

Est. Annual Taxes

$1,811

Year Built

Built in 2000

Lot Details

7,501 Sq Ft Lot

HOA Fees

$54 per month

Parking

2

Listing Details

  • Cross Street: Guadalupe/Crimson
  • Legal Info Range: 7E
  • Property Type: Residential
  • Ownership: Fee Simple
  • HOA #2: N
  • Association Fees Land Lease Fee: N
  • Recreation Center Fee 2: N
  • Recreation Center Fee: N
  • Total Monthly Fee Equivalent: 54.0
  • Basement: N
  • Updated Floors: Partial
  • Items Updated Floor Yr Updated: 2017
  • Parking Spaces Slab Parking Spaces: 2.0
  • Parking Spaces Total Covered Spaces: 2.0
  • Separate Den Office Sep Den Office: N
  • Year Built: 2000
  • Spa Private: Yes
  • Tax Year: 2016
  • Property Sub Type: Single Family - Detached
  • Horses: No
  • Lot Size Acres: 0.17
  • Subdivision Name: SANTA RITA RANCH PARCEL 5
  • Property Attached Yn: No
  • ResoBuildingAreaSource: Assessor
  • General Property Description:PriceSqFt: 128.44
  • Association Fees:HOA Fee2: 54.0
  • Dining Area:Breakfast Bar: Yes
  • Technology:Cable TV Avail: Yes
  • Technology:High Speed Internet Available: Yes
  • Special Features: None

Interior Features

  • Basement YN: No
  • Spa Features: Private
  • Total Bedrooms: 5
  • Fireplace Features: None
  • Fireplace: No
  • Interior Amenities: Upstairs, Eat-in Kitchen, Breakfast Bar, Pantry, Double Vanity, Full Bth Master Bdrm, High Speed Internet
  • Living Area: 2250.0
  • Stories: 2
  • Fireplace:No Fireplace: Yes
  • Kitchen Features:RangeOven Elec: Yes
  • Master Bathroom:Double Sinks: Yes
  • Community Features:BikingWalking Path: Yes
  • Kitchen Features Pantry: Yes
  • Community Features:Children_squote_s Playgrnd: Yes
  • Kitchen Features:Walk-in Pantry: Yes
  • Other Rooms:BonusGame Room: Yes

Exterior Features

  • Fencing: Block
  • Exterior Features: Covered Patio(s), Playground, Patio
  • Lot Features: Sprinklers In Rear, Sprinklers In Front, Grass Front, Grass Back, Auto Timer H2O Front, Auto Timer H2O Back
  • Pool Features: Fenced, Heated, Private
  • Pool Private: Yes
  • Disclosures: Agency Discl Req, Seller Discl Avail
  • Construction Type: Painted, Stucco, Frame - Wood
  • Roof: Tile
  • Construction:Frame - Wood: Yes
  • Exterior Features:Covered Patio(s): Yes
  • Exterior Features:Childrens Play Area: Yes
  • Exterior Features:Patio: Yes

Garage/Parking

  • Total Covered Spaces: 2.0
  • Parking Features: Dir Entry frm Garage, Electric Door Opener
  • Attached Garage: No
  • Garage Spaces: 2.0
  • Open Parking Spaces: 2.0
  • Parking Features:Dir Entry frm Garage: Yes
  • Parking Features:Electric Door Opener: Yes

Utilities

  • Cooling: Refrigeration
  • Heating: Electric
  • Security: Security System Owned
  • Water Source: City Water
  • Heating:Electric: Yes

Condo/Co-op/Association

  • Community Features: Playground, Biking/Walking Path
  • Association Fee: 54.0
  • Association Fee Frequency: Monthly
  • Association Name: Santa Rita Ranch
  • Phone: 602-437-4777
  • Association: Yes

Association/Amenities

  • Association Fees:HOA YN2: Y
  • Association Fees:HOA Transfer Fee2: 750.0
  • Association Fees:HOA Paid Frequency: Monthly
  • Association Fees:HOA Name4: Santa Rita Ranch
  • Association Fees:PAD Fee YN2: N
  • Association Fees:Cap ImprovementImpact Fee _percent_: $
  • Association Fee Incl:Common Area Maint3: Yes
  • Association Fees:HOA Management Company: City Property Mgmt
  • Association Fees:Cap ImprovementImpact Fee 2 _percent_: $

Fee Information

  • Association Fee Includes: Maintenance Grounds

Schools

  • Elementary School: Canyon Rim Elementary
  • High School: Desert Ridge High
  • Junior High Dist: Gilbert Unified District
  • Middle Or Junior School: Desert Ridge Jr. High

Lot Info

  • Land Lease: No
  • Lot Size Sq Ft: 7501.0
  • Parcel #: 309-19-582
  • ResoLotSizeUnits: SquareFeet

Building Info

  • Builder Name: Trend Homes

Tax Info

  • Tax Annual Amount: 1811.0
  • Tax Book Number: 309.00
  • Tax Lot: 81
  • Tax Map Number: 19.00
Create a Home Valuation Report for This Property
The Home Valuation Report is an in-depth analysis detailing your home's value as well as a comparison with similar homes in the area

Property History

We collect this data history from publicly available records. To have your information removed, we recommend requesting removal directly through your county’s website.

Date Event Price List to Sale Price per Sq Ft
05/26/2017 05/26/17 Sold $289,000 +1.4% $128 / Sq Ft
04/12/2017 04/12/17 For Sale $285,000 0.0% $127 / Sq Ft
04/09/2017 04/09/17 Pending -- -- --
04/03/2017 04/03/17 For Sale $285,000 0.0% $127 / Sq Ft
04/15/2016 04/15/16 Rented $1,700 0.0% --
03/25/2016 03/25/16 For Rent $1,700 -5.6% --
03/01/2016 03/01/16 Rented $1,800 +5.9% --
03/01/2016 03/01/16 Under Contract -- -- --
02/26/2016 02/26/16 Price Changed $1,700 -5.3% $1 / Sq Ft
02/24/2016 02/24/16 For Rent $1,795 -- --
Source: Arizona Regional Multiple Listing Service (ARMLS)

Agents Affiliated with this Home

  • Section Image
  • Section Image
See All Agents

Map

Source: Arizona Regional Multiple Listing Service (ARMLS)

MLS Number: 5584687

Arizona Regional Multiple Listing Service (ARMLS)

APN: 309-19-582

Your Personal Tour Guide

Ask me questions while you tour the home.