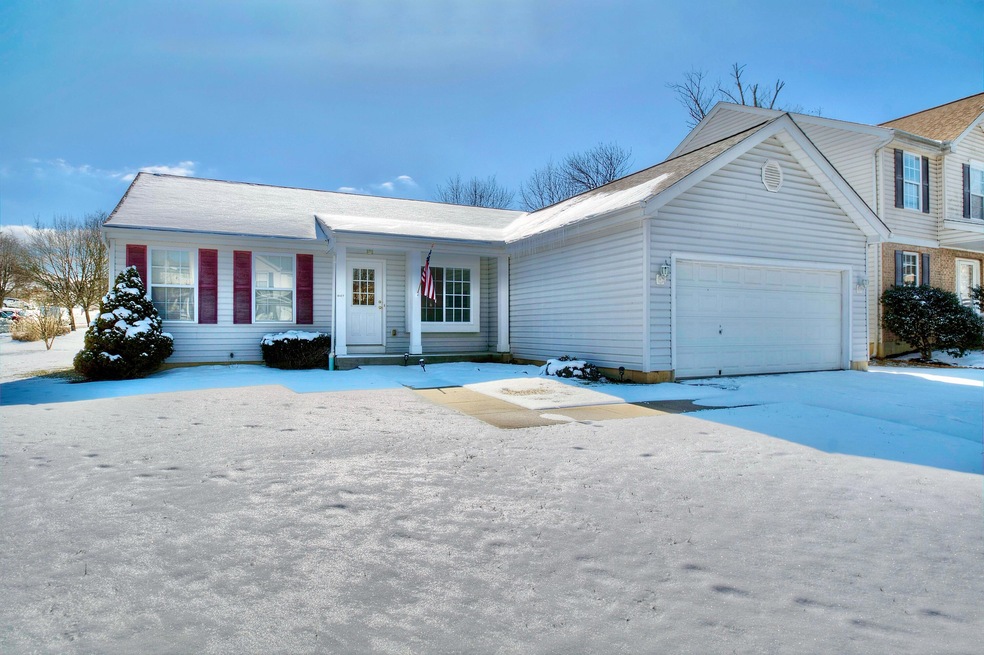
NOT LISTED FOR SALE

10427 Blacksmith Place Florence, KY 41042

Union Area

Estimated Value: $327,046

3 Beds
2 Baths
1,464 Sq Ft
$223/Sq Ft Est. Value

Sale Details

Date Sold: April 14, 2025

Last sale price $320,000 $219 Per Sq Ft

Est. 2% increase in value since last sale

Current estimated payment $2,001 / mo

21 Days on Market

Highlights

  • Ranch Style House
  • No HOA
  • Breakfast Room
  • Corner Lot
  • Neighborhood Views
  • Double Vanity

About This Home

As of April 2025

You're in luck--buyer got cold feet! Looking for easy, stylish living in a prime Florence location? This one-owner ranch on a quiet, no-thru-traffic street is ready to impress! Sitting on a corner lot, this home offers no-step living with a first-floor laundry—because carrying baskets upstairs is so last season. Step inside to modern laminate flooring, fresh paint, and trendy new light fixtures that make every room shine. The gas fireplace adds just the right touch of cozy for movie nights or lazy Sundays. Need more space? The finished basement is ready for your home office, game room, or that Peloton you swore you'd use. Plus, with a newer sump pump and battery backup, garage door, roof (less than a year old), HVAC, and water heater (both less than five years old), you can move in with peace of mind. Great home, great location, no stress—what more could you ask for?

Last Agent to Sell the Property

Andrea Bey

Haven Homes Group License #221289 Listed on: 02/27/2025

Last Buyer's Agent

Maggie Mays

Cahill Real Estate Services License #218406

Cahill Real Estate Services
Create a Home Valuation Report for This Property
The Home Valuation Report is an in-depth analysis detailing your home's value as well as a comparison with similar homes in the area

Home Details

Home Type

  • Single Family

Year Built

  • Built in 2003

Lot Details

  • 10,000 Sq Ft Lot
  • Lot Dimensions are 59'x14'x12'x80'x125'
  • Corner Lot
  • Level Lot

Parking

  • 2 Car Garage
  • Front Facing Garage
  • Driveway
  • On-Street Parking

Home Design

  • Ranch Style House
  • Poured Concrete
  • Shingle Roof
  • Vinyl Siding

Interior Spaces

  • 1,464 Sq Ft Home
  • Chandelier
  • Gas Fireplace
  • Vinyl Clad Windows
  • Insulated Windows
  • Family Room
  • Living Room
  • Breakfast Room
  • Storage Room
  • Laminate Flooring
  • Neighborhood Views
  • Fire and Smoke Detector

Kitchen

  • Electric Oven
  • Electric Cooktop
  • Microwave
  • Dishwasher
  • Disposal

Bedrooms and Bathrooms

  • 3 Bedrooms
  • En-Suite Bathroom
  • Walk-In Closet
  • 2 Full Bathrooms
  • Double Vanity

Laundry

  • Laundry Room
  • Laundry on main level
  • Washer and Electric Dryer Hookup

Finished Basement

  • Basement Fills Entire Space Under The House
  • Sump Pump
  • Basement Storage

Outdoor Features

  • Patio

Schools

  • Ockerman Elementary School
  • Jones Middle School
  • Ryle High School

Utilities

  • Central Air
  • Heating System Uses Natural Gas
  • Underground Utilities

Community Details

  • No Home Owners Association

Listing and Financial Details

  • Assessor Parcel Number 063.00-22-023.00

Home Details

Home Type

Single Family

Year Built

Built in 2003

Lot Details

10,000 Sq Ft Lot

Parking

2

Listing Details

  • Cooling: Central Air
  • Property Condition: Existing Structure
  • Property Sub Type: Single Family Residence
  • Lot Size Acres: 0.23
  • Year Built: 2003
  • Lot Size: 59'x14'x12'x80'x125'
  • Road Frontage Type: City Street
  • Road Surface Type: Paved
  • Directions: Mt. Zion towards Union. R on Blacksmith.
  • Architectural Style: Ranch
  • Garage Yn: Yes
  • New Construction: No
  • Property Attached Yn: No
  • Structure Type: House
  • ResoPropertyType: Residential
  • Location Tax Legal Info:Property Attached YN: No
  • Location Tax Legal Info:New Construction: No
  • Location Tax Legal Info:Elementary School: Ockerman Elementary
  • Location Tax Legal Info:Middle or Junior School: Jones Middle School
  • Location Tax Legal Info:High School: Ryle High
  • Location Tax Legal Info:Subdivision2: Horseshoe Trails
  • Contract Info:Auction YN: No
  • General Property Description:Basement YN2: Yes
  • General Property Description:Fireplace YN: Yes
  • General Property Description:Lot Size Dimensions: 59'x14'x12'x80'x125'
  • General Property Description:Approx SqFt2: 1464.0
  • Architecture:Ranch: Yes
  • Appliances Microwave: Yes
  • Cooling:Central Air: Yes
  • Foundation:Poured Concrete: Yes
  • Roof:Shingle: Yes
  • Sewer:Public Sewer: Yes
  • Levels:One: Yes
  • Utilities Electric Company: Duke Energy
  • Utilities Gas Company: Duke Energy
  • Water Company: Boone County Water
  • Water Source:Public: Yes
  • Room Details:Family Room YN: Yes
  • Room Details:Formal Dining Rm YN: No
  • General Property Description:Lot Size Acres: 0.2296
  • General Property Description:Living Area: 1464.0
  • General Property Description:Lot Size Square Feet: 10000.0
  • Structure Type:House: Yes
  • Laundry Features:Main Level: Yes
  • Security Features:Smoke Detector(s): Yes
  • Location Tax Legal Info:Tax ID: 063.00-22-023.00
  • Appliances Refrigerators: Yes
  • Laundry Features:Electric Dryer Hookup: Yes
  • Laundry Features:Washer Hookup: Yes
  • General Property Description:Fireplaces Total: 1
  • Utilities:Underground Utilities: Yes
  • Other Equipment:Sump Pump: Yes
  • Percent Basement Finished: Yes
  • Electric Underground2: Yes
  • Special Features: None

Interior Features

  • Interior Amenities: Walk-In Closet(s), Pantry, Double Vanity, Chandelier
  • Basement: Full, Finished, Storage Space, Unfinished
  • Heating: Natural Gas
  • Levels: One
  • Flooring: Laminate
  • Property Type: Residential
  • Appliances: Electric Cooktop, Electric Oven, Dishwasher, Disposal, Microwave, Refrigerator
  • Other Equipment: Sump Pump
  • Full Bathrooms: 2
  • Total Bedrooms: 3
  • Fireplace Features: Gas
  • Fireplaces: 1
  • Fireplace: Yes
  • Living Area: 1464.0
  • Window Features: Insulated Windows, Vinyl Frames
  • Full Basement: Yes
  • Appliances Dishwasher: Yes
  • Appliances:Electric Oven: Yes
  • Interior Features:Double Vanity2: Yes
  • Interior Features:Pantry2: Yes
  • Interior Features:Walk-In Closet(s)2: Yes
  • Basement:Unfinished2: Yes
  • Basement:Storage Space: Yes
  • Fireplace Features:Gas: Yes
  • Interior Features:Chandelier2: Yes
  • Appliances:Electric Cooktop: Yes
  • Basement:Laminate Flooring8: Yes

Exterior Features

  • View: Neighborhood
  • Roof: Shingle
  • Lot Features: Corner Lot, Level
  • View: Yes
  • Construction Type: Vinyl Siding
  • Foundation Details: Poured Concrete
  • Patio And Porch Features: Patio
  • Construction Materials:Vinyl Siding: Yes
  • Lot Features:Corner Lot: Yes
  • Window Features:Insulated Window(s): Yes
  • Window Features:Vinyl Frames: Yes
  • Patio and Porch Features:Patio: Yes
  • Lot Features:Level: Yes

Garage/Parking

  • Attached Garage: No
  • Parking Features: Driveway, Garage, Garage Faces Front, On Street
  • General Property Description:Garage Spaces: 2.0
  • Parking Features:Driveway: Yes
  • Parking Features:Garage5: Yes
  • Parking Features:Garage Faces Front: Yes
  • Parking Features:On Street: Yes

Utilities

  • Sewer: Public Sewer
  • Water Source: Public
  • Laundry Features: Electric Dryer Hookup, Main Level, Washer Hookup
  • Security: Smoke Detector(s)
  • Cooling Y N: Yes
  • Heating Yn: Yes
  • Electric: Underground
  • Utilities: Underground Utilities
  • Heating:Natural Gas2: Yes

Condo/Co-op/Association

  • Association: No

Association/Amenities

  • Association Information:Association YN: No

Schools

  • Elementary School: Ockerman Elementary
  • Junior High Dist: Boone Co Public
  • High School: Ryle High
  • Middle Or Junior School: Jones Middle School

Lot Info

  • Lot Size Sq Ft: 10000.0
  • Zoning Description: Residential
  • ResoLotSizeUnits: Acres

Ownership History

We collect this data history from publicly available records. To have your information removed, we recommend requesting removal directly through your county’s website.

Date Name Owned For Owner Type

Purchase Details

Closed on
Nov 12, 2024
Sold by
Bought by
Current Estimated Value
$327,046

Purchase Details

Closed on
Nov 15, 2014
Sold by
Bought by
Source: Public Records

Home Values in the Area

Source: Public Records

Average Home Value in this Area


Source: Public Records

Agents Specializing in Florence, KY

See All Agents

Purchase History

We collect this data history from publicly available records. To have your information removed, we recommend requesting removal directly through your county’s website.

Date Buyer Sale Price Title Company
-- None Listed On Document
-- None Available
Source: Public Records

Property History

We collect this data history from publicly available records. To have your information removed, we recommend requesting removal directly through your county’s website.

Date Event Price List to Sale Price per Sq Ft
04/14/2025 04/14/25 Sold $320,000 -1.5% $219 / Sq Ft
03/20/2025 03/20/25 Pending -- -- --
03/06/2025 03/06/25 For Sale $325,000 0.0% $222 / Sq Ft
02/28/2025 02/28/25 Pending -- -- --
02/27/2025 02/27/25 For Sale $325,000 -- $222 / Sq Ft
Source: Northern Kentucky Multiple Listing Service

Tax History

We collect this data history from publicly available records. To have your information removed, we recommend requesting removal directly through your county’s website.

Year Tax Paid Tax Assessment Tax Assessment Total Assessment is a certain percentage of the fair market value that is determined by local assessors to be the total taxable value of land and additions on the property. Land Improvement
2025 $2,467 $223,000 $35,000 $188,000
2024 $2,424 $223,000 $35,000 $188,000
2023 $2,020 $184,800 $35,000 $149,800
2022 $2,029 $184,800 $35,000 $149,800
2021 $1,662 $184,800 $35,000 $149,800
2020 $1,629 $184,800 $35,000 $149,800
2019 $1,240 $149,200 $32,000 $117,200
2018 $1,293 $149,200 $32,000 $117,200
2017 $1,225 $149,200 $32,000 $117,200
2015 $1,190 $149,200 $32,000 $117,200
2013 -- $147,200 $31,000 $116,200
Source: Public Records

Agents Affiliated with this Home

  • Section Image
  • Section Image
See All Agents

Map

Source: Northern Kentucky Multiple Listing Service

MLS Number: 630203

Northern Kentucky Multiple Listing Service

APN: 063.00-22-023.00

Your Personal Tour Guide

Ask me questions while you tour the home.