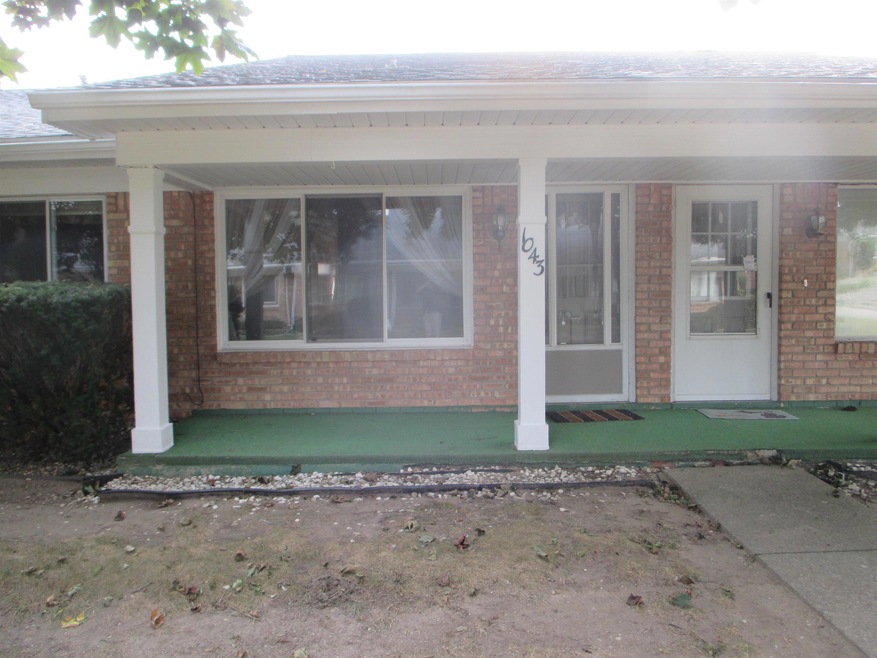
NOT LISTED FOR SALE

1043 Normandy Unit Building 7 Apt 206 Flint, MI 48532

Flint Township Area
2 Beds
1 Bath
1,260 Sq Ft
1971 Built

Sale Details

Date Sold: October 14, 2022

Last sale price $102,500 $81 Per Sq Ft

17 Days on Market

Highlights

  • Pool
  • Ranch Style House
  • 2 Car Detached Garage
  • Clubhouse
  • Wood Flooring
  • Patio

About This Home

As of October 2022

This one will not last, Seller moving north is your gain, New Kitchen/granite countertop, stainless steel appliances, Life Proof vinyl flooring, newer carpeting, Newer front windows. 2 very large bedrooms, 1.5 baths, first floor laundry washer/dryer 2 years old. Private patio leads to 2 car garage...Condo fee includes water/sewer/ exterior lawn and snow. Plus inground pool with clubhouse...$228 a month

Last Agent to Sell the Property

Diane Bruner

Century 21 Signature Realty License #FAAR-124456 Listed on: 09/20/2022

Century 21 Signature Realty

Last Buyer's Agent

Holly Crafton

Real Estate For A CAUSE License #6501423198

Property Details

Home Type

  • Condominium

Est. Annual Taxes

Year Built

  • Built in 1971

HOA Fees

  • $228 Monthly HOA Fees

Parking

  • 2 Car Detached Garage

Home Design

  • Ranch Style House
  • Brick Exterior Construction
  • Slab Foundation

Interior Spaces

  • 1,260 Sq Ft Home
  • Ceiling Fan

Kitchen

  • Oven or Range
  • Microwave
  • Dishwasher

Flooring

  • Wood
  • Carpet
  • Vinyl

Bedrooms and Bathrooms

  • 2 Bedrooms
  • 1 Full Bathroom

Laundry

  • Dryer
  • Washer

Pool

Outdoor Features

  • Patio

Schools

  • Carmen Elementary School
  • CMS Middle School
  • CHS High School

Utilities

  • Forced Air Heating and Cooling System
  • Heating System Uses Natural Gas
  • Gas Water Heater

Listing and Financial Details

  • Assessor Parcel Number 0716601020

Community Details

Overview

  • Association fees include ground maintenance, snow removal, water, club house included, community pool, sewer
  • Diane HOA
  • Normandy Terrace Subdivision
  • Maintained Community

Amenities

  • Clubhouse

Recreation

  • Community Spa

Pet Policy

  • Pets Allowed

Property Details

Home Type

Condominium

Est. Annual Taxes

$1,087

Year Built

Built in 1971

HOA Fees

$228 per month

Listing Details

  • Originating MLS: East Central Association of REALTORS
  • Class: RESIDENTIAL
  • Type Of Property: Condominium
  • Architecture Style: Ranch
  • Structure Style: 1 Story
  • Total Tax Amount: 1087
  • Total Tax Year: 2021
  • Year Built: 1971
  • Mail City: Flint
  • Special Features: None
  • Property Sub Type: Condos
  • Stories: 1

Interior Features

  • Appliances: Dishwasher, Dryer, Microwave, Range/Oven, Refrigerator, Washer
  • Bedrooms: 2
  • Bedroom 1: On Main Floor, Dimensions: 15 x 13
  • Bedroom 1 Floor Covering: Wood
  • Bedroom 2: On Main Floor, Dimensions: 15 x 12
  • Bedroom 2 Floor Covering: Carpet
  • Full Bathrooms: 1
  • Total Bathrooms: 2
  • Bathroom 1: Dimensions: 9 x 5, On Level: Main, Flooring: Linoleum
  • Dining Room: On Main Floor, Dimensions: 12 x 9
  • Dining Room Floor Covering: Carpet
  • Kitchen: On Main Floor, Dimensions: 12 x 8
  • Kitchen Floor Covering: Vinyl
  • Living Room: On Main Floor, Dimensions: 21 x 15
  • Living Room Floor Covering: Carpet
  • Half Bathrooms: 1
  • Above Grade Finished Sq Ft: 1260
  • Total Finished Sq Ft: 1260

Exterior Features

  • Pool: Yes
  • Exterior: Aluminum, Brick
  • Exterior Features: Patio
  • Foundation: Slab

Garage/Parking

  • Garage: Detached Garage
  • Garage Spaces: 2
  • Garage: Yes

Utilities

  • Heating: Forced Air
  • Heating Fuel: Natural Gas
  • Sewer: Public Sanitary, Public At Street
  • Water: Public Water
  • Water Heater: Gas
  • Cooling: Ceiling Fan(s), Central A/C

Condo/Co-op/Association

  • HOA Fee Includes: Maintenance Grounds, Snow Removal, Water, Club House Included, Community Pool, Sewer
  • HOA Fees: 228
  • HOA Fee Frequency: Monthly
  • Community Features: Club House, Grounds Maintenance, Pool/Hot Tub, Sidewalks, Street Lights
  • Association Contact: Diane
  • Association Phone: 810-715-5310
  • Association Fee: Yes

Lot Info

  • Assessments: Yes
  • Assessor Parcel Number: 0716601020
  • Geo Subdivision: MI

Rental Info

  • Pets Allowed: Yes

Tax Info

  • Summer Tax: Year: 2021, Amount: $538.00
  • Winter Tax: Year: 2021, Amount: $548.00
  • Total Tax: Year: 2021, Amount: $1,087.00

MLS Schools

  • Elementary School: Carmen
  • Middle School: CMS
  • School District: Carman-Ainsworth Schools
  • HighSchool: CHS
Create a Home Valuation Report for This Property
The Home Valuation Report is an in-depth analysis detailing your home's value as well as a comparison with similar homes in the area

Home Values in the Area

Source: Public Records

Average Home Value in this Area


Source: Public Records

Property History

We collect this data history from publicly available records. To have your information removed, we recommend requesting removal directly through your county’s website.

Date Event Price List to Sale Price per Sq Ft
10/14/2022 10/14/22 Sold $102,500 +2.6% $81 / Sq Ft
10/07/2022 10/07/22 Pending -- -- --
09/20/2022 09/20/22 For Sale $99,900 -- $79 / Sq Ft
Source: Michigan Multiple Listing Service

Agents Affiliated with this Home

  • Section Image
  • Section Image
See All Agents

Map

Source: Michigan Multiple Listing Service

MLS Number: 50090729

Michigan Multiple Listing Service
Your Personal Tour Guide

Ask me questions while you tour the home.